13908 Timberidge Street, Kansas City, MO 64152
- $650,000
- 4
- BD
- 4.5
- BA
- 3,841
- SqFt










- List Price
- $650,000
- MLS#
- 2628285
- Status
- PENDING
- Type
- Single Family Residential
- Bedrooms
- 4
- Bathrooms
- 4.5
- Living Area
- 3,841
- Lot Size
- 78,408
- Acres
- 1.80
- Subdivision
- Timber Ridge
Property Description
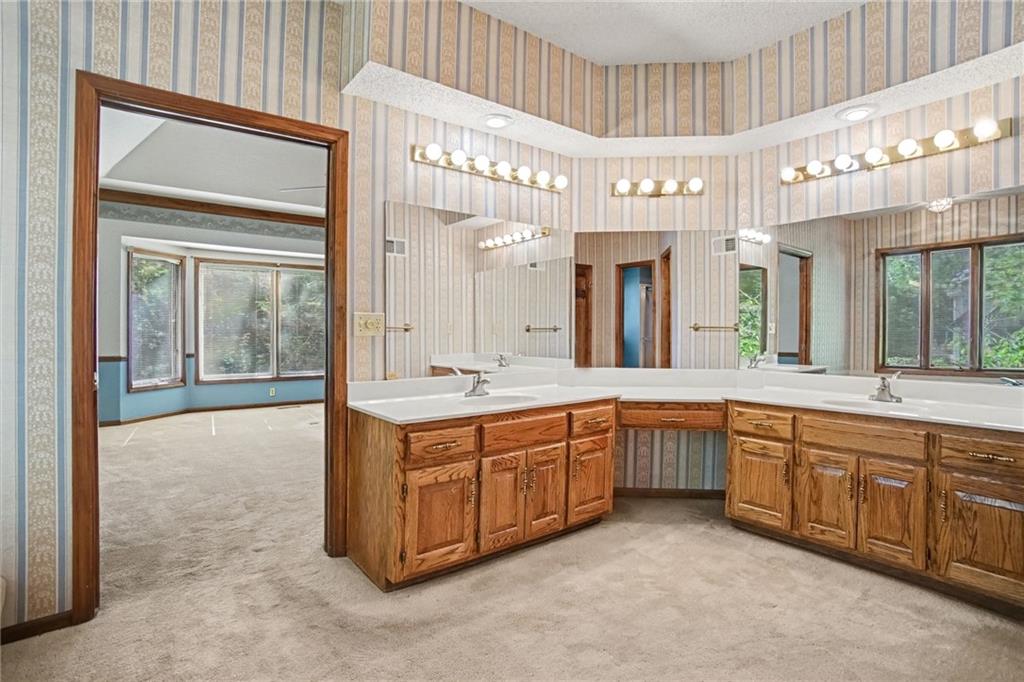
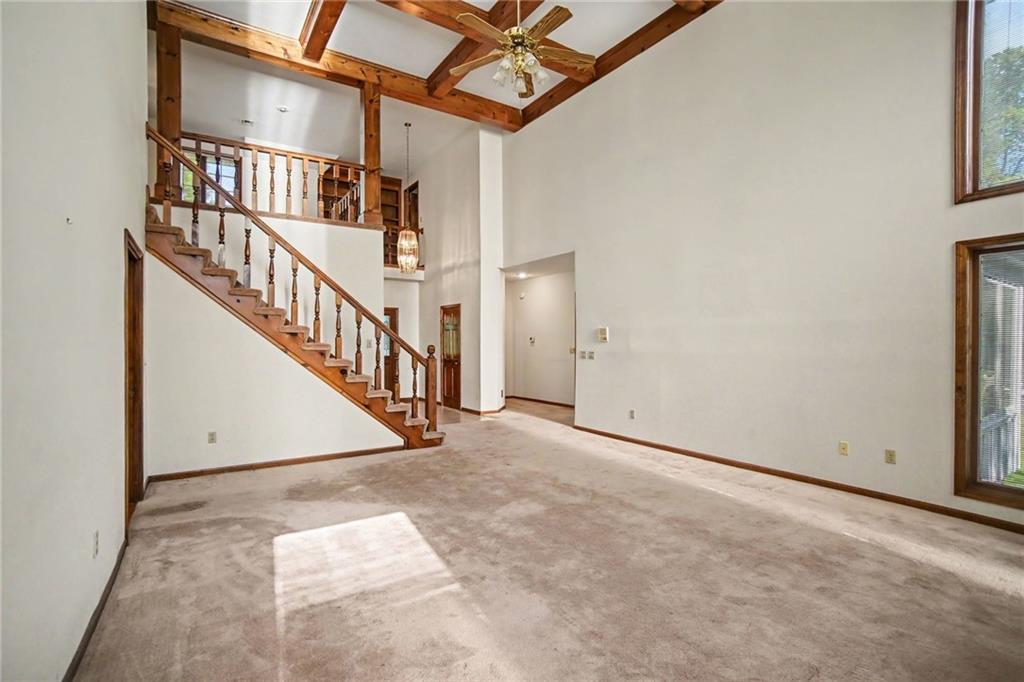
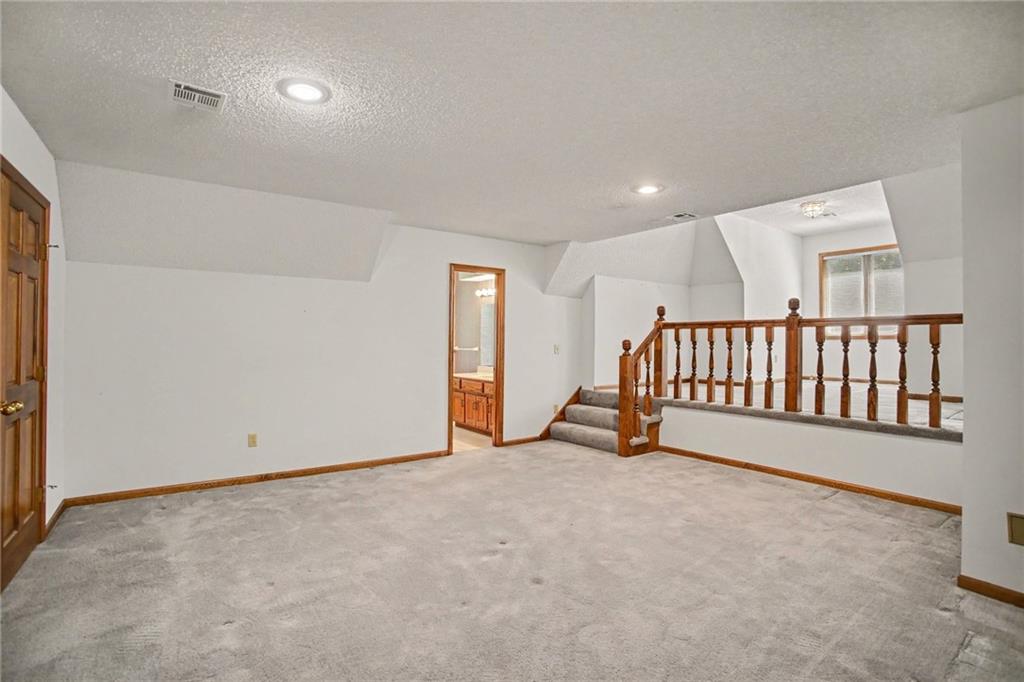
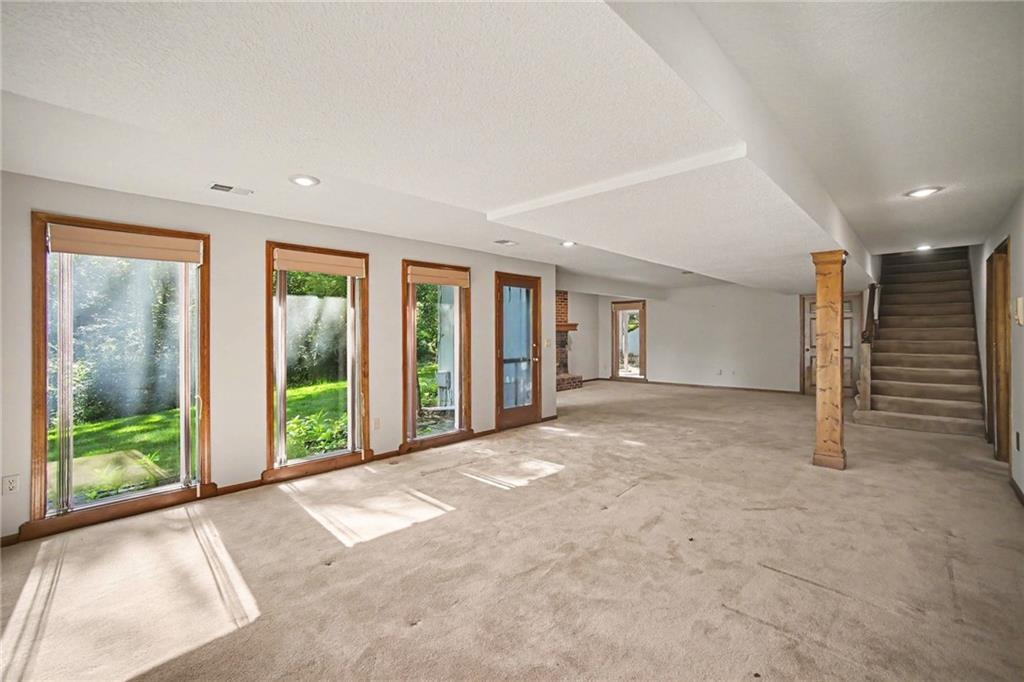
Here is your chance to own this custom built home in the Established Luxury Neighborhood, Timber Ridge known for its privacy, estate size lots and custom homes with a wooded setting, rolling terrain and abundant wildlife! Home features four oversized bedrooms, four full bathrooms, and one half bath, offering an ideal layout for comfortable living and entertaining. The spacious kitchen boasts a large center island and opens to a charming breakfast room with gazebo-style windows, filling the space with natural light. A dramatic two-story great room creates a stunning focal point, while the open loft/library overlooking the main level provides the perfect space for a home office, reading nook, or flex area. Bedroom upstairs also offers an additional loft area. Finished, walk-out lower level offers a huge storage area with additional finished space. This home was designed with so much character/charm and finished space for all your family/living needs!
/u.realgeeks.media/vincewalk/Cropped_Logo.jpg)
Additional Information
- Year Built
- 1986
- School District
- Park Hill
- Elementary School
- Union Chapel
- Middle School
- Lakeview
- High School
- Park Hill South
- Hoa Amount
- 350
- Hoa Due
- Annually
- Garage
- Yes
- Garage Spaces
- 3
- Lot Description
- Acreage, Many Trees
- Basement
- Yes
- Basement Description
- Concrete, Finished, Walk-Out Access
- Fireplace
- Yes
- Fireplace Description
- Basement, Great Room, Masonry
- Interior Features
- Ceiling Fan(s), Central Vacuum, Kitchen Island, Pantry, Vaulted Ceiling(s), Walk-In Closet(s)
- Roof
- Shingle
- Central Air
- Electric
- Sewer
- Septic Tank
- Architecture
- Traditional
- Construction
- Board & Batten Siding, Stone Trim
- Water
- Public
- Cooling
- Electric
- Heating
- Electric
- Taxes
- $7,536
Mortgage Calculator
Listing courtesy of Eric Craig Team of ReeceNichols-KCN.
The data relating to real estate displayed on this website comes in part from the Heartland Multiple Listing Service database compilation. The properties displayed on this website may not be all of the properties in the Heartland MLS database compilation, or all of the properties listed with other brokers participating in the Heartland MLS IDX program. Detailed information about the properties displayed on this website includes the name of the listing company.
The information displayed on this page is confidential, proprietary, and copyrighted information of Heartland Multiple Listing Service, Inc. (“Heartland MLS”). Copyright 2026, Heartland Multiple Listing Service, Inc. Heartland MLS and the company represented by this website do not make any warranty or representation concerning the timeliness or accuracy of the information displayed herein. In consideration for the receipt of the information on this page, the recipient agrees to use the information solely for the private noncommercial purpose of identifying a property in which the recipient has a good faith interest in acquiring. Data last updated . Terms of Use