520 E Parma Way Street, Gardner, KS 66030
- $370,000
- 4
- BD
- 3.5
- BA
- 2,826
- SqFt






- List Price
- $370,000
- Price Change
- ▲ $21,000 1783070570
- MLS#
- 2628269
- Status
- PENDING
- Type
- Single Family Residential
- Bedrooms
- 4
- Bathrooms
- 3.5
- Living Area
- 2,826
- Lot Size
- 9,200
- Acres
- 0.21
- Subdivision
- Winwood Park
Property Description
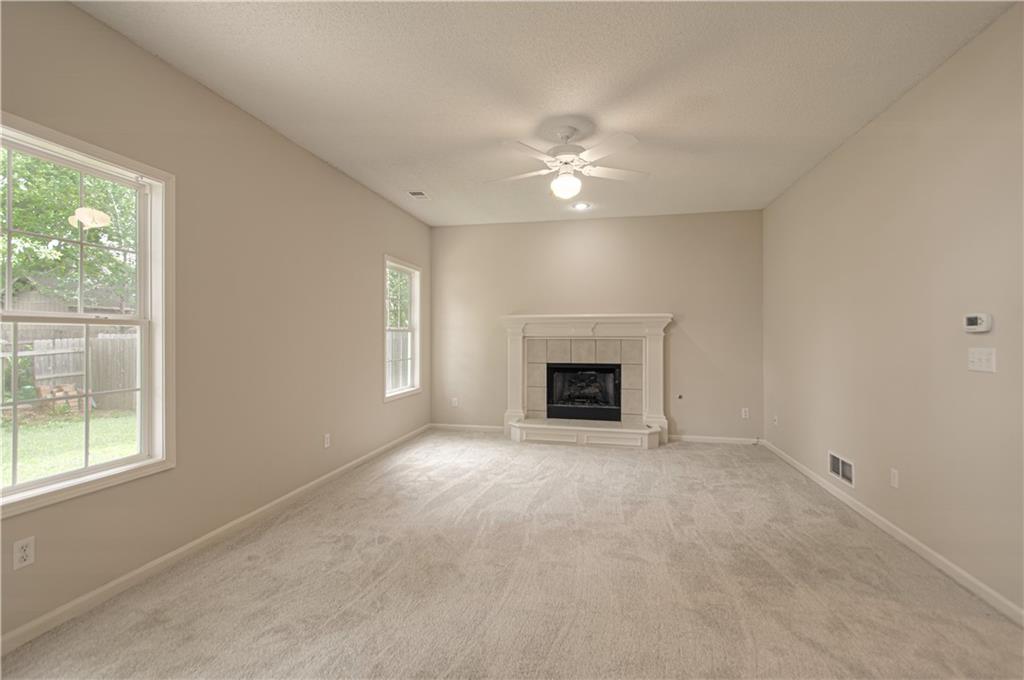
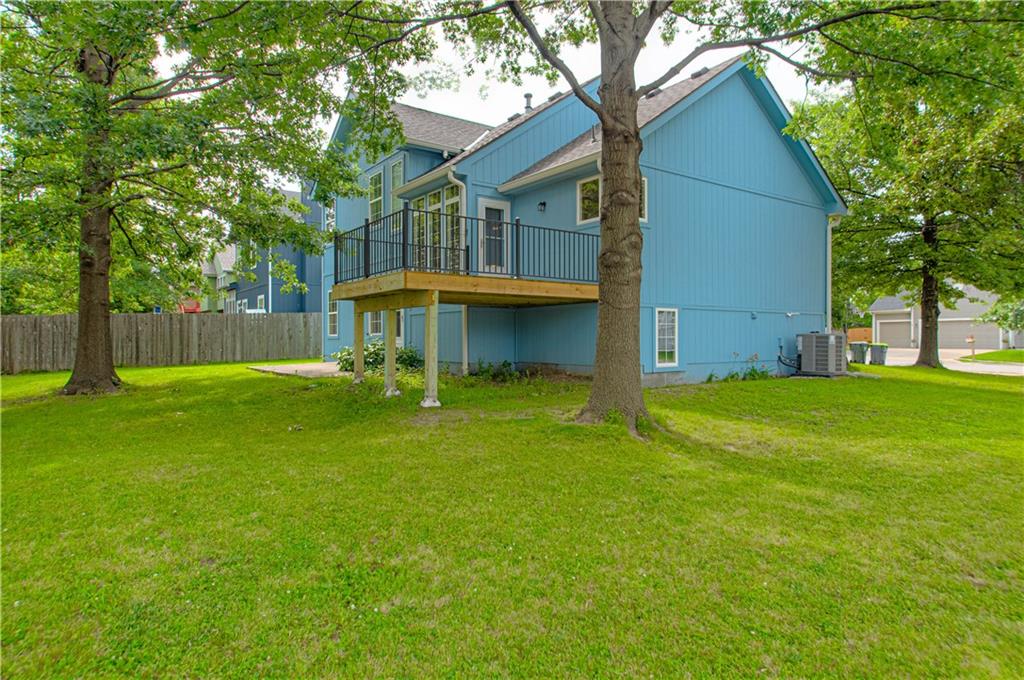
Welcome Home to Winwood Park in Gardner! If you've been searching for a home that combines the charm of small-town living with the convenience of being close to everything, your search ends here. From the moment you walk through the front door, you'll feel right at home. Freshly painted from top to bottom in today's warm, neutral colors and featuring brand-new carpet throughout, this home is truly move-in ready. Simply unpack, add your own personal touches, and start enjoying all it has to offer. The spacious great room is the heart of the home and is just waiting to bring people together. Imagine hosting family holidays, celebrating special occasions, or gathering with friends for an evening filled with laughter. If you're musically inclined, this elegant space would be the perfect setting for a baby grand piano, creating unforgettable evenings of music and conversation. Step outside onto the new deck with your morning coffee, unwind after a long day, or fire up the grill for weekend cookouts. The generous backyard offers plenty of room for kids, pets, gardening, or simply soaking in the peaceful surroundings. Located in the welcoming Winwood Park community, you'll enjoy quiet streets, friendly neighbors, and the feeling of escaping the hustle and bustle while still being just minutes from schools, shopping, restaurants, and everyday conveniences. Beautifully updated, thoughtfully designed, and attractively priced, this is the kind of home buyers wait for. Don't miss your opportunity to make it yours. Schedule your private showing today before someone else falls in love first!
/u.realgeeks.media/vincewalk/Cropped_Logo.jpg)
Additional Information
- Year Built
- 2003
- School District
- Gardner Edgerton
- Elementary School
- Sunflower
- Middle School
- Wheatridge
- High School
- Gardner Edgerton
- Garage
- Yes
- Garage Spaces
- 2
- Lot Description
- City Lot, Corner Lot, Level
- Basement
- Yes
- Basement Description
- Basement BR, Concrete, Finished, Sump Pump
- Fireplace
- Yes
- Fireplace Description
- Family Room, Gas, Gas Starter, Great Room, Insert
- Interior Features
- Ceiling Fan(s), Pantry, Stained Cabinets, Vaulted Ceiling(s), Walk-In Closet(s)
- Roof
- Composition
- Central Air
- Electric
- Sewer
- Public Sewer
- Architecture
- Traditional
- Construction
- Frame, Lap Siding
- Water
- Public
- Cooling
- Electric
- Heating
- Forced Air, Natural Gas
- Taxes
- $4,718
Mortgage Calculator
Listing courtesy of Greg Trester of RE/MAX Premier Realty.
The data relating to real estate displayed on this website comes in part from the Heartland Multiple Listing Service database compilation. The properties displayed on this website may not be all of the properties in the Heartland MLS database compilation, or all of the properties listed with other brokers participating in the Heartland MLS IDX program. Detailed information about the properties displayed on this website includes the name of the listing company.
The information displayed on this page is confidential, proprietary, and copyrighted information of Heartland Multiple Listing Service, Inc. (“Heartland MLS”). Copyright 2026, Heartland Multiple Listing Service, Inc. Heartland MLS and the company represented by this website do not make any warranty or representation concerning the timeliness or accuracy of the information displayed herein. In consideration for the receipt of the information on this page, the recipient agrees to use the information solely for the private noncommercial purpose of identifying a property in which the recipient has a good faith interest in acquiring. Data last updated . Terms of Use