10345 Cherokee Lane, Leawood, KS 66206
- $650,000
- 4
- BD
- 3.5
- BA
- 3,510
- SqFt









- List Price
- $650,000
- MLS#
- 2628243
- Status
- PENDING
- Type
- Single Family Residential
- Bedrooms
- 4
- Bathrooms
- 3.5
- Living Area
- 3,510
- Lot Size
- 18,586
- Acres
- 0.43
- Subdivision
- Leawood Estates
Property Description
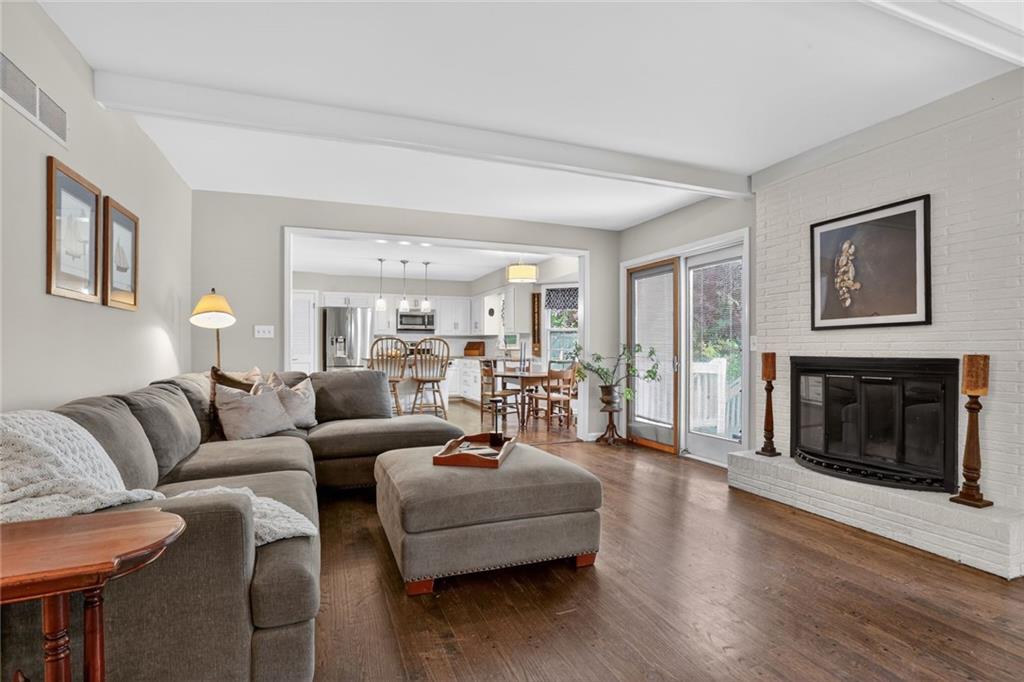
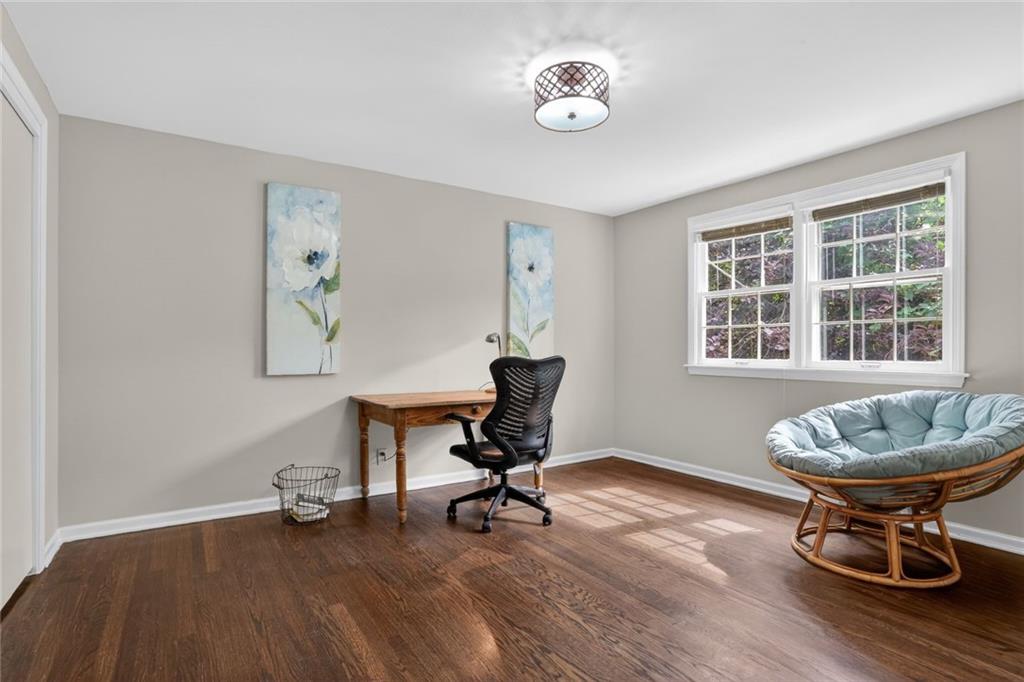
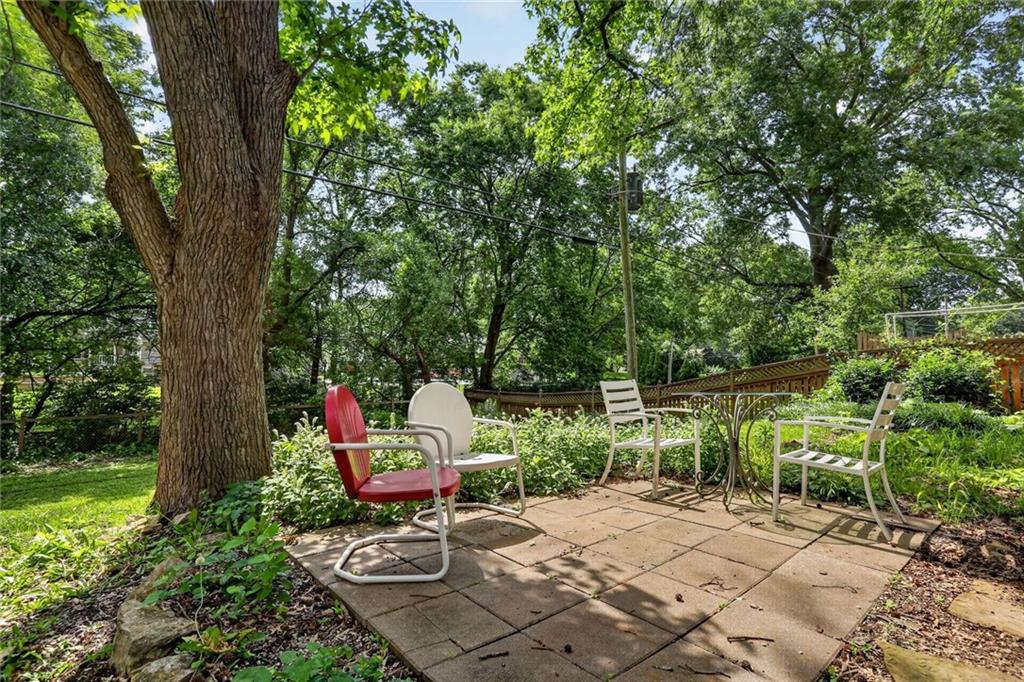
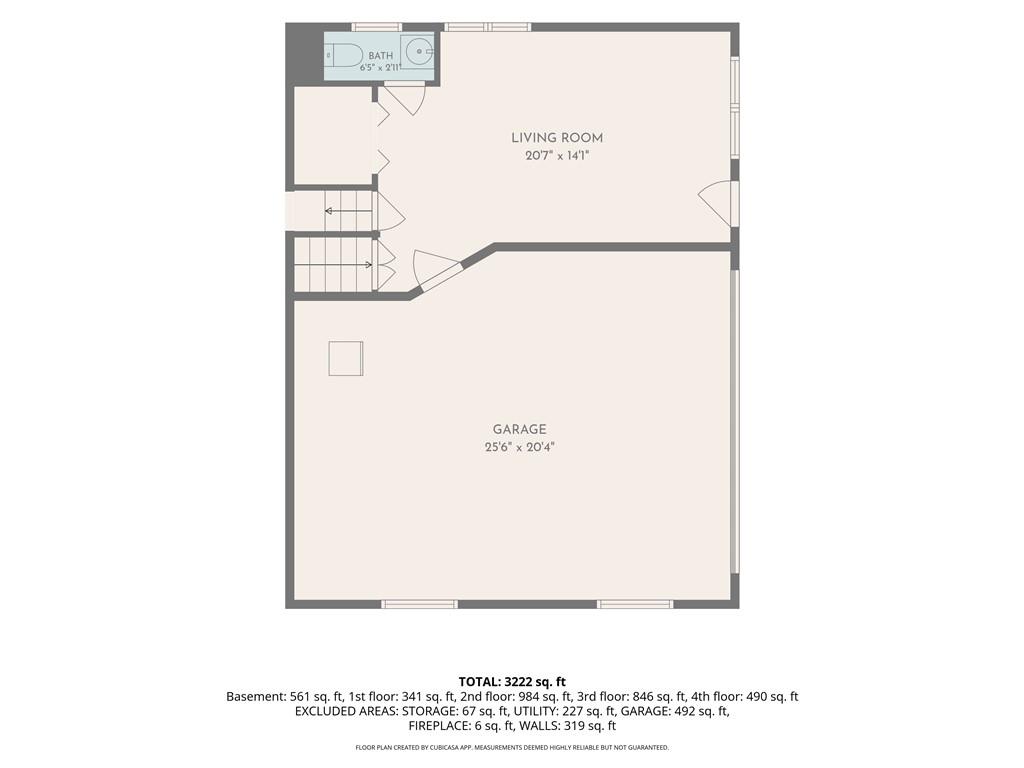
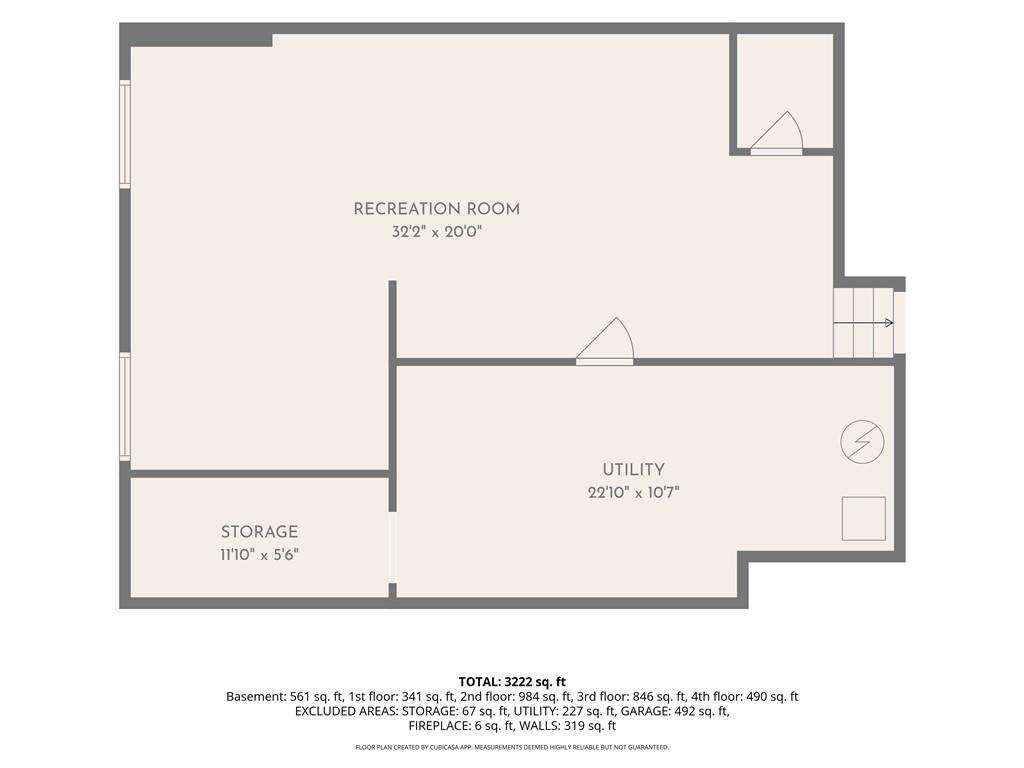
Welcome to this inviting Leawood Estates home in Old Leawood, perfectly situated on a quiet street just minutes from Brookwood Elementary, Mission Farms, and Leawood Park. Step into a welcoming foyer where original tile flooring meets gorgeous refinished hardwoods. The formal living room features a beautiful bay window with fabulous light and a great view of the front yard, opening into a lovely formal dining room. The open concept kitchen offers a large island, stainless steel appliances, room for a kitchen table, ample cabinets, and a large pantry flowing seamlessly into a cozy family room complete with a fireplace and custom built-in bookshelves, the perfect space for relaxing or entertaining. This home features two primary suites: one on the second level alongside two additional bedrooms and a full bath, and a second, expansive primary on the top level with its own large bathroom and an attached bonus room ideal as an office, nursery, or extra dressing room. On the way to the garage, you'll find another family room with a half bath, a door to the driveway, and the laundry room. The large, partially finished basement is ready for you to make it your own. The major systems are already taken care of, new HVAC, new water heater, two new sump pumps, and a new sewer line from the house to the street. A spacious deck opens to a large, treed backyard the perfect spot to grill or gather with family and friends under beautiful magnolia trees. With all this space inside and out, plus an unbeatable location offering easy highway access, a fast commute, and proximity to schools, parks, and shopping this home will not last long!
/u.realgeeks.media/vincewalk/Cropped_Logo.jpg)
Additional Information
- Year Built
- 1962
- School District
- Shawnee Mission
- Elementary School
- Brookwood
- Middle School
- Indian Woods
- High School
- SM South
- Garage
- Yes
- Garage Spaces
- 2
- Lot Description
- City Lot, Level, Sprinkler-In Ground, Many Trees
- Basement
- Yes
- Basement Description
- Concrete, Full, Inside Entrance
- Fireplace
- Yes
- Fireplace Description
- Gas Starter, Great Room, Wood Burning
- Interior Features
- Ceiling Fan(s), Custom Cabinets, Kitchen Island, Pantry, Walk-In Closet(s)
- Roof
- Composition
- Central Air
- Attic Fan, Electric
- Sewer
- Public Sewer
- Architecture
- Contemporary, Traditional
- Construction
- Brick/Mortar
- Water
- Public
- Cooling
- Attic Fan, Electric
- Heating
- Forced Air
- Taxes
- $7,823
Mortgage Calculator
Listing courtesy of Maura Coleman of ReeceNichols -The Village.
The data relating to real estate displayed on this website comes in part from the Heartland Multiple Listing Service database compilation. The properties displayed on this website may not be all of the properties in the Heartland MLS database compilation, or all of the properties listed with other brokers participating in the Heartland MLS IDX program. Detailed information about the properties displayed on this website includes the name of the listing company.
The information displayed on this page is confidential, proprietary, and copyrighted information of Heartland Multiple Listing Service, Inc. (“Heartland MLS”). Copyright 2026, Heartland Multiple Listing Service, Inc. Heartland MLS and the company represented by this website do not make any warranty or representation concerning the timeliness or accuracy of the information displayed herein. In consideration for the receipt of the information on this page, the recipient agrees to use the information solely for the private noncommercial purpose of identifying a property in which the recipient has a good faith interest in acquiring. Data last updated . Terms of Use