8193 Valley Road, Lenexa, KS 66220
- $874,950
- 4
- BD
- 3
- BA
- 3,144
- SqFt








- List Price
- $874,950
- Price Change
- ▼ $10,000 1785548032
- MLS#
- 2628209
- Status
- ACTIVE
- Type
- Single Family Residential
- Bedrooms
- 4
- Bathrooms
- 3
- Living Area
- 3,144
- Lot Size
- 11,570
- Acres
- 0.27
- Subdivision
- Bristol Highlands
Property Description
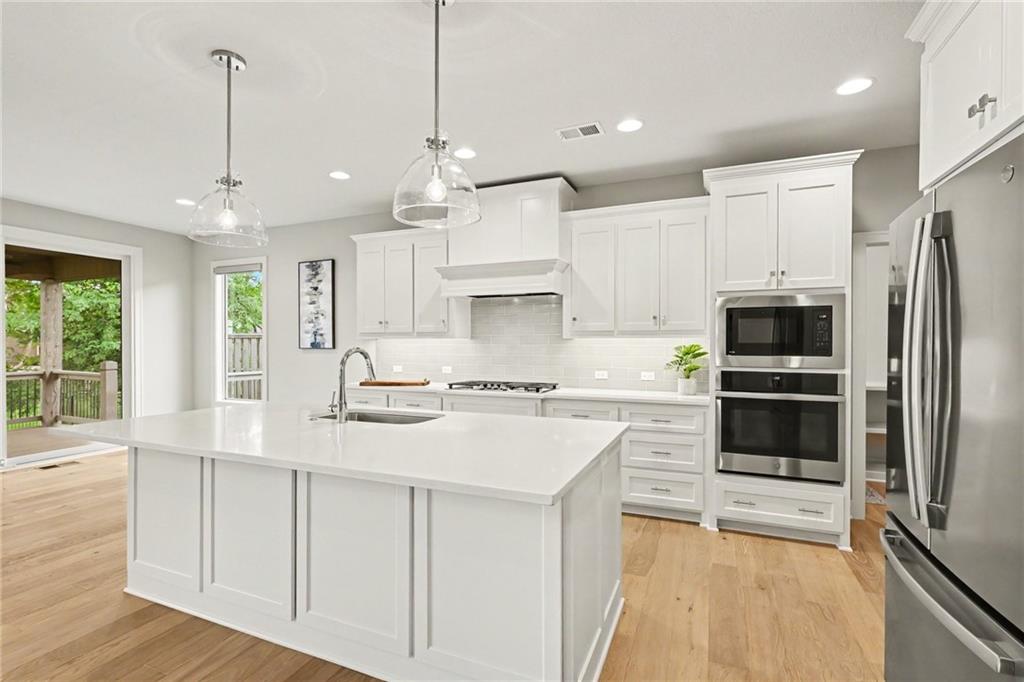
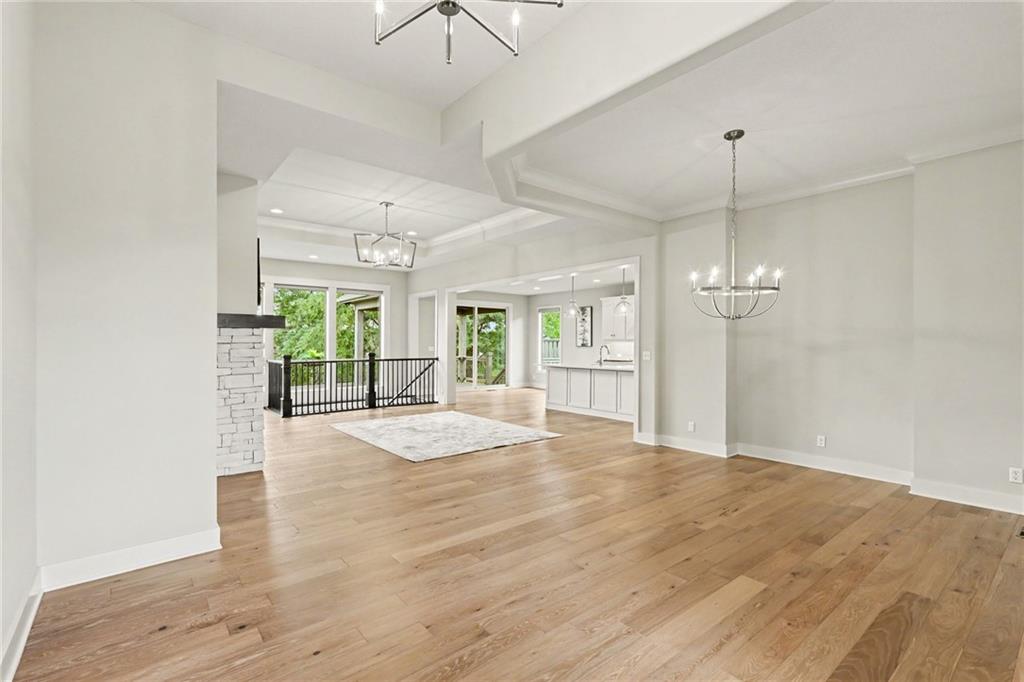
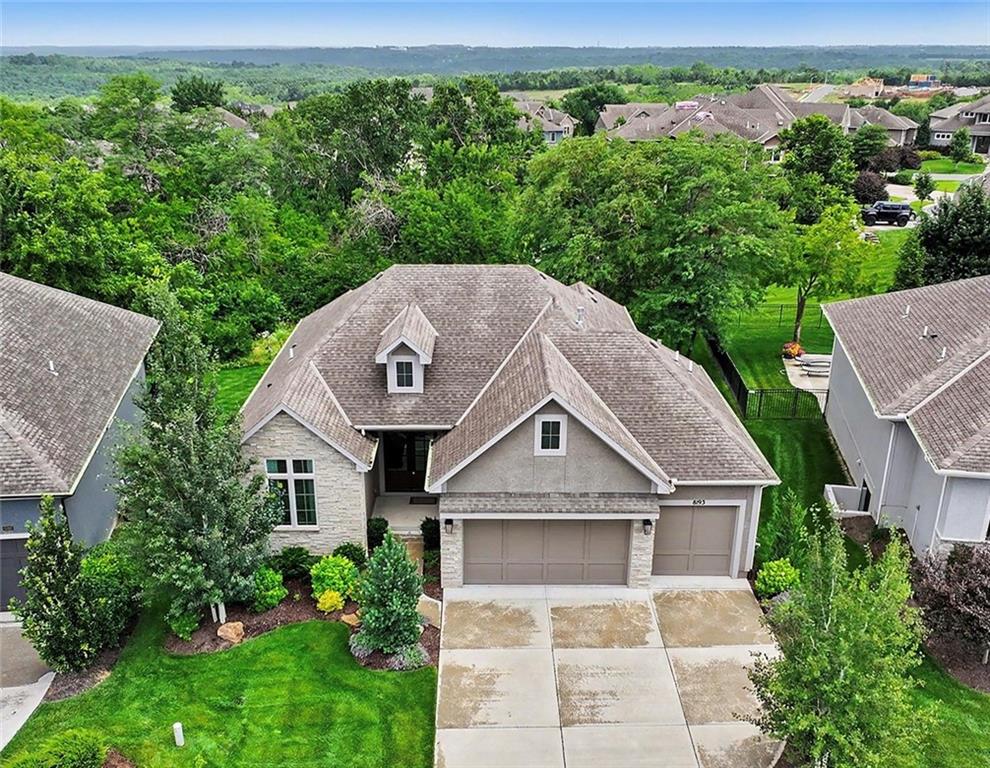
Skip the headaches and delays of new construction! This former model home in Bristol Highlands is fully loaded with thousands of dollars in premium upgrades and ready for you NOW. Relocation offering a $7500 towards buyers closing costs or however you would like to spend! The story of this home begins in the main level, where soaring ceilings & a formal dining area set the stage for memorable gatherings. A masterpiece of form and function, the kitchen’s quartz countertops pair beautifully with soft-close cabinetry and a 5-burner gas cooktop, making meal prep an absolute joy. With a click of a button, the programmable Hunger Douglas blinds adjust seamlessly to let in just the right amount of natural light. The main floor primary boasts an ensuite bath featuring a quartz-topped vanity with double sinks, a deep soaking tub for washing away the day, and a sleek, frameless glass door shower. The experience continues outdoors on the expanded deck, uniquely designed to offer the best of both worlds: a spacious open-air section for sun-soaked afternoons and a cozy covered portion anchored by a warm outdoor fireplace—the ideal backdrop for catch-up convos with friends. On game days, the wet bar will be stocked with favorite beverages & the basement will come alive with resounding cheers for the home team. Two basement bedrooms, each boasting their own generous walk-in closets, offer privacy and comfort for family or overnight guests. Beyond the double front doors of this maintenance-provided villa, your lifestyle extends into one of the area's most vibrant communities. Outdoor enthusiasts will fall in love with the immediate proximity to trails, water sports, and scenic views at Shawnee Mission Park & Black Hoof Park. You’ll also enjoy the park-like setting of your very own backyard that continues into green space beyond the property line. Plus, with quick, seamless highway access via K-7 or K-10, your commute across the metro is entirely effortless.
/u.realgeeks.media/vincewalk/Cropped_Logo.jpg)
Additional Information
- Year Built
- 2020
- School District
- De Soto
- Elementary School
- Horizon
- Middle School
- Mill Creek
- High School
- Mill Valley
- Hoa Due
- Monthly
- Garage
- Yes
- Garage Spaces
- 3
- Lot Description
- Adjoin Greenspace, Sprinkler-In Ground, Many Trees, Wooded
- Basement
- Yes
- Basement Description
- Basement BR, Daylight, Egress Window(s), Finished
- Fireplace
- Yes
- Fireplace Description
- Gas, Great Room, Other
- Interior Features
- Ceiling Fan(s), Custom Cabinets, Kitchen Island, Painted Cabinets, Pantry, Vaulted Ceiling(s), Walk-In Closet(s), Wet Bar
- Roof
- Composition
- Central Air
- Electric
- Sewer
- Public Sewer
- Architecture
- Traditional
- Construction
- Stone Trim, Stucco & Frame
- Water
- Public
- Cooling
- Electric
- Heating
- Forced Air
- Taxes
- $10,773
- Available Amenities
- Clubhouse, Pickleball Court(s), Pool
Mortgage Calculator
Listing courtesy of Kelli Becks of Keller Williams Realty Partners Inc..
The data relating to real estate displayed on this website comes in part from the Heartland Multiple Listing Service database compilation. The properties displayed on this website may not be all of the properties in the Heartland MLS database compilation, or all of the properties listed with other brokers participating in the Heartland MLS IDX program. Detailed information about the properties displayed on this website includes the name of the listing company.
The information displayed on this page is confidential, proprietary, and copyrighted information of Heartland Multiple Listing Service, Inc. (“Heartland MLS”). Copyright 2026, Heartland Multiple Listing Service, Inc. Heartland MLS and the company represented by this website do not make any warranty or representation concerning the timeliness or accuracy of the information displayed herein. In consideration for the receipt of the information on this page, the recipient agrees to use the information solely for the private noncommercial purpose of identifying a property in which the recipient has a good faith interest in acquiring. Data last updated . Terms of Use