4311 S Megan Court Unit #2, Independence, MO 64055
- $195,000
- 2
- BD
- 2
- BA
- 1,429
- SqFt






- List Price
- $195,000
- MLS#
- 2628178
- Status
- PENDING
- Type
- Condo
- Bedrooms
- 2
- Bathrooms
- 2
- Living Area
- 1,429
- Lot Size
- 1,401
- Acres
- 0.03
- Subdivision
- Woodmoor
Property Description
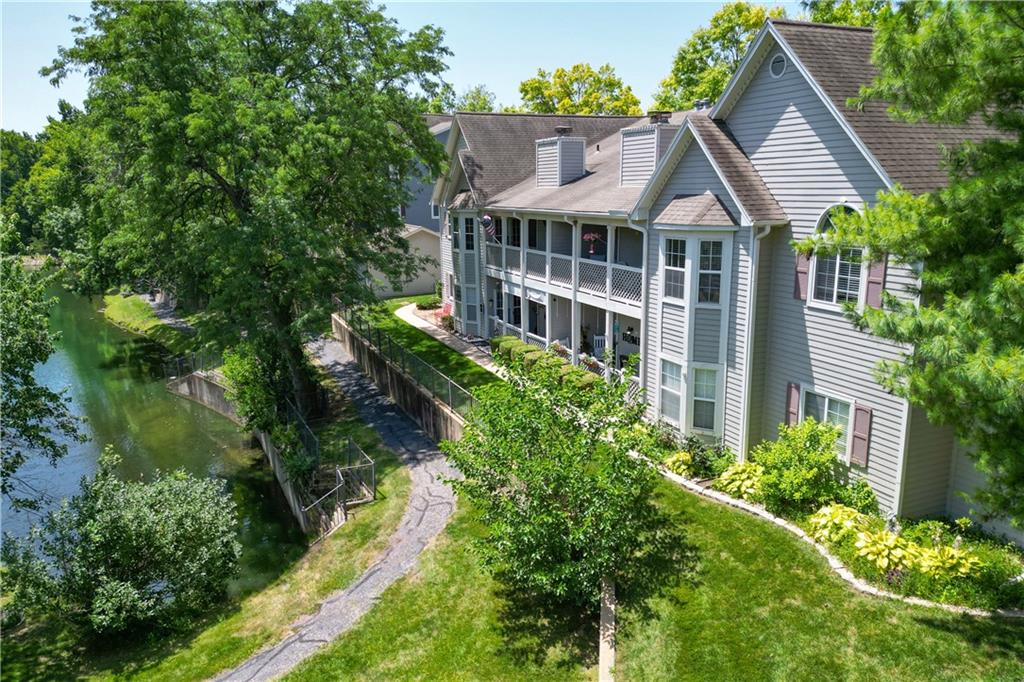
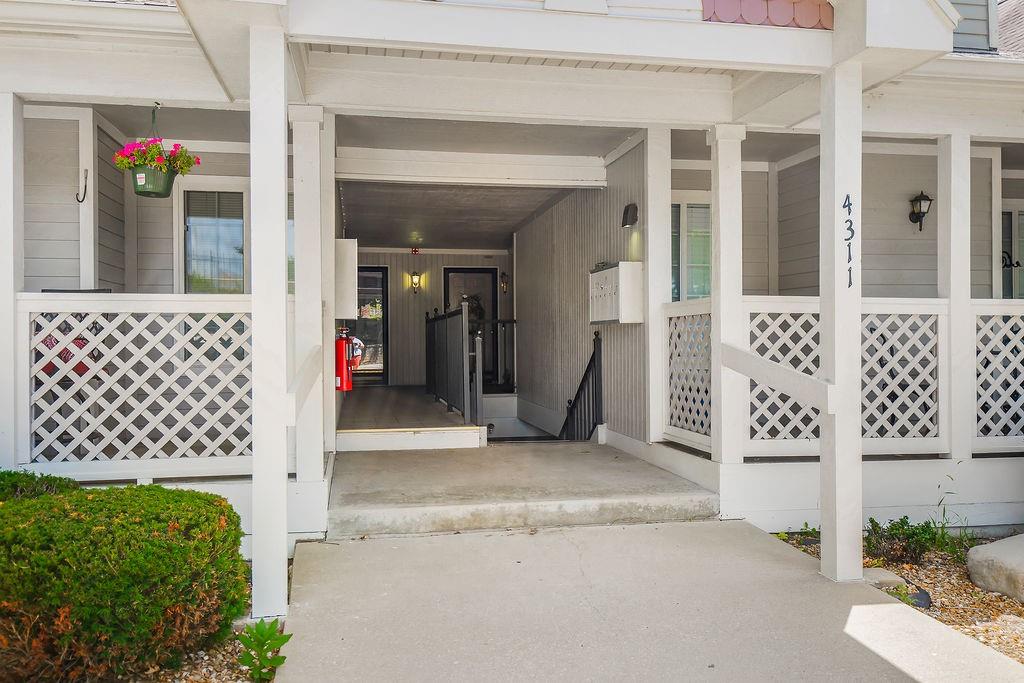
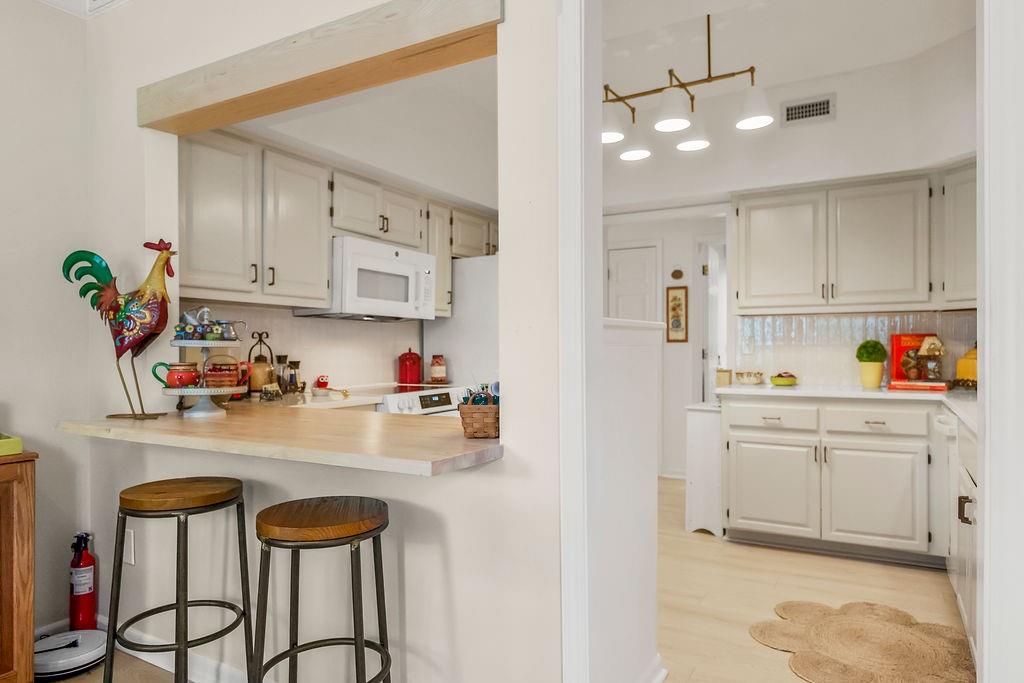
Opportunity awaits in this rare, extra-spacious Woodmoor condo offering stylish updates, generous living space, and picturesque lake views. NO AGE RESTRICTIONS! Thoughtfully updated throughout, this home features upgraded luxury vinyl plank flooring, quartz countertops, modern light fixtures, and a cozy fireplace that creates a warm and inviting living area perfect for relaxing or entertaining. The well-appointed kitchen offers abundant cabinet space, a tile backsplash, and an adjoining dining area, with all appliances included for a truly move-in-ready experience. The spacious primary suite features a walk-in closet and private en-suite bath. Also included in this unit is a second bedroom with tons of natural light, hall bath with tile, laundry, and bonus office or flex room. A unique bonus is the direct, private access to the attached storage unit—an uncommon convenience you'll appreciate. Step outside to the covered patio and enjoy peaceful views of the community lake, complete with scenic walking trails and a charming gazebo. This unit also includes a detached one-car garage (#2) with a convenient pathway to your back patio door. Located in the highly desirable, maintenance-provided Woodmoor community, the HOA covers building insurance, exterior maintenance, lawn care, snow removal, water, trash service, and access to the community pool—making it easy to enjoy a low-maintenance lifestyle in a beautiful setting.
/u.realgeeks.media/vincewalk/Cropped_Logo.jpg)
Additional Information
- Year Built
- 1991
- School District
- Independence
- Elementary School
- William Southern
- Middle School
- Bridger
- High School
- Truman
- Hoa Amount
- 329
- Hoa Due
- Monthly
- Garage
- Yes
- Garage Spaces
- 1
- Lot Description
- Lake Front, Zero Lot Line
- Basement Description
- Other
- Fireplace
- Yes
- Fireplace Description
- Family Room
- Lake Description
- Lake Front
- Interior Features
- Ceiling Fan(s), Painted Cabinets, Pantry, Walk-In Closet(s)
- Roof
- Composition
- Central Air
- Electric
- Sewer
- Public Sewer
- Architecture
- Traditional
- Construction
- Frame
- Water
- Public
- Cooling
- Electric
- Heating
- Forced Air
- Taxes
- $2,281
- Available Amenities
- Clubhouse, Pool
Mortgage Calculator
Listing courtesy of Ask Cathy Team of Keller Williams Platinum Prtnr.
The data relating to real estate displayed on this website comes in part from the Heartland Multiple Listing Service database compilation. The properties displayed on this website may not be all of the properties in the Heartland MLS database compilation, or all of the properties listed with other brokers participating in the Heartland MLS IDX program. Detailed information about the properties displayed on this website includes the name of the listing company.
The information displayed on this page is confidential, proprietary, and copyrighted information of Heartland Multiple Listing Service, Inc. (“Heartland MLS”). Copyright 2026, Heartland Multiple Listing Service, Inc. Heartland MLS and the company represented by this website do not make any warranty or representation concerning the timeliness or accuracy of the information displayed herein. In consideration for the receipt of the information on this page, the recipient agrees to use the information solely for the private noncommercial purpose of identifying a property in which the recipient has a good faith interest in acquiring. Data last updated . Terms of Use