13901 Leavenworth Road, Basehor, KS 66007
- $585,000
- 6
- BD
- 4
- BA
- 3,899
- SqFt










- List Price
- $585,000
- MLS#
- 2628160
- Status
- PENDING
- Type
- Single Family Residential
- Bedrooms
- 6
- Bathrooms
- 4
- Living Area
- 3,899
- Lot Size
- 99,316
- Acres
- 2.28
- Subdivision
- Other
Property Description
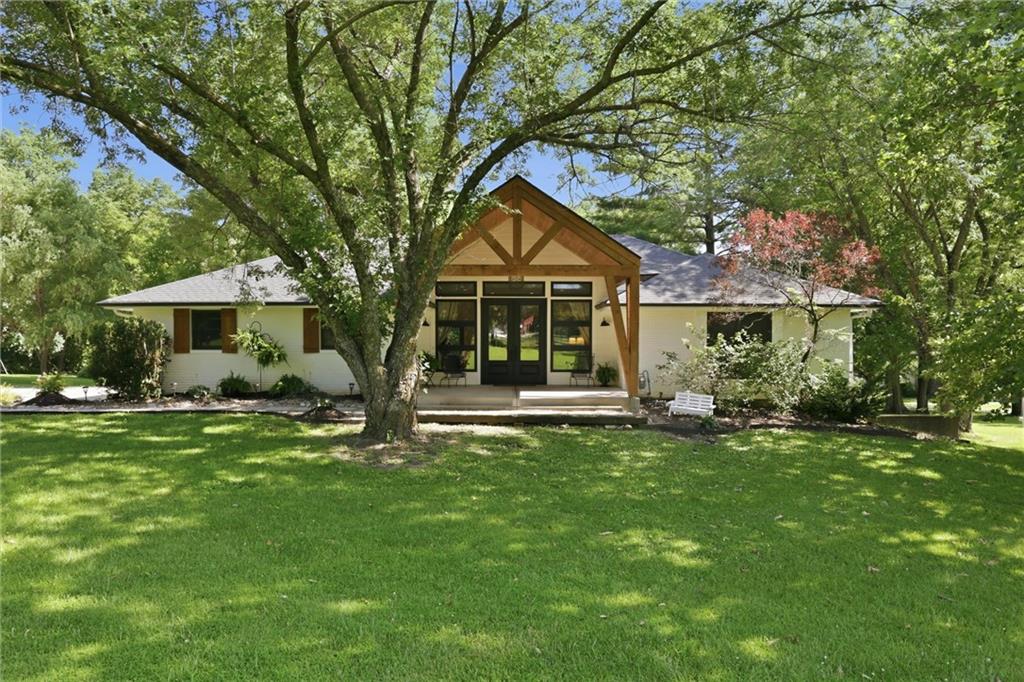
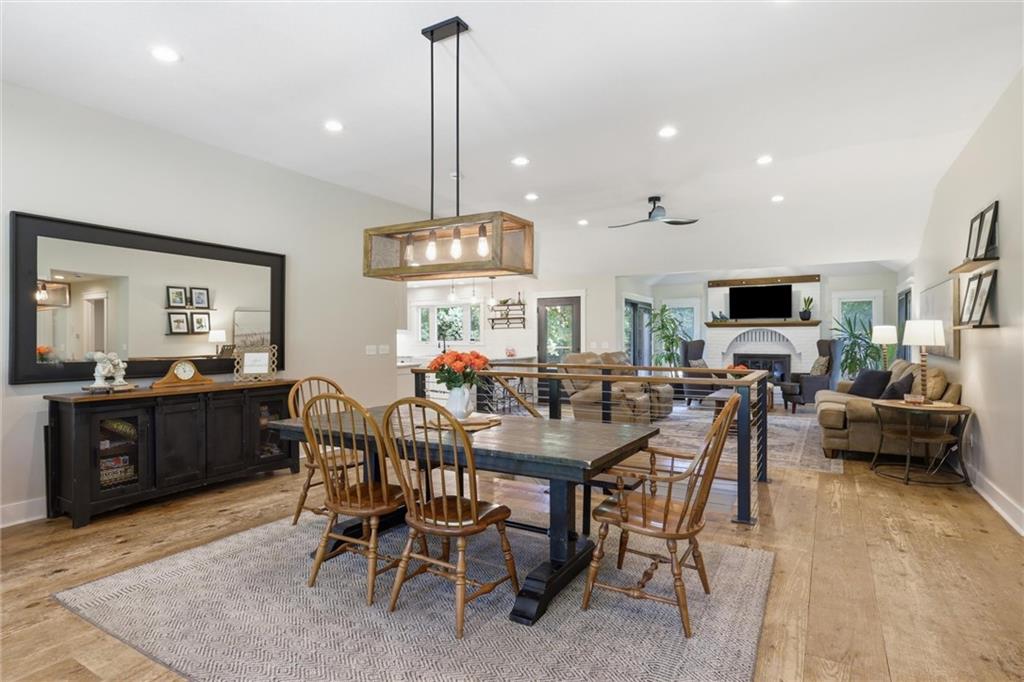
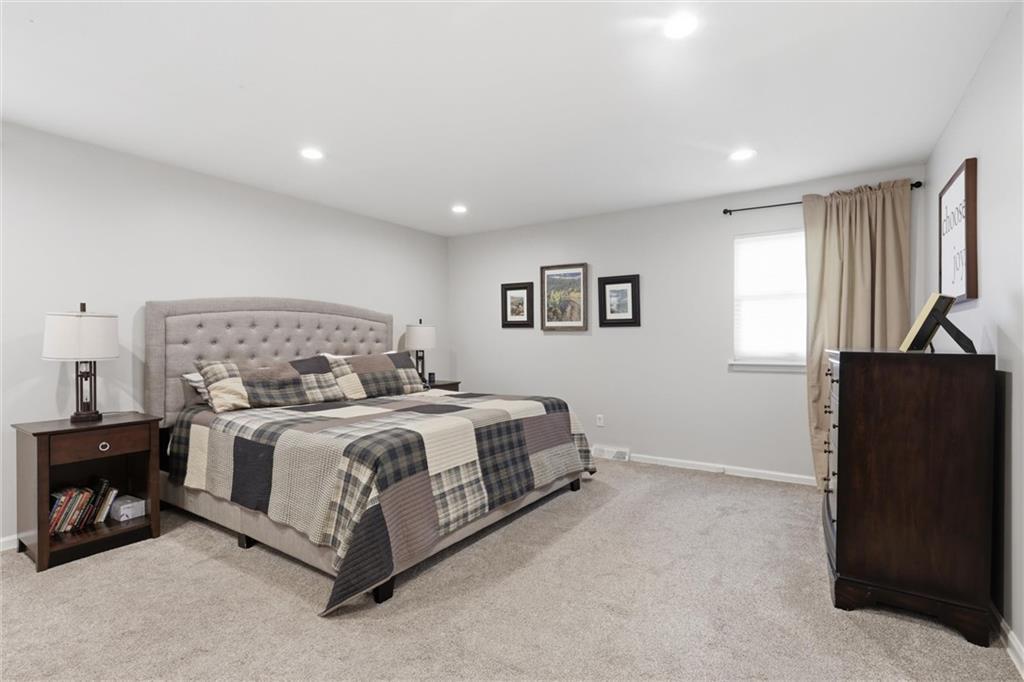
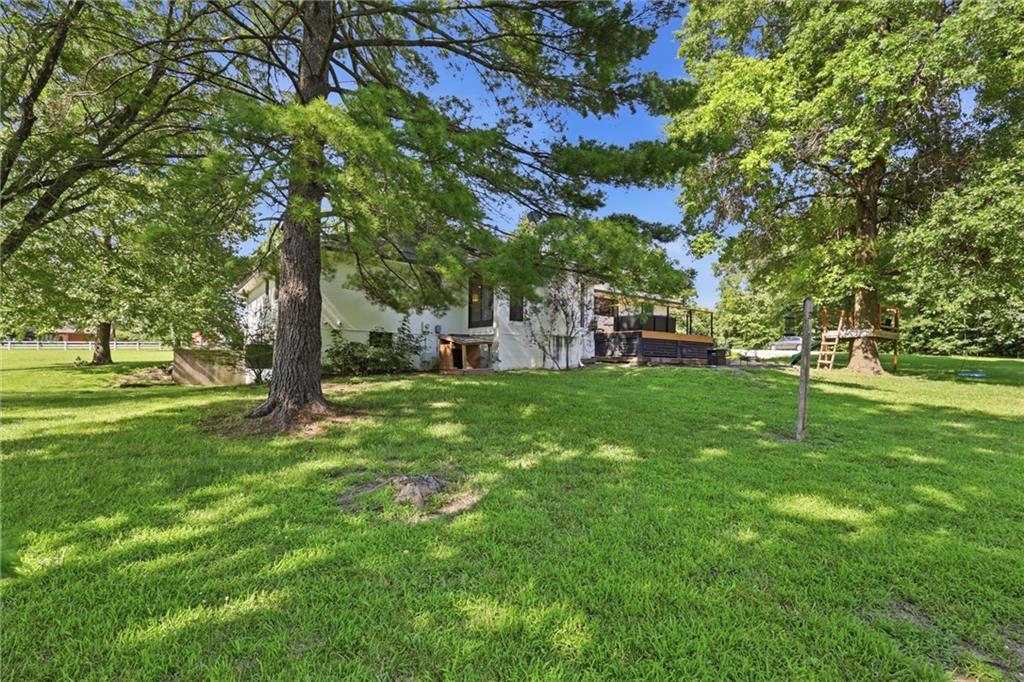
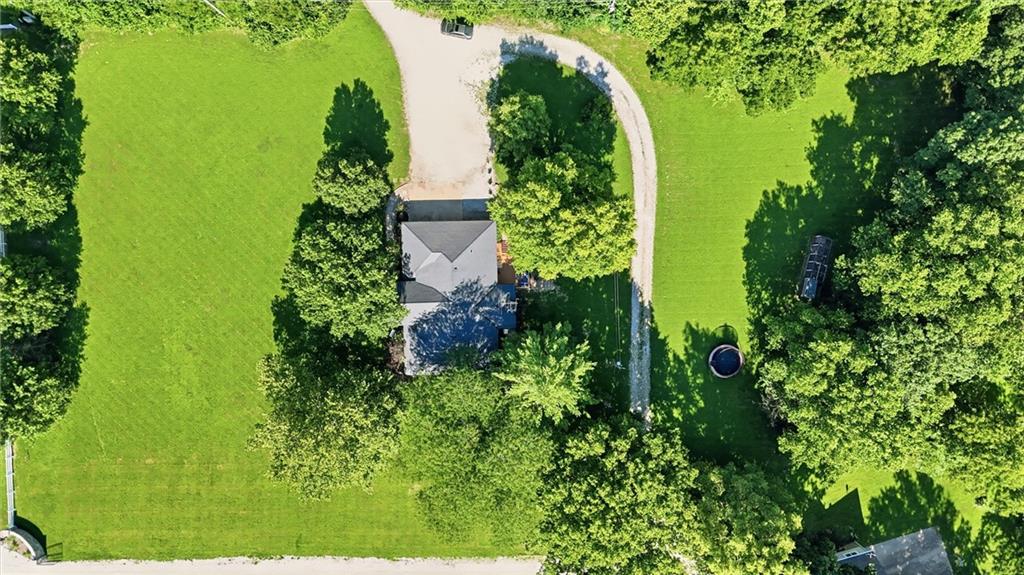
A little country close to the city — the best of both worlds. This spacious 6-bedroom, 4-bath ranch/reverse home offers room for everyone and has been lovingly maintained by the same family since it was built. With only two owners and a major 2016 renovation, it blends modern updates with timeless comfort. Step inside through the grand double-door entry and into an open floor plan filled with natural light. The remodeled kitchen features marble countertops, tile backsplash, stainless-steel appliances, built-in cooktop, pantry, and beautiful farmhouse wood floors that continue throughout the main level. The great room showcases floor-to-ceiling windows and two patio doors for seamless indoor-outdoor living. A cozy sitting area with fireplace creates the perfect spot for morning coffee or quiet evenings. The primary suite includes two closets, a double vanity, and a relaxing jacuzzi tub. An industrial handrail and open staircase lead to the fully finished lower level, offering a large family room with brick fireplace and built-ins, four conforming bedrooms, two full bathrooms, and an additional office/music room. Generous storage is found throughout, including multiple walk-in closets. Exterior features include all-brick construction, covered front porch, deck, shade trees, treehouse, chicken coop, and 2.28 serene acres to enjoy. Tornado shelter in basement. Sellers will refinish the hardwood floors prior to closing. Conveniently located near 7 Hwy. Property may qualify for special-use zoning for a small business.
/u.realgeeks.media/vincewalk/Cropped_Logo.jpg)
Additional Information
- Year Built
- 1977
- School District
- Basehor-Linwood
- Elementary School
- Basehor
- Middle School
- Basehor-Linwood
- High School
- Basehor-Linwood
- Garage
- Yes
- Garage Spaces
- 2
- Lot Description
- Acreage, Level
- Basement
- Yes
- Basement Description
- Daylight, Finished, Full
- Fireplace
- Yes
- Fireplace Description
- Family Room, Gas, Great Room, Wood Burning
- Interior Features
- Ceiling Fan(s), Pantry
- Roof
- Composition
- Central Air
- Electric
- Sewer
- Septic Tank
- Architecture
- Traditional
- Construction
- Brick
- Water
- Rural
- Cooling
- Electric
- Heating
- Natural Gas
- Taxes
- $8,400
Mortgage Calculator
Listing courtesy of Heather Sobba of ReeceNichols Premier Realty.
The data relating to real estate displayed on this website comes in part from the Heartland Multiple Listing Service database compilation. The properties displayed on this website may not be all of the properties in the Heartland MLS database compilation, or all of the properties listed with other brokers participating in the Heartland MLS IDX program. Detailed information about the properties displayed on this website includes the name of the listing company.
The information displayed on this page is confidential, proprietary, and copyrighted information of Heartland Multiple Listing Service, Inc. (“Heartland MLS”). Copyright 2026, Heartland Multiple Listing Service, Inc. Heartland MLS and the company represented by this website do not make any warranty or representation concerning the timeliness or accuracy of the information displayed herein. In consideration for the receipt of the information on this page, the recipient agrees to use the information solely for the private noncommercial purpose of identifying a property in which the recipient has a good faith interest in acquiring. Data last updated . Terms of Use