15401 W 165th Street, Olathe, KS 66062
- $565,000
- 4
- BD
- 3.5
- BA
- 3,690
- SqFt













- List Price
- $565,000
- MLS#
- 2627934
- Status
- PENDING
- Type
- Single Family Residential
- Bedrooms
- 4
- Bathrooms
- 3.5
- Living Area
- 3,690
- Lot Size
- 8,875
- Acres
- 0.20
- Subdivision
- Stonebridge Park
Property Description
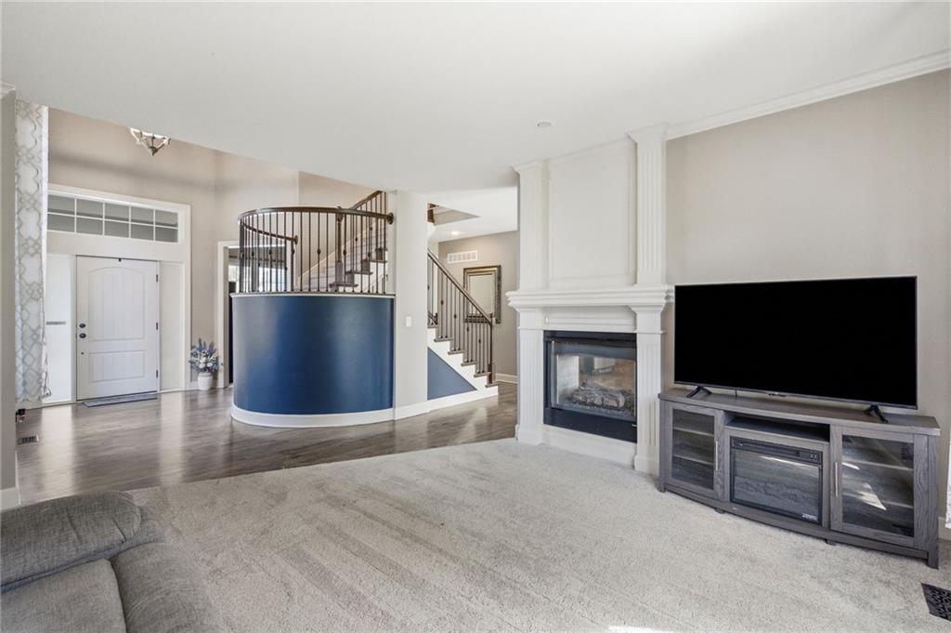
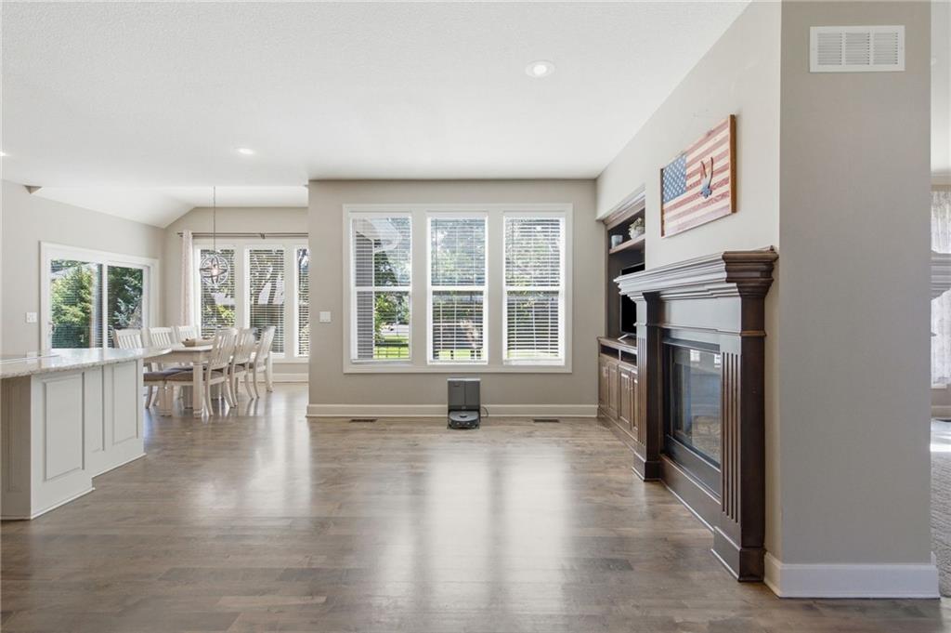
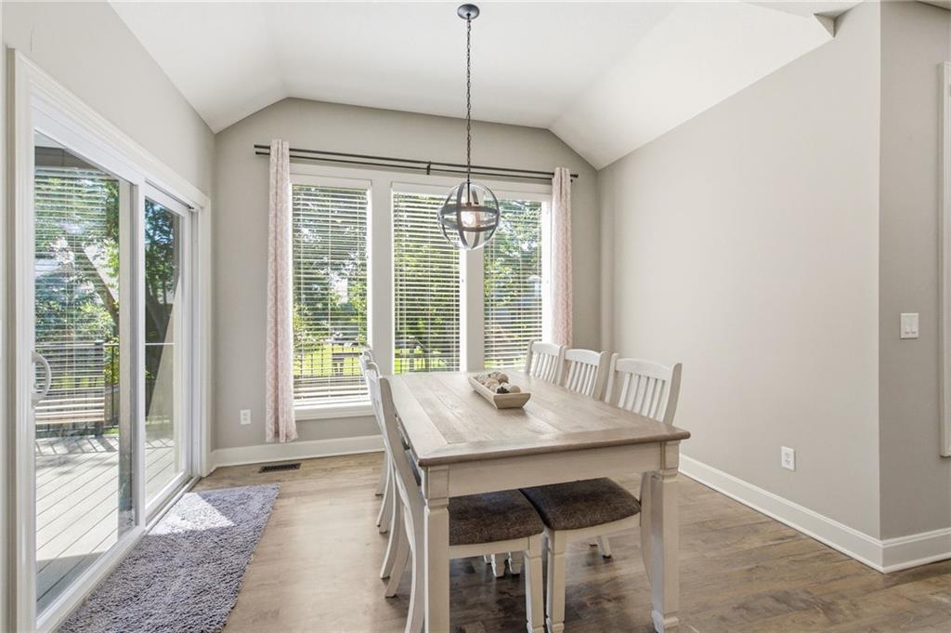
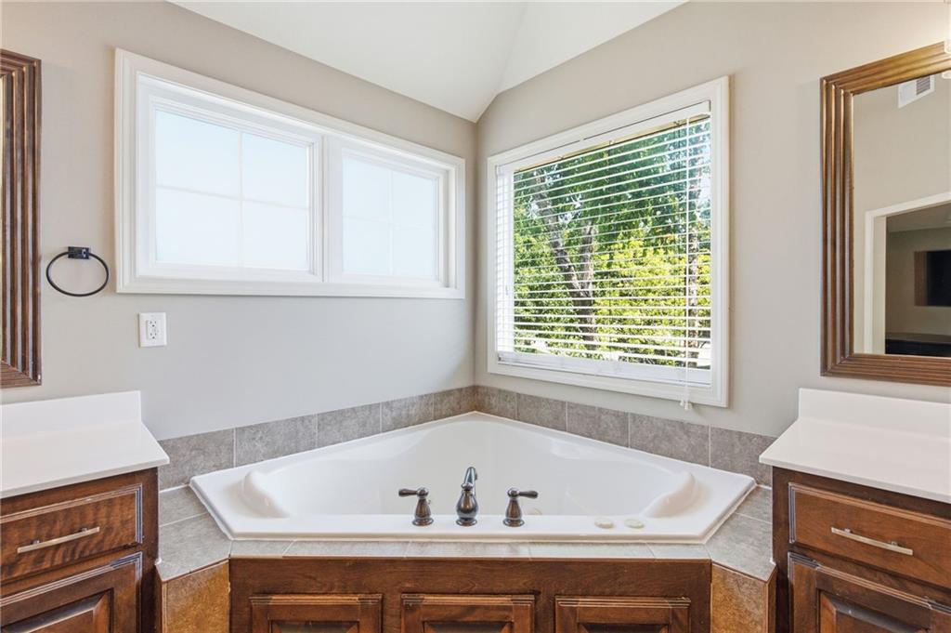
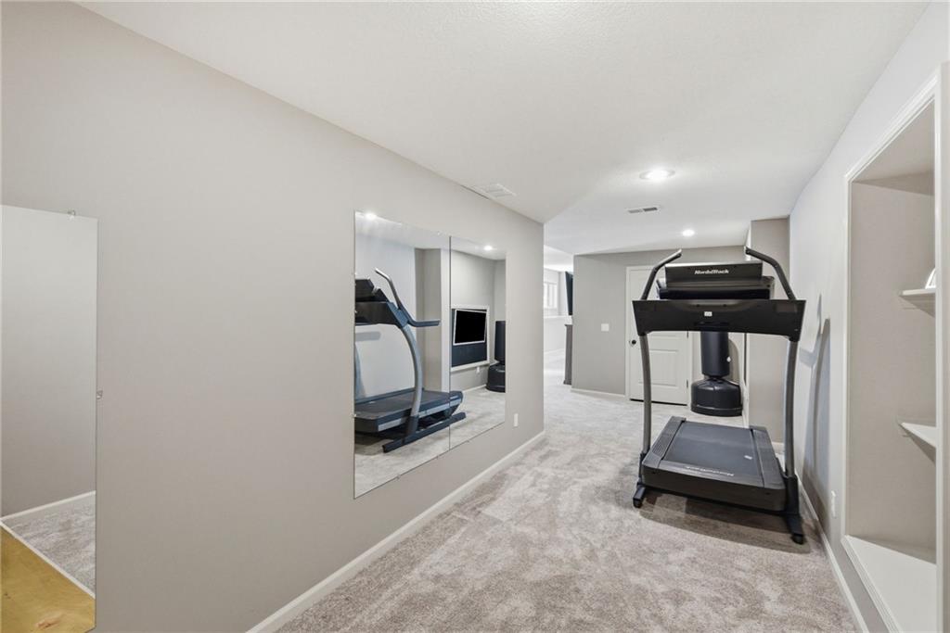
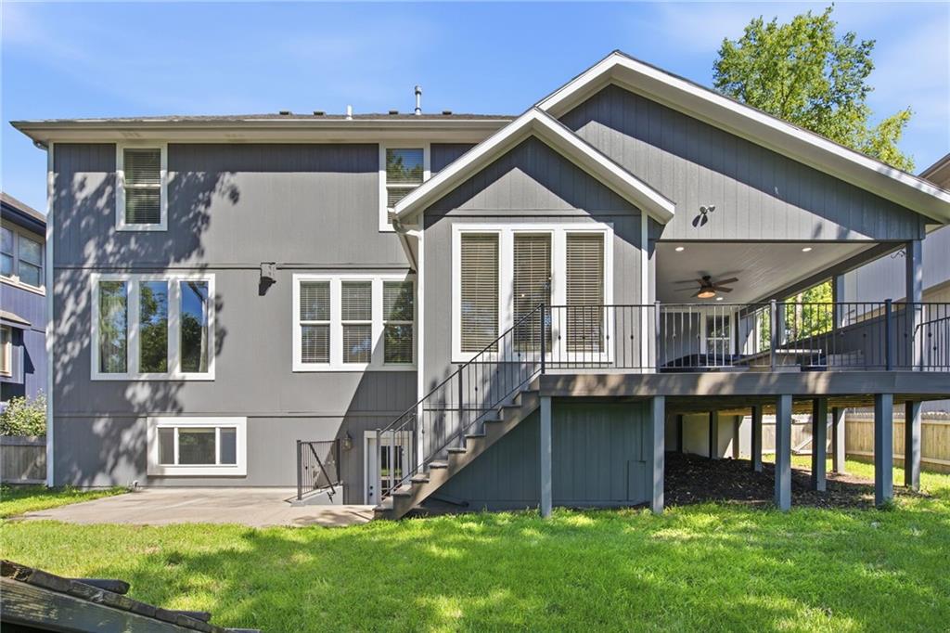
This attractive two-story offers FANTASTIC curb appeal, spacious room sizes, and a floor plan designed for comfortable everyday living. The dramatic curved staircase makes a memorable first impression, while the beautiful open kitchen, breakfast room, and hearth room with a see-through fireplace create an inviting central gathering space. Upstairs, the spacious primary suite features a sitting area, an oversized walk-in closet, and the convenience of an adjoining laundry area. The secondary bedrooms are generously sized, each with a walk-in closet and direct bathroom access. The (original) main level laundry room could make a great main-level office, while the finished walk-up basement offers additional office or flex space to fit your needs. Step outside to enjoy the large, private covered deck with a hot tub—perfect for relaxing during the cooler months—all overlooking the fenced backyard. The epoxy-coated garage floor is another thoughtful upgrade you'll appreciate. You'll LOVE all the amenities the Stonebridge communities have to offer, including multiple pools, parks, a fitness center, sports courts, walking trails, and so much more! PLEASE NOTE THE SELLER'S CURRENT 5.5% VA LOAN MAY BE ASSUMABLE.
/u.realgeeks.media/vincewalk/Cropped_Logo.jpg)
Additional Information
- Year Built
- 2006
- School District
- Spring Hill
- Elementary School
- Prairie Creek
- Middle School
- Woodland Spring
- High School
- Spring Hill
- Hoa Amount
- 650
- Hoa Due
- Annually
- Garage
- Yes
- Garage Spaces
- 3
- Lot Description
- City Lot, Many Trees
- Basement
- Yes
- Basement Description
- Finished, Full, Sump Pump, Walk-Up Access
- Fireplace
- Yes
- Fireplace Description
- Family Room, Hearth Room, See Through
- Interior Features
- Ceiling Fan(s), Kitchen Island, Pantry, Stained Cabinets, Walk-In Closet(s), Wet Bar
- Exterior Features
- Hot Tub
- Roof
- Composition
- Central Air
- Electric, Heat Pump
- Sewer
- Public Sewer
- Architecture
- Traditional
- Exclusions
- Per Disclosure
- Construction
- Stone Trim, Wood Siding
- Water
- Public
- Cooling
- Electric, Heat Pump
- Heating
- Forced Air, Heatpump/Gas
- Taxes
- $7,909
- Available Amenities
- Play Area, Pool, Trail(s)
Mortgage Calculator
Listing courtesy of Doug Mitts of Keller Williams Realty Partners Inc..
The data relating to real estate displayed on this website comes in part from the Heartland Multiple Listing Service database compilation. The properties displayed on this website may not be all of the properties in the Heartland MLS database compilation, or all of the properties listed with other brokers participating in the Heartland MLS IDX program. Detailed information about the properties displayed on this website includes the name of the listing company.
The information displayed on this page is confidential, proprietary, and copyrighted information of Heartland Multiple Listing Service, Inc. (“Heartland MLS”). Copyright 2026, Heartland Multiple Listing Service, Inc. Heartland MLS and the company represented by this website do not make any warranty or representation concerning the timeliness or accuracy of the information displayed herein. In consideration for the receipt of the information on this page, the recipient agrees to use the information solely for the private noncommercial purpose of identifying a property in which the recipient has a good faith interest in acquiring. Data last updated . Terms of Use