12573 S Sunray Drive, Olathe, KS 66061
- $599,500
- 4
- BD
- 3
- BA
- 2,711
- SqFt







- List Price
- $599,500
- MLS#
- 2627790
- Status
- PENDING
- Type
- Single Family Residential
- Bedrooms
- 4
- Bathrooms
- 3
- Living Area
- 2,711
- Lot Size
- 7,210
- Acres
- 0.17
- Subdivision
- Arbor Woods
Property Description
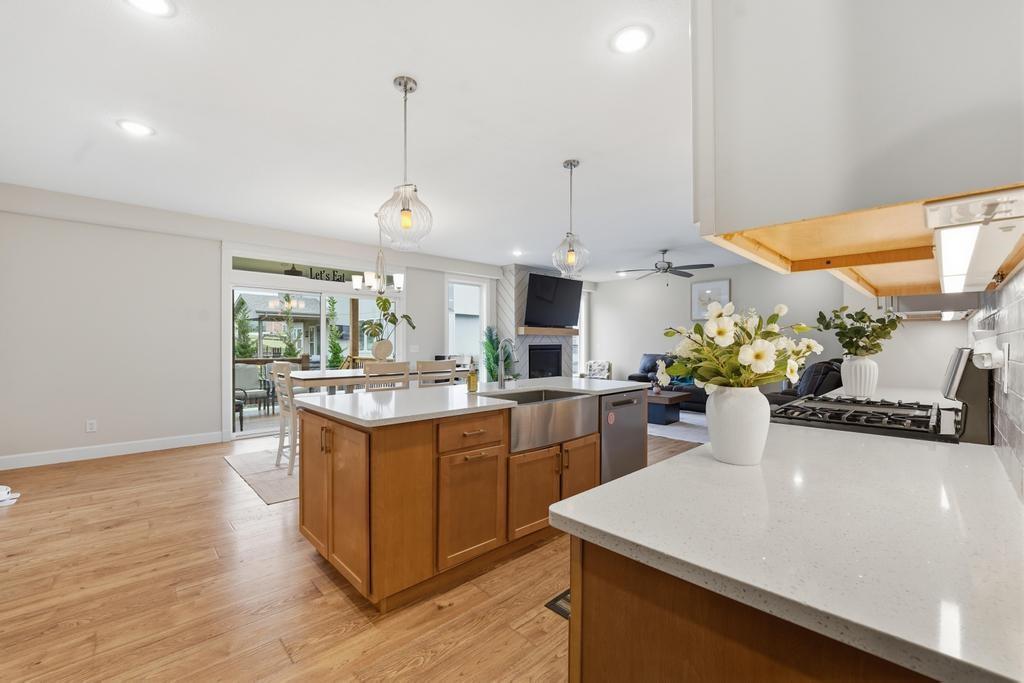
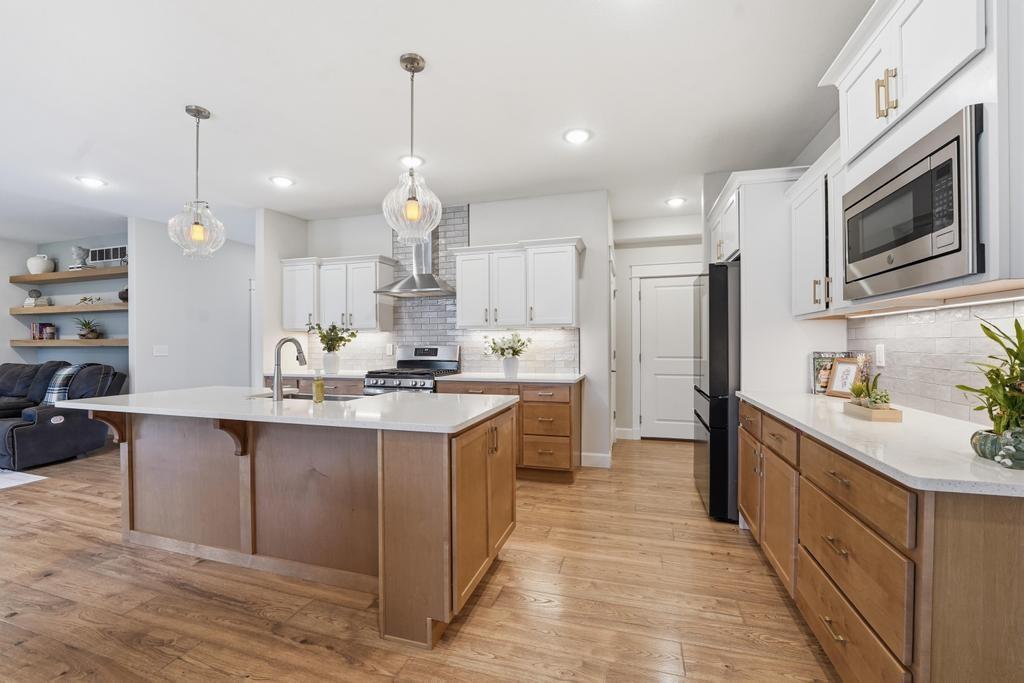
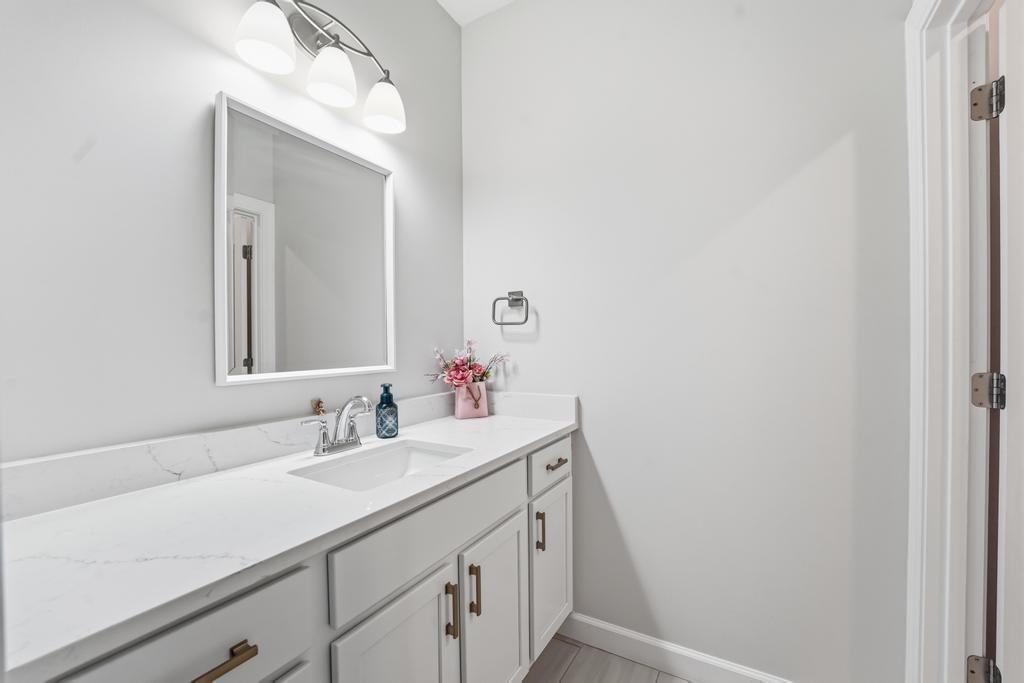
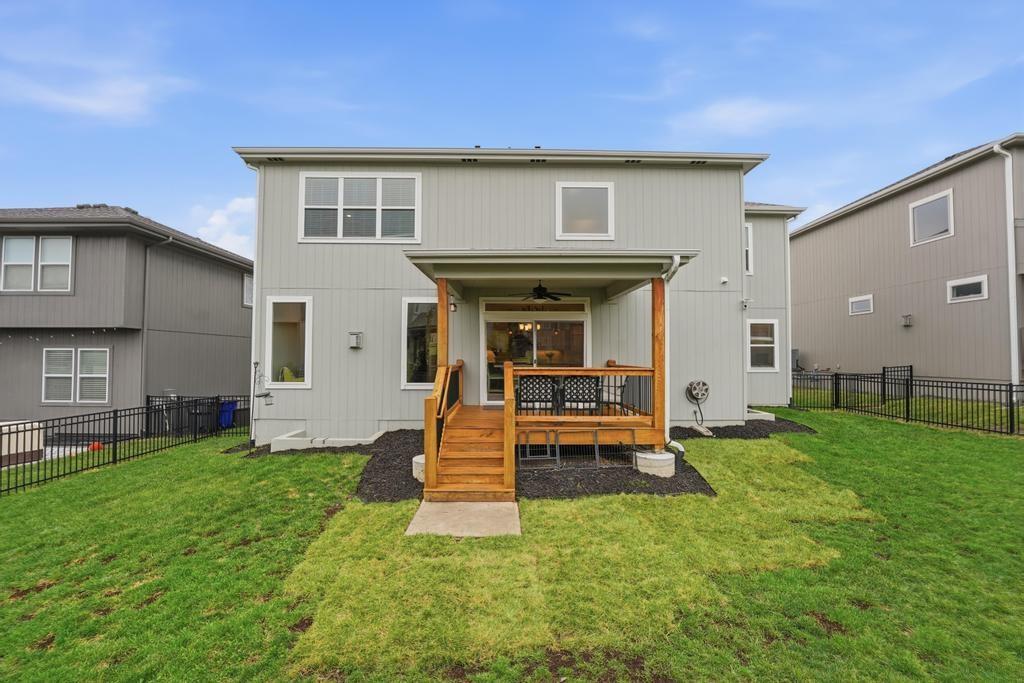
::: STUNNING OLATHE HOME | MAIN-LEVEL LIVING | LOFT | SMART FEATURES ::: Discover the perfect blend of modern style and functional design in this highly sought-after Olathe community! Built for ultimate flexibility, the MAIN LEVEL features a private double-door OFFICE (optional 5th/6th bedroom) and a rare GUEST SUITE with an adjacent full bath—ideal for multi-generational living. The OPEN-CONCEPT great room showcases rich hardwoods, custom built-ins, and floating shelves, flowing effortlessly into a CHEF’S KITCHEN boasting two-toned cabinetry, a large center island, and a walk-in pantry. Step outside to a beautiful COVERED DECK and a fully fenced backyard with dual full-size gates. Upstairs, the UPPER-LEVEL LUXURY continues with a versatile loft and a primary retreat featuring vaulted ceilings, a spa-like bath, and a massive closet with DIRECT LAUNDRY ACCESS. The FRAMED, UNFINISHED BASEMENT is ready for your future rec room, wet bar, or home theater. Outfitted with SMART TECH—including a phone-controlled 3-car garage and smart sprinkler system—plus a radon mitigation system. PRIME LOCATION just minutes from top-rated schools, premium shopping, and easy highway access, with fantastic community amenities including a refreshing POOL and wooded WALKING TRAILS!
/u.realgeeks.media/vincewalk/Cropped_Logo.jpg)
Additional Information
- Year Built
- 2021
- School District
- Olathe
- Elementary School
- Forest View
- Middle School
- Mission Trail
- High School
- Olathe West
- Hoa Amount
- 850
- Hoa Due
- Annually
- Garage
- Yes
- Garage Spaces
- 3
- Lot Description
- City Limits, City Lot, Cul-De-Sac, Sprinkler-In Ground
- Basement
- Yes
- Basement Description
- Concrete, Egress Window(s), Unfinished, Stubbed for Bath
- Fireplace
- Yes
- Fireplace Description
- Gas, Great Room
- Interior Features
- Custom Cabinets, Kitchen Island, Painted Cabinets, Pantry, Vaulted Ceiling(s), Walk-In Closet(s)
- Roof
- Composition
- Central Air
- Electric
- Sewer
- Public Sewer
- Architecture
- Traditional
- Construction
- Lap Siding, Stone Trim
- Water
- Public
- Cooling
- Electric
- Heating
- Natural Gas
- Taxes
- $8,578
- Available Amenities
- Pool
Mortgage Calculator
Listing courtesy of Krishna Chinnam of Keller Williams Realty Partners Inc..
The data relating to real estate displayed on this website comes in part from the Heartland Multiple Listing Service database compilation. The properties displayed on this website may not be all of the properties in the Heartland MLS database compilation, or all of the properties listed with other brokers participating in the Heartland MLS IDX program. Detailed information about the properties displayed on this website includes the name of the listing company.
The information displayed on this page is confidential, proprietary, and copyrighted information of Heartland Multiple Listing Service, Inc. (“Heartland MLS”). Copyright 2026, Heartland Multiple Listing Service, Inc. Heartland MLS and the company represented by this website do not make any warranty or representation concerning the timeliness or accuracy of the information displayed herein. In consideration for the receipt of the information on this page, the recipient agrees to use the information solely for the private noncommercial purpose of identifying a property in which the recipient has a good faith interest in acquiring. Data last updated . Terms of Use