5248 W 115TH Terrace, Leawood, KS 66211
- $1,050,000
- 3
- BD
- 3
- BA
- 3,863
- SqFt








- List Price
- $1,050,000
- MLS#
- 2627483
- Status
- PENDING
- Type
- Single Family Residential
- Bedrooms
- 3
- Bathrooms
- 3
- Living Area
- 3,863
- Lot Size
- 9,750
- Acres
- 0.22
- Subdivision
- Edgewood
Property Description
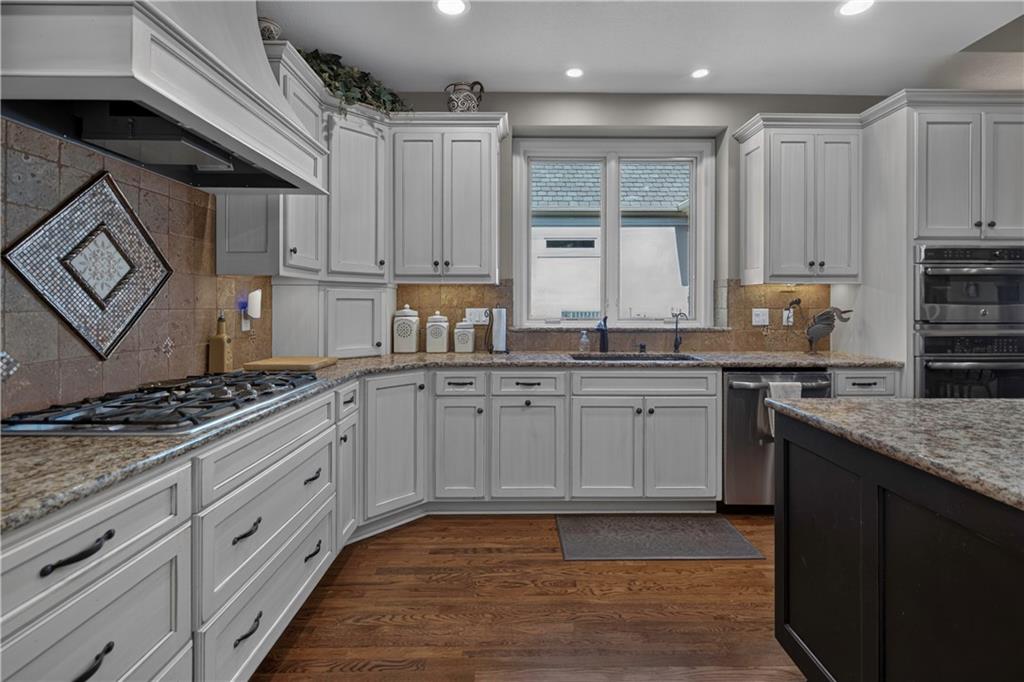
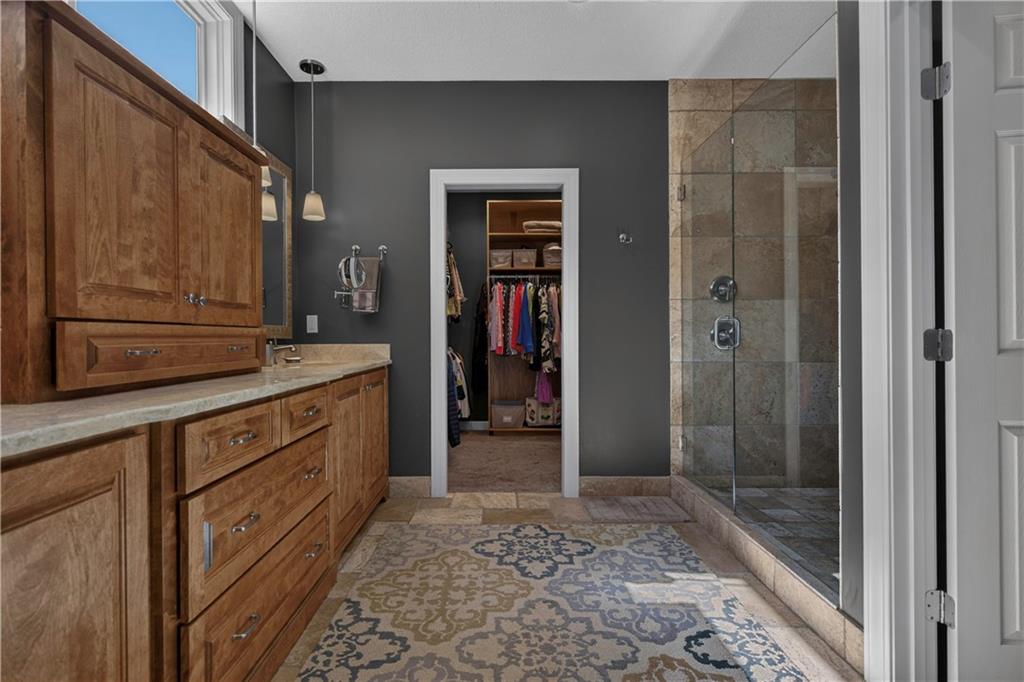
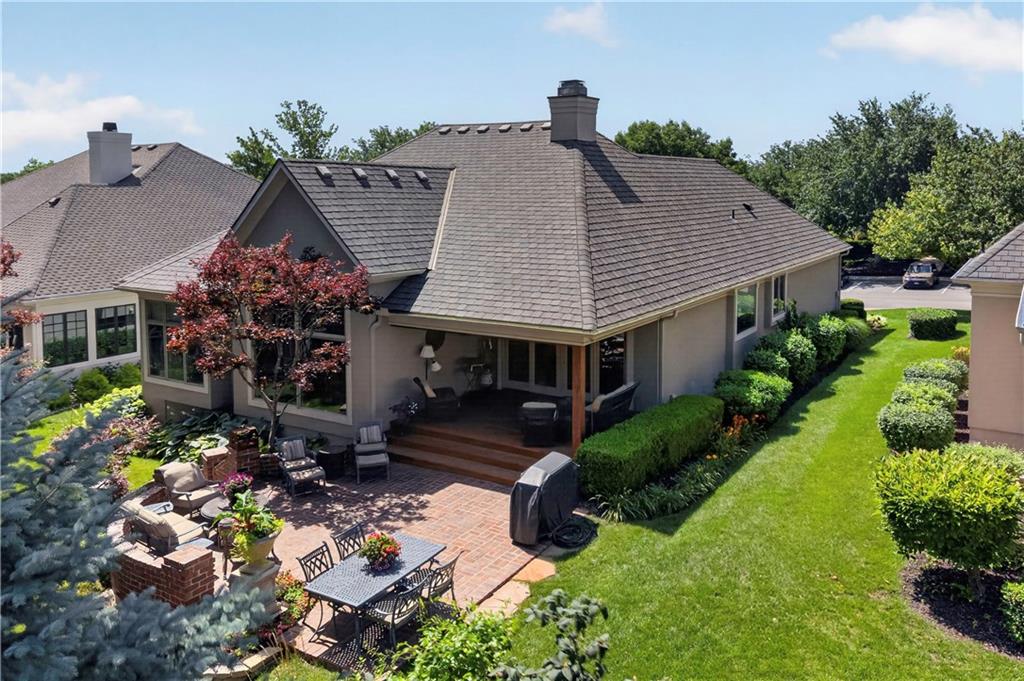
Nestled within the gated community of Edgewood, this beautifully updated reverse 1½-story offers the perfect combination of luxury, convenience, and maintenance-provided living in the heart of South Leawood. Enjoy an exceptionally walkable location with the neighborhood pool and clubhouse just across the street, while Town Center Plaza, the Leawood Library, parks, dining, shopping, and everyday conveniences are all just minutes away. The thoughtfully designed floor plan features 2 bedrooms and 2 full baths on the main level, providing the flexibility to use the second bedroom as a private office, library, or guest suite. The updated kitchen opens seamlessly to the main living areas, creating an inviting space for everyday living and entertaining. Outdoor living is just as impressive, with beautifully designed spaces perfect for relaxing with family or hosting friends. The newly finished lower level expands the home's versatility with a spacious recreation room, wet bar, large bedroom, generous full bath, and abundant storage—ideal for guests, hobbies, or game-day gatherings. For added peace of mind, a new Grand Manor Class 4 impact-resistant roof is scheduled for installation in August. Whether you're downsizing without compromise or simply looking for a lock-and-leave lifestyle in one of Leawood's most desirable gated communities, this home offers the space, updates, and location to enjoy for years to come.
/u.realgeeks.media/vincewalk/Cropped_Logo.jpg)
Additional Information
- Year Built
- 1996
- School District
- Blue Valley
- Elementary School
- Leawood
- Middle School
- Leawood Middle
- High School
- Blue Valley North
- Hoa Amount
- 625
- Hoa Due
- Monthly
- Garage
- Yes
- Garage Spaces
- 2
- Lot Description
- Level, Sprinkler-In Ground
- Basement
- Yes
- Basement Description
- Basement BR, Concrete, Daylight, Finished, Sump Pump
- Fireplace
- Yes
- Fireplace Description
- Gas
- Interior Features
- Cedar Closet, Ceiling Fan(s), Central Vacuum, Kitchen Island, Walk-In Closet(s), Wet Bar
- Exterior Features
- Sat Dish Allowed
- Roof
- Composition
- Central Air
- Electric
- Sewer
- Public Sewer
- Architecture
- Traditional
- Construction
- Stucco
- Water
- Public
- Cooling
- Electric
- Heating
- Natural Gas
- Taxes
- $11,130
- Available Amenities
- Pool
Mortgage Calculator
Listing courtesy of Jim Gamble of KW KANSAS CITY METRO.
The data relating to real estate displayed on this website comes in part from the Heartland Multiple Listing Service database compilation. The properties displayed on this website may not be all of the properties in the Heartland MLS database compilation, or all of the properties listed with other brokers participating in the Heartland MLS IDX program. Detailed information about the properties displayed on this website includes the name of the listing company.
The information displayed on this page is confidential, proprietary, and copyrighted information of Heartland Multiple Listing Service, Inc. (“Heartland MLS”). Copyright 2026, Heartland Multiple Listing Service, Inc. Heartland MLS and the company represented by this website do not make any warranty or representation concerning the timeliness or accuracy of the information displayed herein. In consideration for the receipt of the information on this page, the recipient agrees to use the information solely for the private noncommercial purpose of identifying a property in which the recipient has a good faith interest in acquiring. Data last updated . Terms of Use