5709 W 147th Place, Overland Park, KS 66223
- $940,000
- 4
- BD
- 4.5
- BA
- 4,929
- SqFt








- List Price
- $940,000
- MLS#
- 2627453
- Status
- PENDING
- Type
- Single Family Residential
- Bedrooms
- 4
- Bathrooms
- 4.5
- Living Area
- 4,929
- Lot Size
- 18,141
- Acres
- 0.42
- Subdivision
- Lionsgate
Property Description
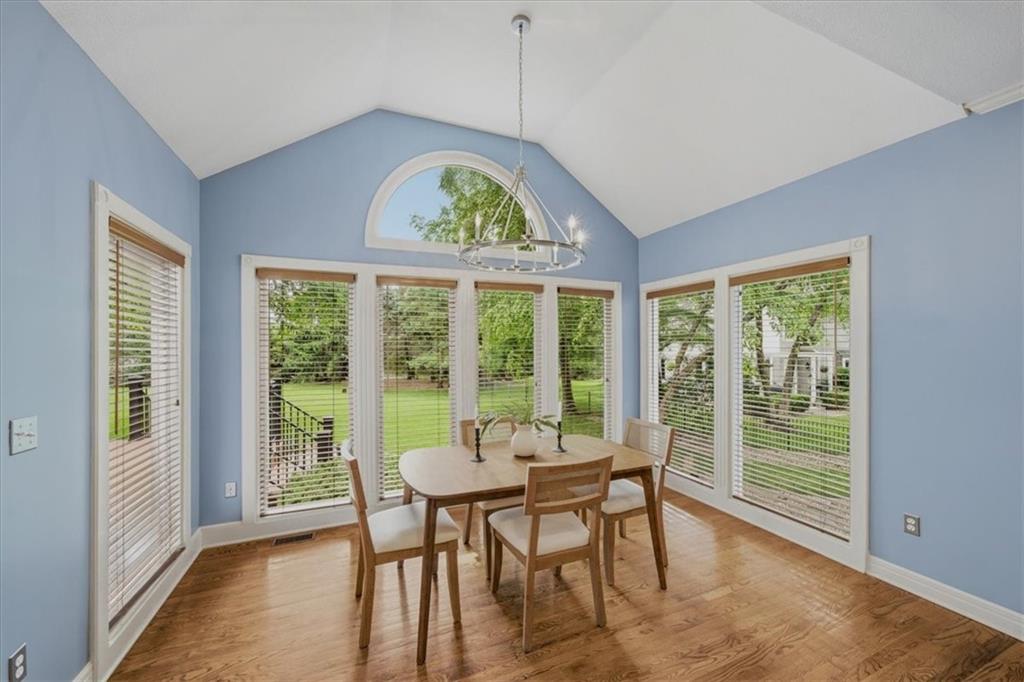
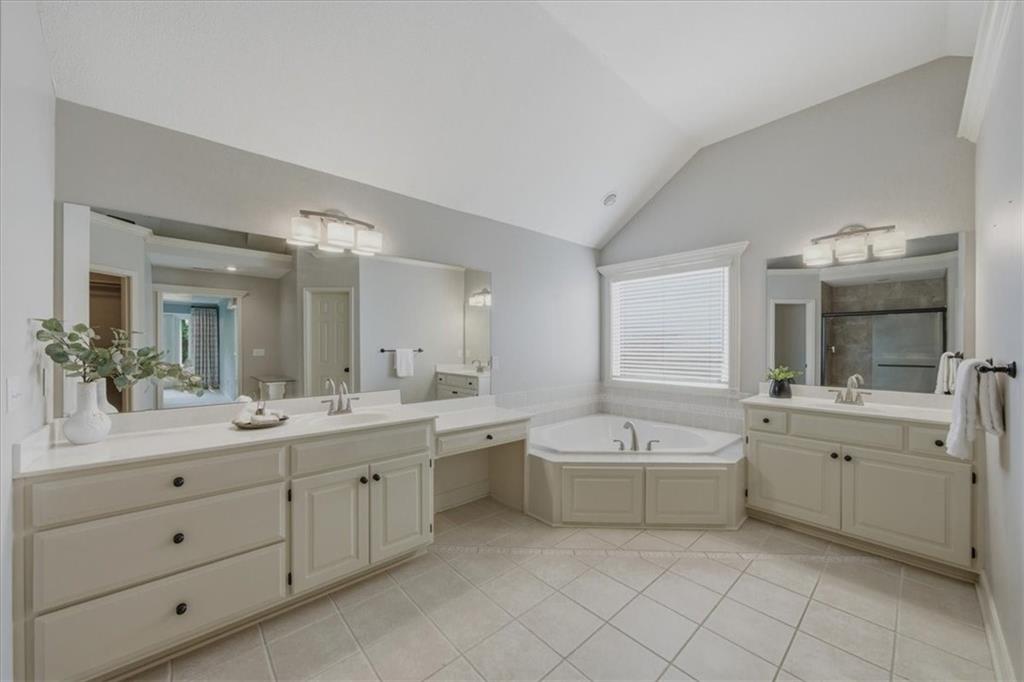
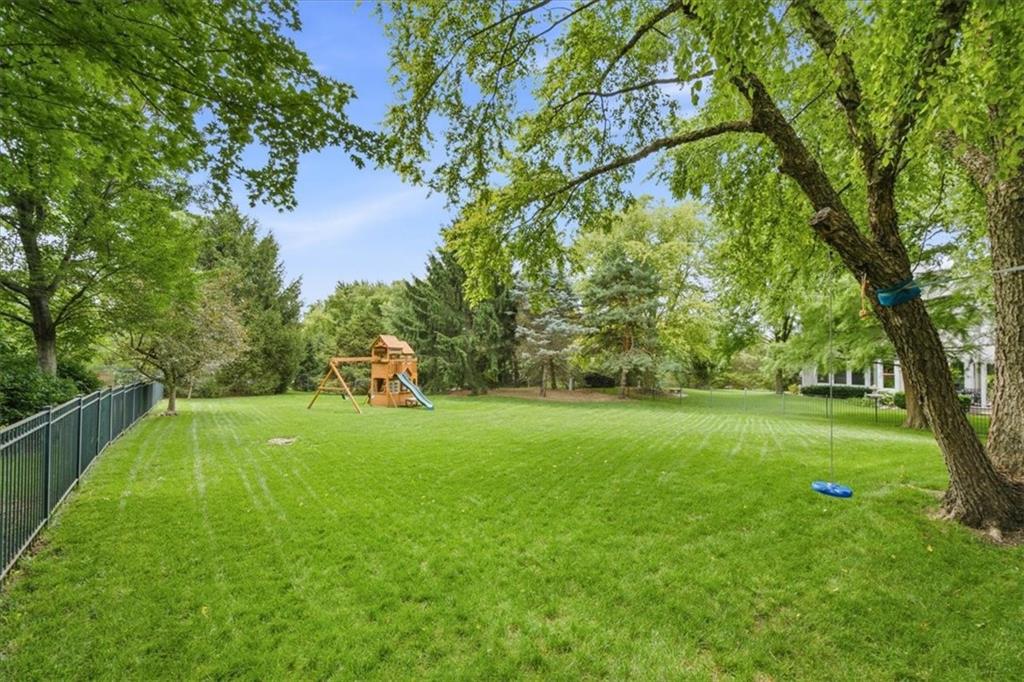
Welcome to one of the largest lots in the neighborhood, this exceptional home offers a rare combination of privacy, space, and thoughtful updates. The expansive fenced backyard creates a secluded retreat, complete with a spacious deck and a standalone screened porch—perfect for relaxing or entertaining. Lionsgate is a master planned community! Complete with 40 acres of green space, massive pool complex, tennis courts, walking trails, serene lakes and more! Don't miss this idyllic family community that has something for everyone! Inside the home, you'll find 4 bedrooms and 4.5 baths, along with a beautifully renovated luxury kitchen designed with both style and function in mind. Opened to the family room, the kitchen serves as the heart of the home, offering generous space for gathering and everyday living. Soaring ceilings, a classic center-hall layout, formal dining room, and private office provide the perfect balance of elegance and practicality. Major updates throughout the home offer comfort and peace of mind for years to come. Completely remodeled Kitchen. New Windows with Lifetime Warranty. New Carpet. New Landscaping. This is a rare opportunity to own a beautifully updated home on an extraordinary lot in a highly desirable neighborhood.
/u.realgeeks.media/vincewalk/Cropped_Logo.jpg)
Additional Information
- Year Built
- 1999
- School District
- Blue Valley
- Elementary School
- Lakewood
- Middle School
- Lakewood
- High School
- Blue Valley West
- Hoa Amount
- 1800
- Hoa Due
- Annually
- Garage
- Yes
- Garage Spaces
- 3
- Lot Description
- Level, Sprinkler-In Ground, Many Trees
- Basement
- Yes
- Basement Description
- Basement BR, Daylight, Finished, Full, Sump Pump
- Fireplace
- Yes
- Fireplace Description
- Great Room, Primary Bedroom
- Lake Description
- Lake Privileges
- Interior Features
- Ceiling Fan(s), Custom Cabinets, Kitchen Island, Pantry, Walk-In Closet(s)
- Roof
- Composition
- Central Air
- Electric
- Sewer
- Public Sewer
- Architecture
- Traditional
- Construction
- Stone Trim, Stucco
- Water
- Public
- Cooling
- Electric
- Heating
- Forced Air
- Taxes
- $9,489
- Available Amenities
- Clubhouse, Other, Pool, Tennis Court(s), Trail(s)
Mortgage Calculator
Listing courtesy of Libby Dodderidge of BHG Kansas City Homes.
The data relating to real estate displayed on this website comes in part from the Heartland Multiple Listing Service database compilation. The properties displayed on this website may not be all of the properties in the Heartland MLS database compilation, or all of the properties listed with other brokers participating in the Heartland MLS IDX program. Detailed information about the properties displayed on this website includes the name of the listing company.
The information displayed on this page is confidential, proprietary, and copyrighted information of Heartland Multiple Listing Service, Inc. (“Heartland MLS”). Copyright 2026, Heartland Multiple Listing Service, Inc. Heartland MLS and the company represented by this website do not make any warranty or representation concerning the timeliness or accuracy of the information displayed herein. In consideration for the receipt of the information on this page, the recipient agrees to use the information solely for the private noncommercial purpose of identifying a property in which the recipient has a good faith interest in acquiring. Data last updated . Terms of Use