2807 5th Street, Blue Springs, MO 64014
- $309,900
- 3
- BD
- 2.5
- BA
- 2,536
- SqFt








- List Price
- $309,900
- Price Change
- ▼ $10,000 1784279831
- MLS#
- 2627425
- Status
- PENDING
- Type
- Single Family Residential
- Bedrooms
- 3
- Bathrooms
- 2.5
- Living Area
- 2,536
- Lot Size
- 6,861
- Acres
- 0.16
- Subdivision
- Sherwood Village
Property Description
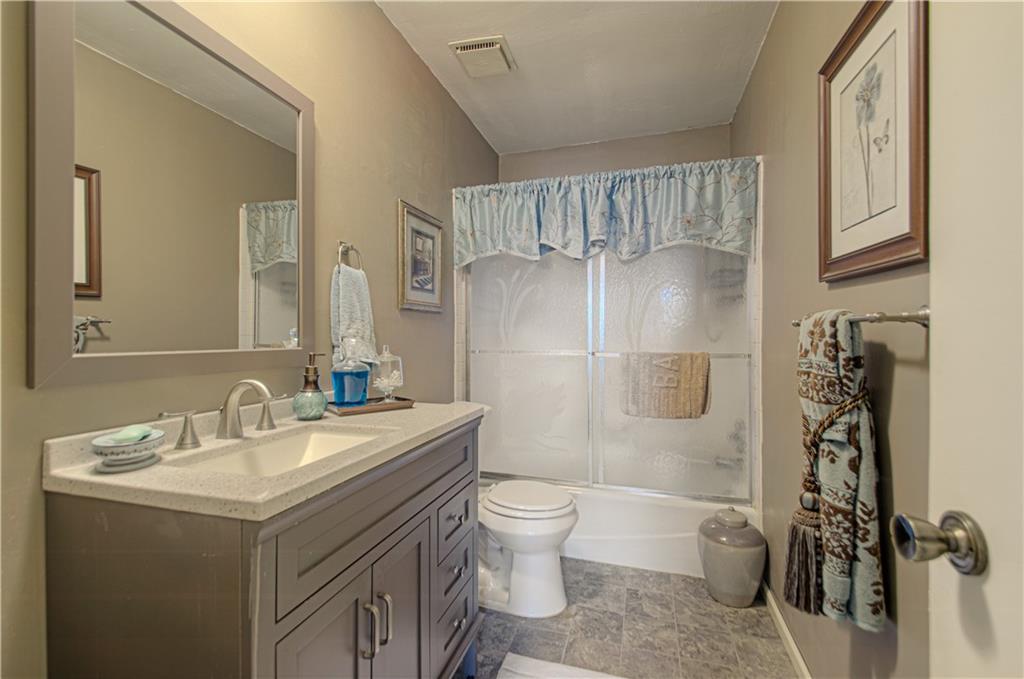
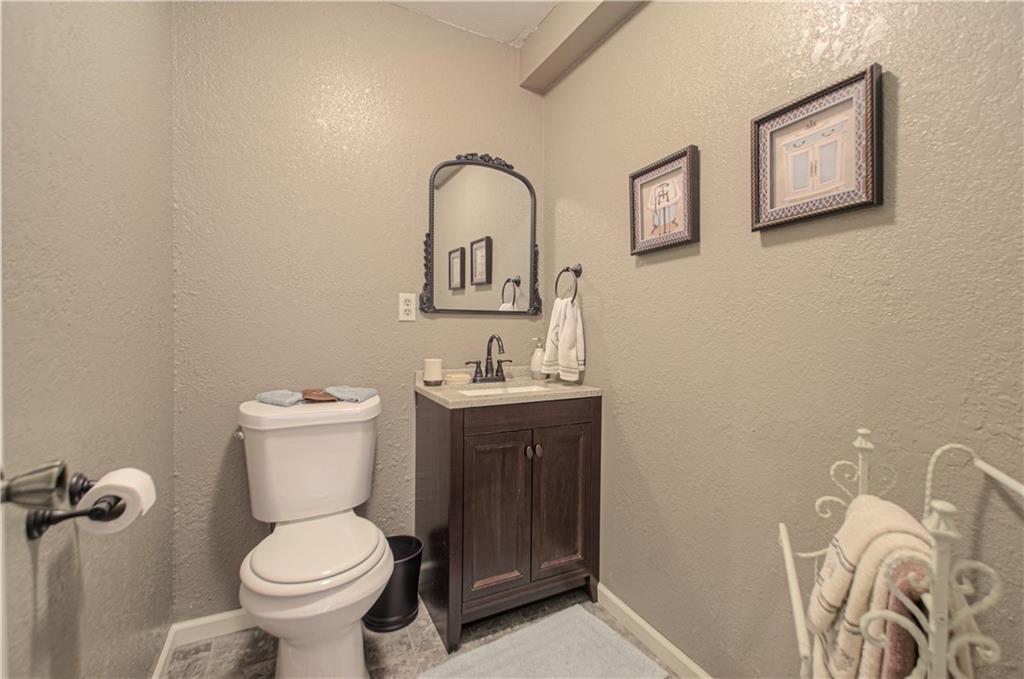
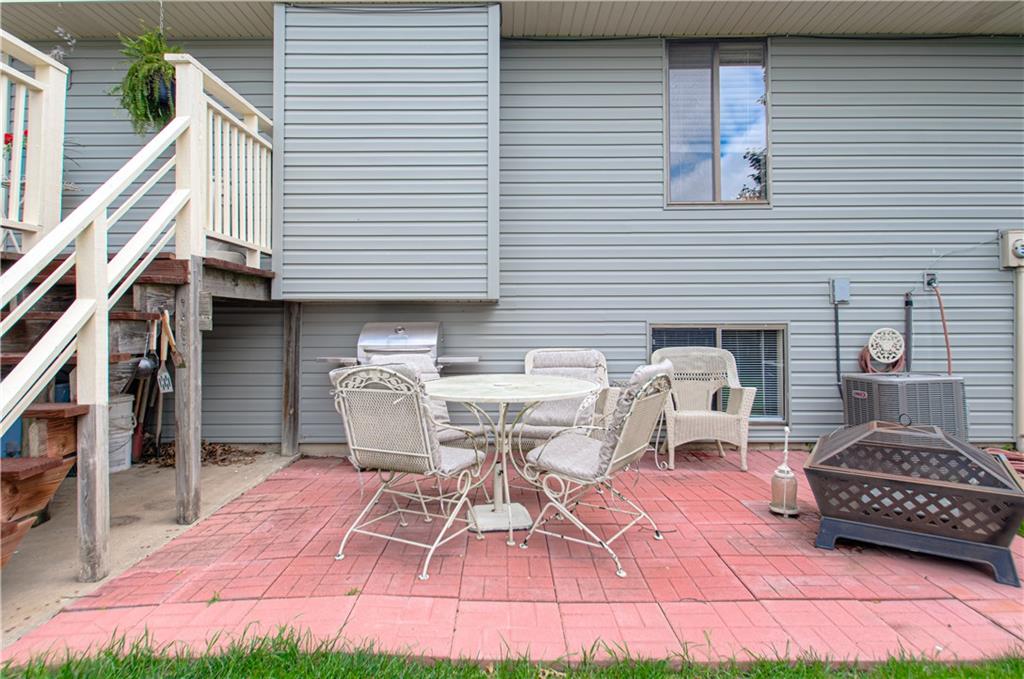
Tucked away in one of Blue Springs’ most desirable communities, this beautifully updated 3-bedroom, 2.5-bath home offers the perfect combination of comfort, style, and low-maintenance living. From the moment you walk through the door, you’ll notice the spacious layout, updated finishes, and pride of ownership throughout. The kitchen has been refreshed with gorgeous quartz countertops, updated cabinetry, modern fixtures, and plenty of workspace for cooking and entertaining. The home also features updated flooring, remodeled bathrooms, newer mechanical systems, and a brand-new roof and gutters, giving buyers peace of mind on the big-ticket items. Beyond the updates inside, the lifestyle this neighborhood offers truly sets this property apart. HOA dues are only $70 per month and include access to the community pool, fully remodeled clubhouse, lawn care, snow removal, and trash service — creating an affordable and convenient low-maintenance lifestyle that is hard to find anywhere in the Kansas City metro. Located with quick access to Highway 7, shopping, dining, parks, and award-winning Blue Springs schools, this home checks all the boxes for buyers looking for value, convenience, and move-in ready condition. Homes offering this level of updates, amenities, and affordability rarely stay available long. Schedule your private showing today and come see everything this Blue Springs gem has to offer!
/u.realgeeks.media/vincewalk/Cropped_Logo.jpg)
Additional Information
- Year Built
- 1978
- School District
- Blue Springs
- High School
- Blue Springs South
- Hoa Amount
- 70
- Hoa Due
- Monthly
- Garage
- Yes
- Garage Spaces
- 2
- Lot Description
- Sprinkler-In Ground
- Basement
- Yes
- Basement Description
- Full
- Fireplace
- Yes
- Fireplace Description
- Family Room, Living Room
- Interior Features
- Smart Thermostat
- Roof
- Composition
- Central Air
- Electric
- Sewer
- Public Sewer
- Architecture
- Traditional
- Construction
- Vinyl Siding
- Water
- Public
- Cooling
- Electric
- Heating
- Forced Air
- Taxes
- $2,500
- Available Amenities
- Clubhouse, Pool, Tennis Court(s)
Mortgage Calculator
Listing courtesy of Al Lenzini of RE/MAX Revolution.
The data relating to real estate displayed on this website comes in part from the Heartland Multiple Listing Service database compilation. The properties displayed on this website may not be all of the properties in the Heartland MLS database compilation, or all of the properties listed with other brokers participating in the Heartland MLS IDX program. Detailed information about the properties displayed on this website includes the name of the listing company.
The information displayed on this page is confidential, proprietary, and copyrighted information of Heartland Multiple Listing Service, Inc. (“Heartland MLS”). Copyright 2026, Heartland Multiple Listing Service, Inc. Heartland MLS and the company represented by this website do not make any warranty or representation concerning the timeliness or accuracy of the information displayed herein. In consideration for the receipt of the information on this page, the recipient agrees to use the information solely for the private noncommercial purpose of identifying a property in which the recipient has a good faith interest in acquiring. Data last updated . Terms of Use