8923 SW 6th Street, Blue Springs, MO 64064
- $455,516
- 5
- BD
- 3
- BA
- 2,538
- SqFt




- List Price
- $455,516
- MLS#
- 2627415
- Status
- PENDING
- Type
- Single Family Residential
- Bedrooms
- 5
- Bathrooms
- 3
- Living Area
- 2,538
- Lot Size
- 9,000
- Acres
- 0.21
- Subdivision
- Retreat at Chapman Farms
Property Description
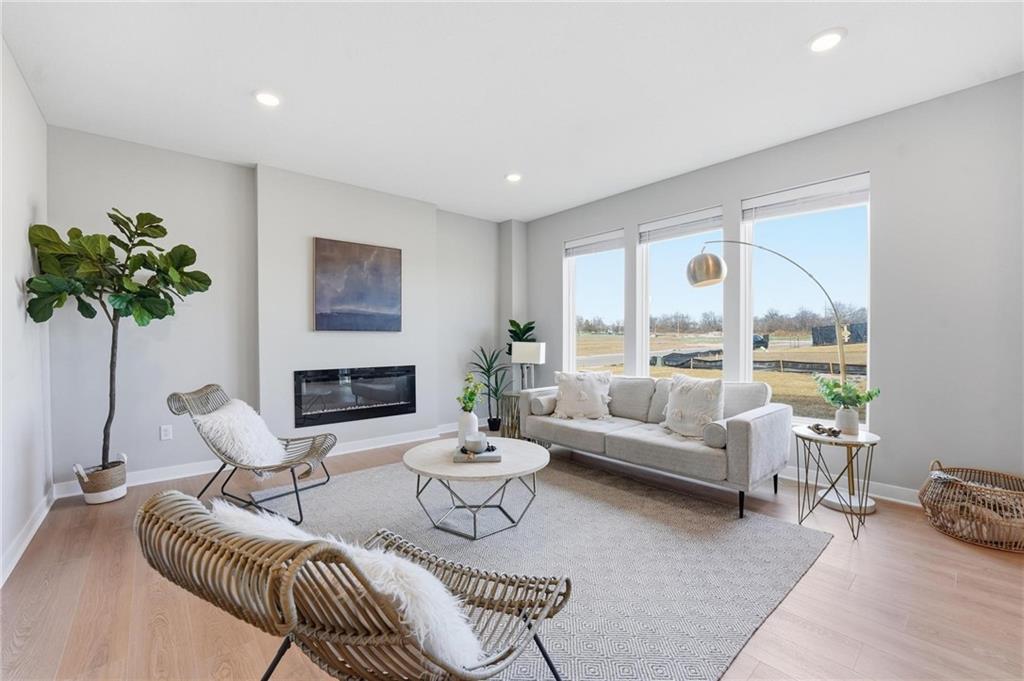
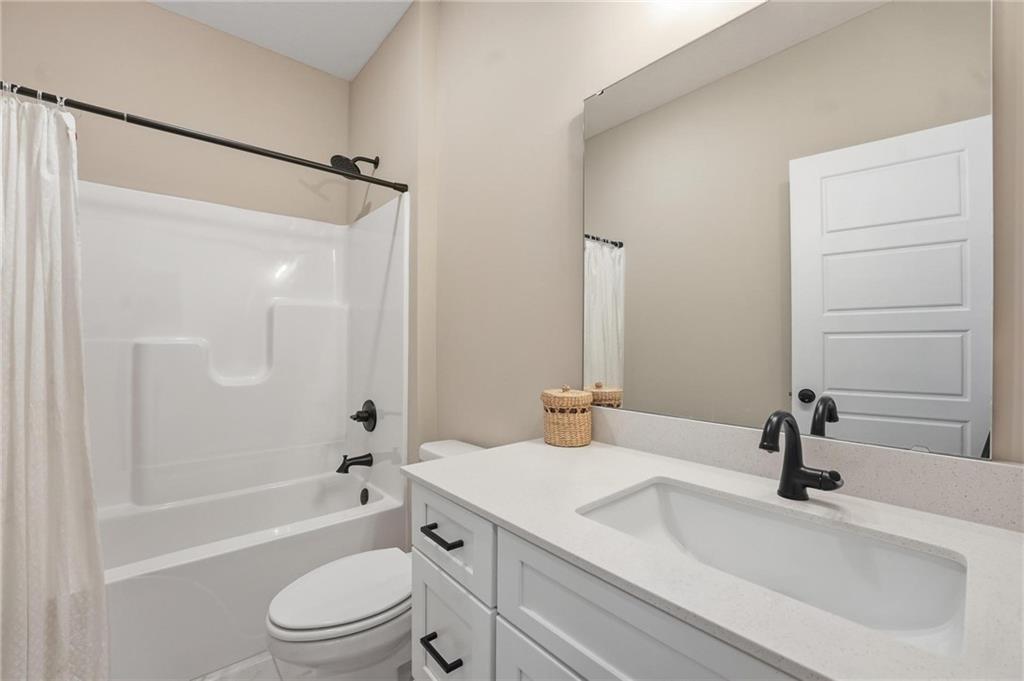
THIS IS AN EXPEDITED LISTING (PERMITTING HAS STARTED) TO SHORTEN TIMELINE FOR COMPLETION OF HOME IN 2026! This home will not begin construction until it is under contract, offering buyers the opportunity to personalize The Riverside is a thoughtfully designed two-story home offering 5 bedrooms and 3 bathrooms, ideal for modern living. A welcoming foyer leads into an open-concept main level featuring a spacious great room, dining area, and kitchen with a walk-in pantry. The main floor also includes a bedroom and full bathroom, perfect for guests or flexible use. Upstairs, the primary suite is complemented by three additional bedrooms and a conveniently located laundry room with direct access to the primary closet. An unfinished lower level provides the opportunity to expand with a recreation room, additional bedroom, and bathroom—adding both functionality and future value. CONTACT CO-OP AGENT MARIAH MOORE @ MARIAH.MOORE@SUMMITHOMESKC.COM OR CALL/TEXT AT 816-984-4516
/u.realgeeks.media/vincewalk/Cropped_Logo.jpg)
Additional Information
- Year Built
- 2026
- School District
- Lee's Summit
- Elementary School
- Mason Lee's Summit
- Middle School
- Bernard Campbell
- High School
- Lee's Summit North
- Hoa Amount
- 809
- Hoa Due
- Annually
- Garage
- Yes
- Garage Spaces
- 3
- Lot Description
- City Limits, Corner Lot
- Basement
- Yes
- Basement Description
- Full, Unfinished, Stubbed for Bath, Sump Pump
- Fireplace Description
- Electric, Great Room
- Interior Features
- Ceiling Fan(s), Custom Cabinets, Kitchen Island, Painted Cabinets, Pantry, Walk-In Closet(s)
- Roof
- Composition
- Central Air
- Electric
- Sewer
- Public Sewer
- Architecture
- Craftsman, Traditional
- Construction
- Frame, Wood Siding
- Water
- Public
- Cooling
- Electric
- Heating
- Natural Gas, Forced Air
- Available Amenities
- Play Area, Pool, Trail(s)
Mortgage Calculator
Listing courtesy of Lauren Roush of Platinum Realty LLC.
The data relating to real estate displayed on this website comes in part from the Heartland Multiple Listing Service database compilation. The properties displayed on this website may not be all of the properties in the Heartland MLS database compilation, or all of the properties listed with other brokers participating in the Heartland MLS IDX program. Detailed information about the properties displayed on this website includes the name of the listing company.
The information displayed on this page is confidential, proprietary, and copyrighted information of Heartland Multiple Listing Service, Inc. (“Heartland MLS”). Copyright 2026, Heartland Multiple Listing Service, Inc. Heartland MLS and the company represented by this website do not make any warranty or representation concerning the timeliness or accuracy of the information displayed herein. In consideration for the receipt of the information on this page, the recipient agrees to use the information solely for the private noncommercial purpose of identifying a property in which the recipient has a good faith interest in acquiring. Data last updated . Terms of Use