4214 Victory Circle SE, Lee's Summit, MO 64082
- $579,900
- 5
- BD
- 3.5
- BA
- 4,218
- SqFt













- List Price
- $579,900
- MLS#
- 2627300
- Status
- PENDING
- Type
- Single Family Residential
- Bedrooms
- 5
- Bathrooms
- 3.5
- Living Area
- 4,218
- Lot Size
- 24,394
- Acres
- 0.56
- Subdivision
- Saddlebrook
Property Description
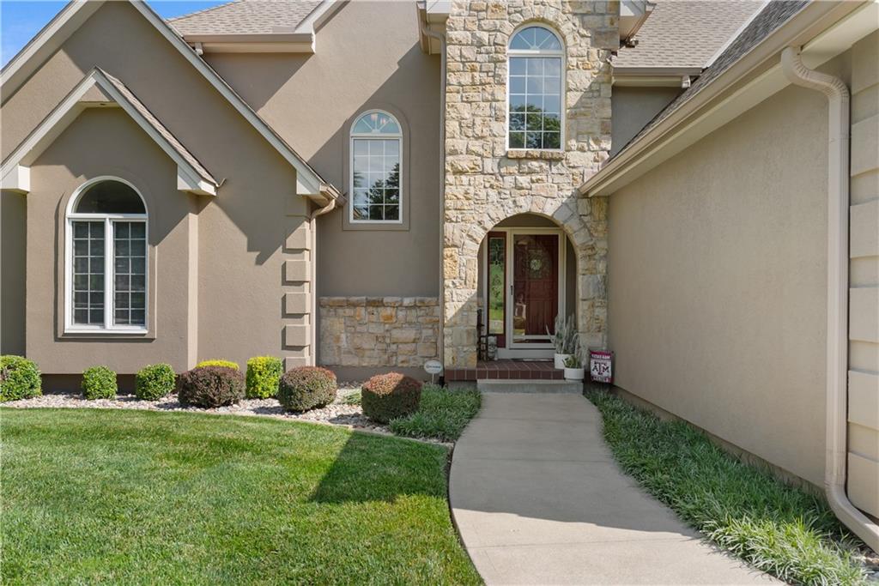
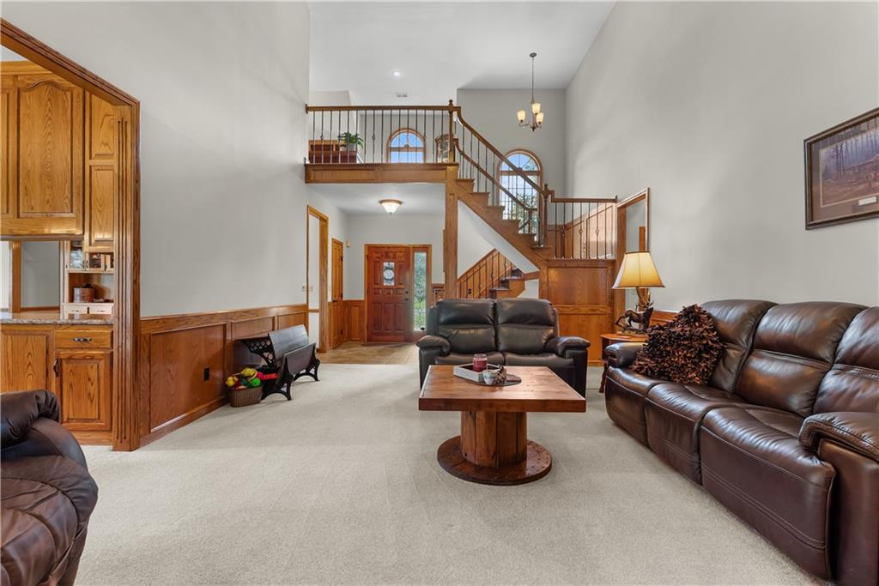
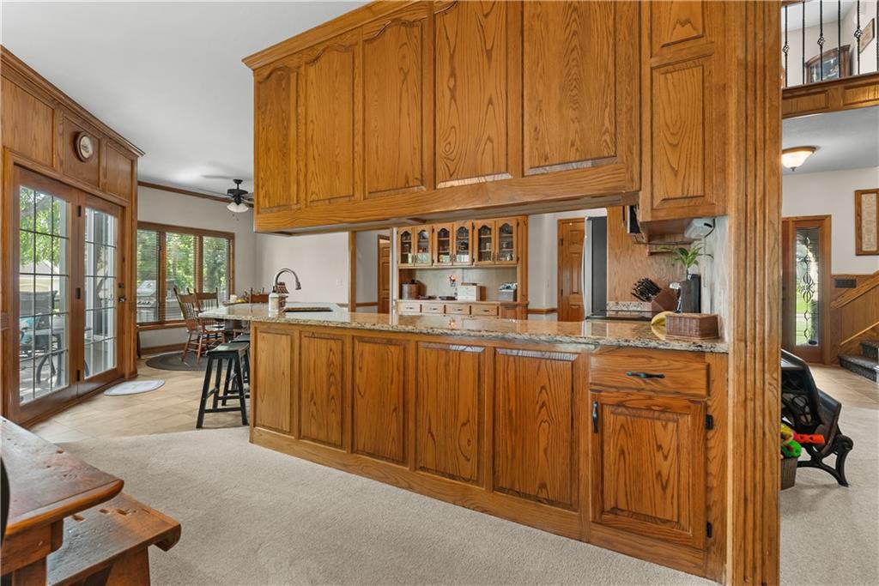
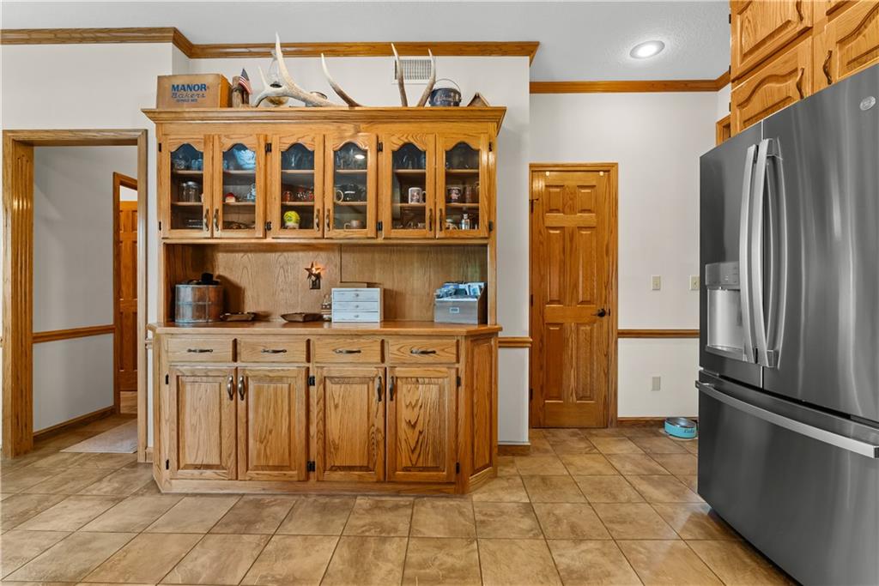
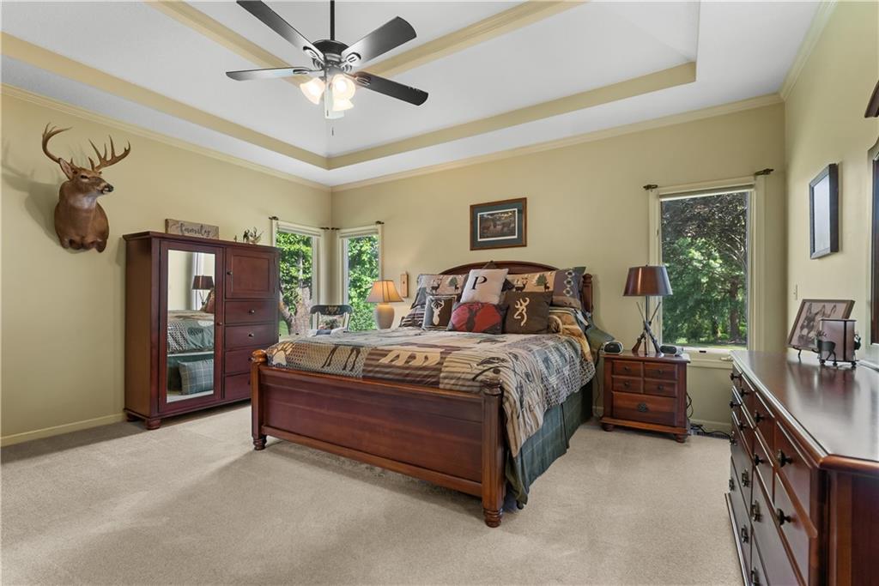
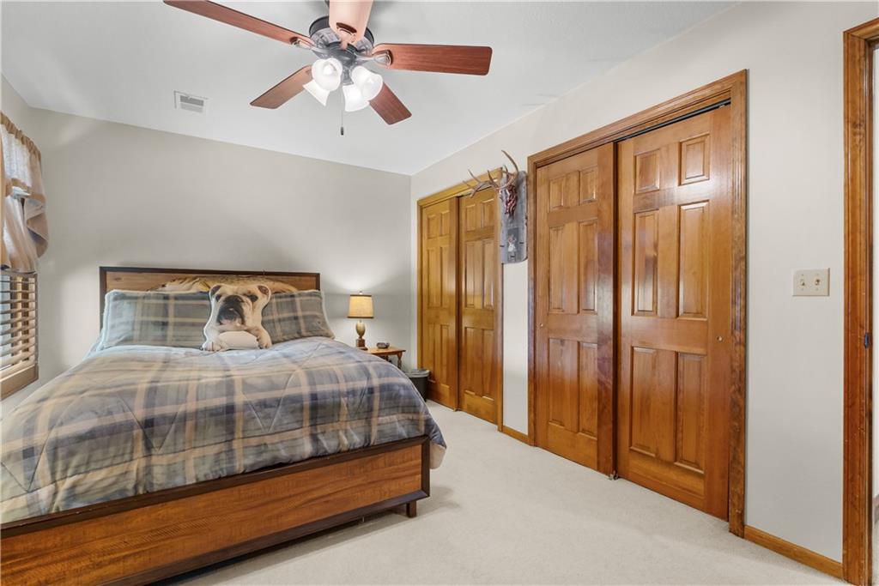
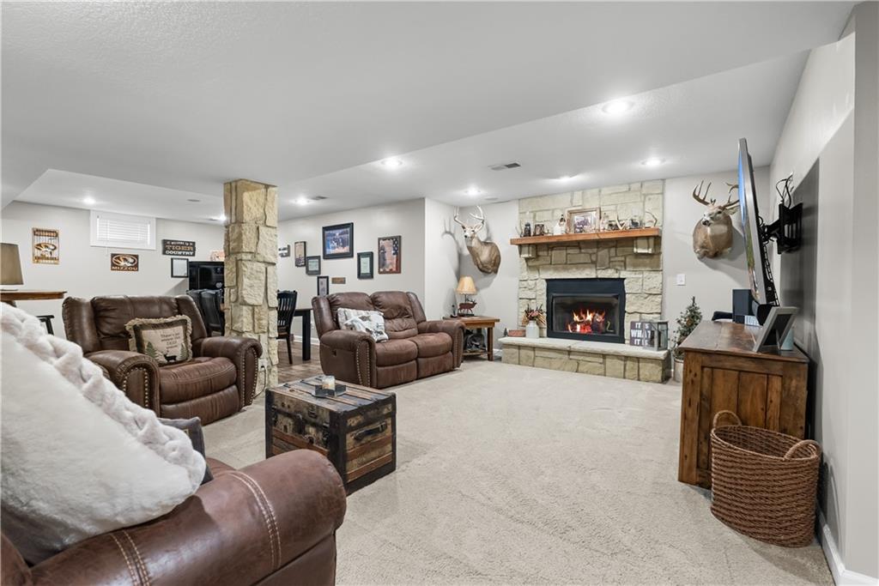
Welcome to 4214 SE Victory Circle in the heart of Lee's Summit! Nestled on a spacious cul-de-sac lot of over half an acre, this beautifully maintained home offers the perfect blend of comfort, space, and timeless charm. Featuring 5 bedrooms, 3.5 bathrooms, and more than 4200 square feet of living space, this home is designed for both everyday living and entertaining. The inviting floor plan showcases vaulted ceilings, abundant natural light, formal and casual living areas, and a cozy fireplace that creates a warm gathering space year-round. The spacious kitchen offers ample cabinetry and workspace, while the finished lower level provides additional room for recreation, hobbies, or a home office. Retreat to the generous primary suite featuring a walk-in closet, and spacious area. Step outside to enjoy the expansive backyard with plenty of room for outdoor entertaining, gardening, or simply relaxing in your own private oasis. An attached garage, mature landscaping, and desirable neighborhood setting complete this exceptional property. Conveniently located near Lake Winnebago, Raintree Lake, shopping, dining, parks, and award-winning Lee's Summit schools, this home offers the space, location, and lifestyle you've been searching for. Don't miss your opportunity to make 4214 SE Victory Circle your next home!
/u.realgeeks.media/vincewalk/Cropped_Logo.jpg)
Additional Information
- Year Built
- 1992
- School District
- Lee's Summit
- Elementary School
- Trailridge
- Middle School
- Summit Lakes
- High School
- Lee's Summit West
- Hoa Amount
- 230
- Hoa Due
- Annually
- Garage
- Yes
- Garage Spaces
- 3
- Lot Description
- City Limits, City Lot
- Basement
- Yes
- Basement Description
- Basement BR, Daylight, Finished, Full, Sump Pump
- Fireplace
- Yes
- Fireplace Description
- Basement, Living Room
- Interior Features
- Kitchen Island, Pantry, Stained Cabinets, Walk-In Closet(s), Wet Bar
- Roof
- Composition
- Central Air
- Attic Fan, Electric
- Sewer
- Public Sewer
- Architecture
- Traditional
- Construction
- Stucco
- Water
- Public
- Cooling
- Attic Fan, Electric
- Heating
- Natural Gas
- Taxes
- $6,508
Mortgage Calculator
Listing courtesy of Angela Hart of RE/MAX Elite, REALTORS.
The data relating to real estate displayed on this website comes in part from the Heartland Multiple Listing Service database compilation. The properties displayed on this website may not be all of the properties in the Heartland MLS database compilation, or all of the properties listed with other brokers participating in the Heartland MLS IDX program. Detailed information about the properties displayed on this website includes the name of the listing company.
The information displayed on this page is confidential, proprietary, and copyrighted information of Heartland Multiple Listing Service, Inc. (“Heartland MLS”). Copyright 2026, Heartland Multiple Listing Service, Inc. Heartland MLS and the company represented by this website do not make any warranty or representation concerning the timeliness or accuracy of the information displayed herein. In consideration for the receipt of the information on this page, the recipient agrees to use the information solely for the private noncommercial purpose of identifying a property in which the recipient has a good faith interest in acquiring. Data last updated . Terms of Use