5114 W 156th Street, Overland Park, KS 66224
- $550,000
- 4
- BD
- 4.5
- BA
- 3,048
- SqFt

















- List Price
- $550,000
- MLS#
- 2627280
- Status
- PENDING
- Type
- Single Family Residential
- Bedrooms
- 4
- Bathrooms
- 4.5
- Living Area
- 3,048
- Lot Size
- 9,090
- Acres
- 0.21
- Subdivision
- Hampton Place
Property Description
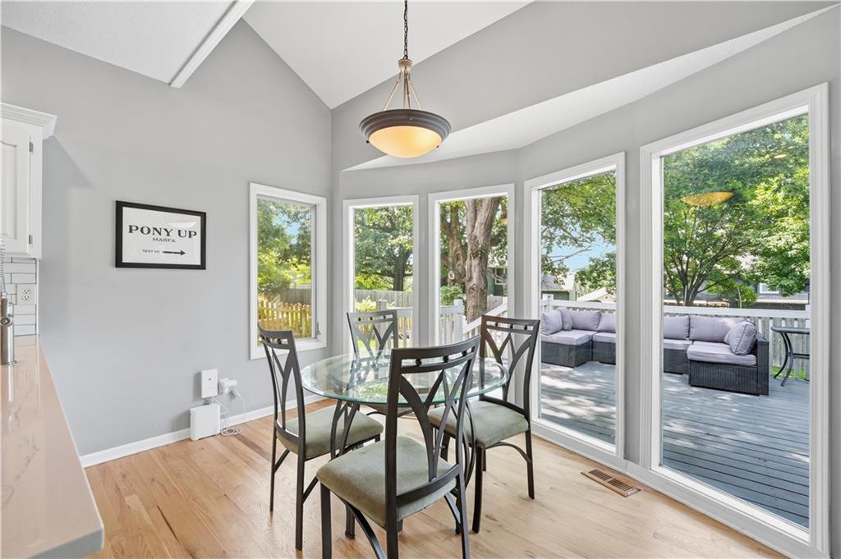
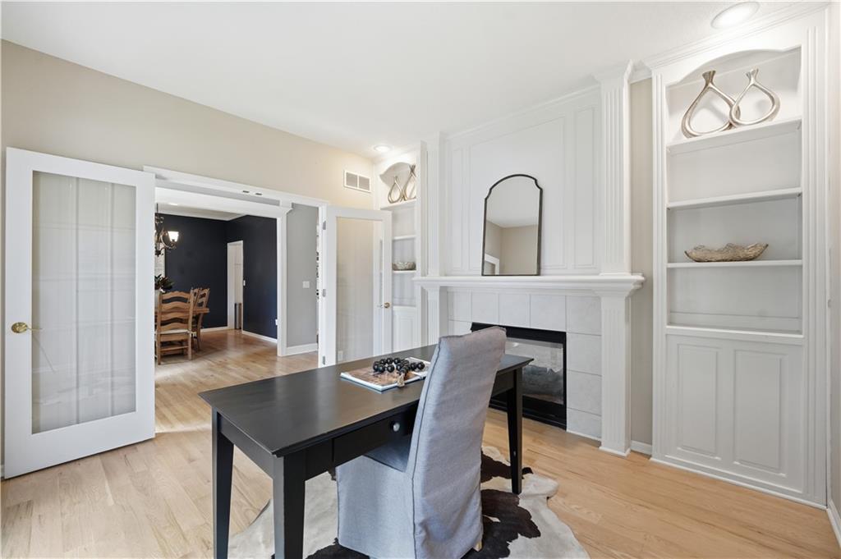
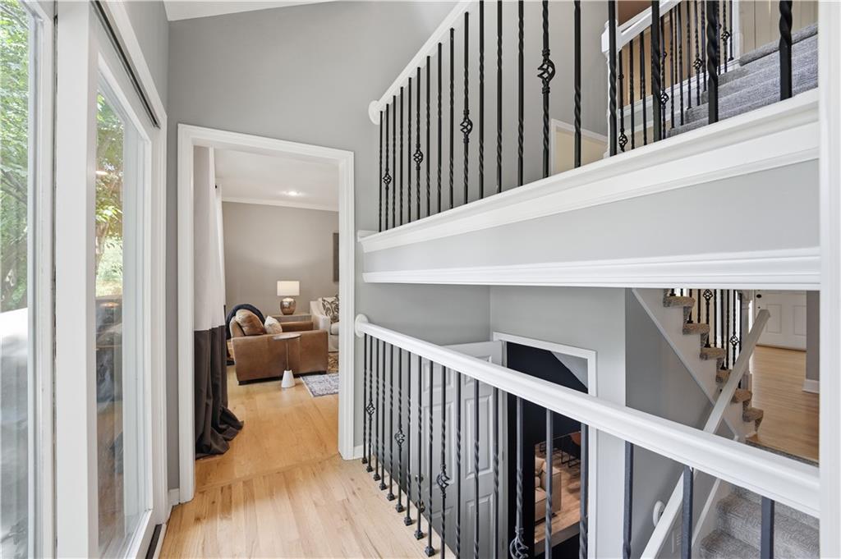
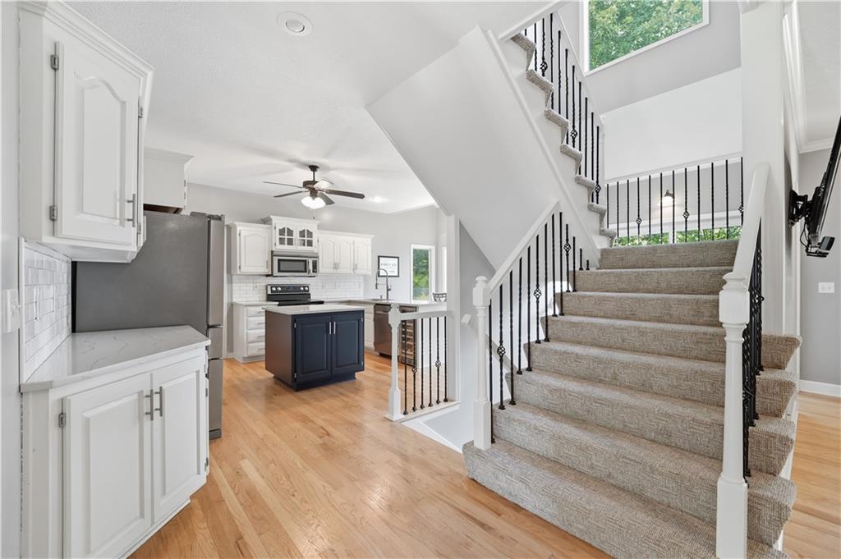
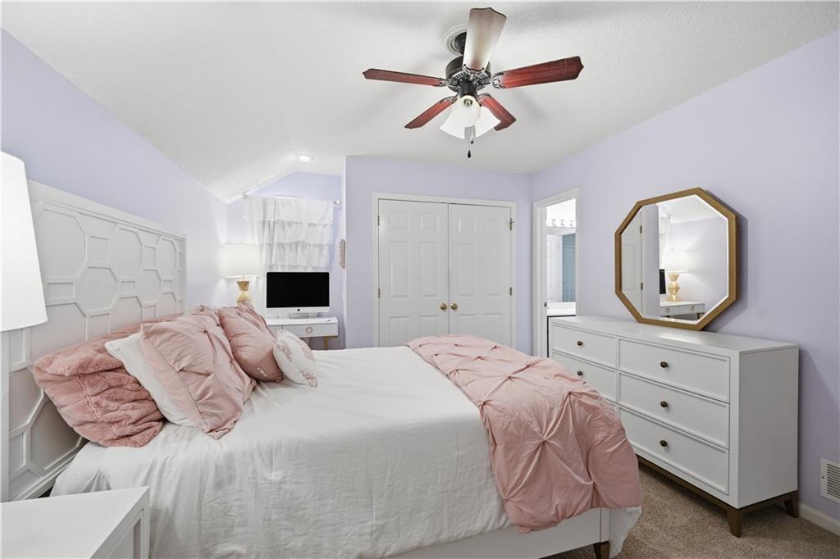
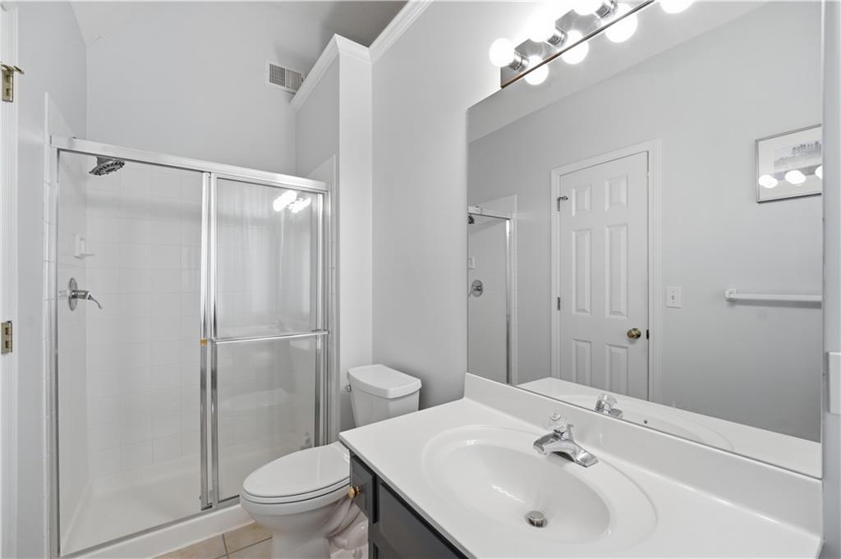
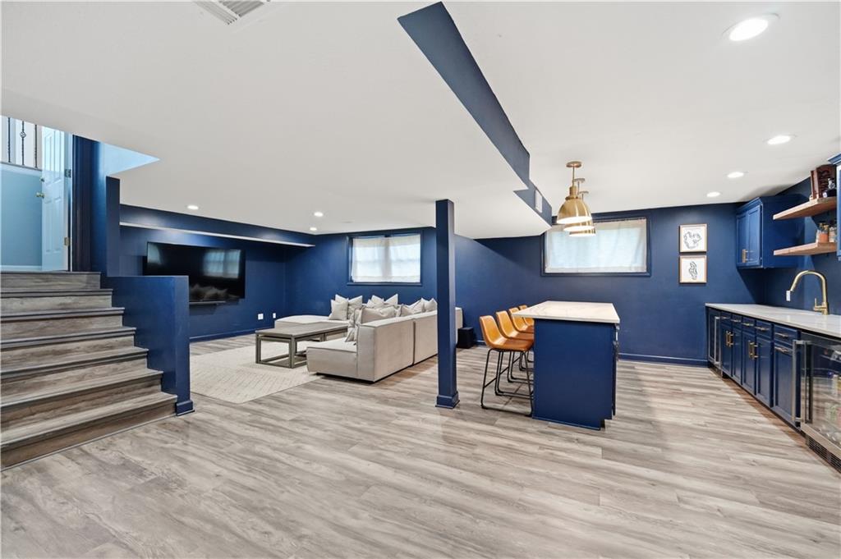
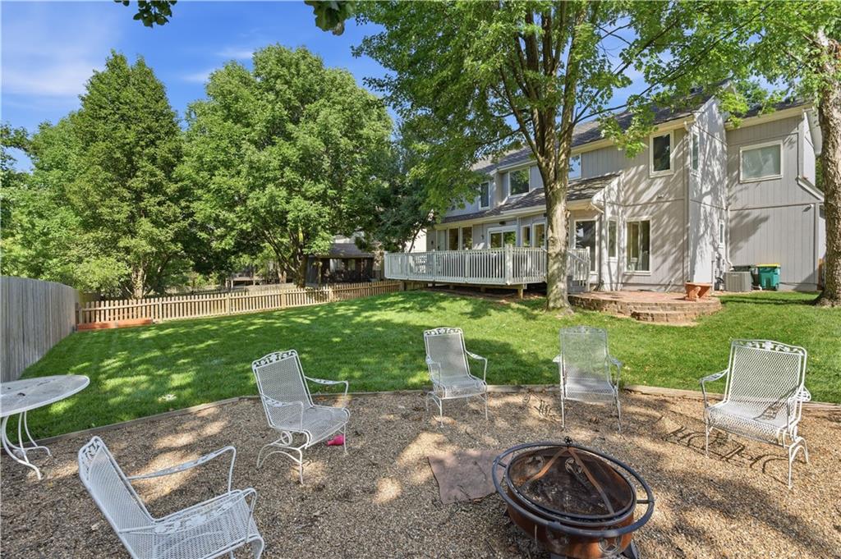
Every Major Update Has Already Been Done... Now It's Time To Simply Enjoy It. 5114 W 156th St - Hampton Place Has Never Looked Better! Situated On A Quiet Cul De Sac & Loaded w/Upgrades, This Stunning 2 Story Offers 4 Beds, 3 Full, 2 1/2 Baths, 2 Car & Finished DL LL w/Beautifully Updated Finishes Throughout. Step Inside To Gorgeous Natural Hdwd Floors Refinished In ‘26, Spacious Formal DRM w/Crown Molding & Designer Chandelier, Plus A Versatile Office/Sitting Room Featuring Glass French Doors, Built Ins & See-Thru F/P. The Expansive Great Room Showcases A Wall Of Windows Overlooking The Fenced Backyard & Deck While Sharing The F/P For A Warm & Inviting Gathering Space. The Completely Remodeled Kitchen Is A Chef’s Dream & The Showpiece Of The Home Featuring Quartzite Countertops, Painted Cabinetry, Upgraded SS Appliances, Large Peninsula w/SS Sink, Bev Fridge & Exceptional Prep Space. The Adjacent Breakfast Room, Main Floor Laundry & 1/2 Bath Complete The Main Floor. On The Stairs & Upstairs You'll Find Brand New Carpet Throughout & An Incredible Primary Suite Featuring Vaulted Ceiling, Lrg W/I Closet & Luxurious Bath w/Jetted Tub, Separate Shower & Dual Vanity. 2 Secondary Beds Share J&J Bath While The 4th Bed Enjoys Its Own Private Bath & W/I Closet. The Finished D/L LL Has Been Completely Remodeled w/LVP Flooring & Features Lrg Rec Room, Stunning Wet Bar w/Quartzite Counters, Designer Gold Hardware, 2 Bev Fridges & 1/2 Bath Plus Additional Storage. Outside You'll Enjoy The Entertaining Possibilities w/Lrg Deck, Paver Patio, Fenced Backyard & Sprinkler System Plus A Radon Mitigation System. Hampton Place Offers One Of JoCo’s Largest Neighborhood Pools w/Lifeguards, Clubhouse, Playground & Outstanding Location Close To Parks, Shopping, Dining, Award Winning BV Schools & Easy Highway Access. If You've Been Waiting For A Home Where The Expensive Updates Are Already Done, This Is It. Move In, Unpack & Enjoy Worry Free Living In One Of OP Most Desirable Neighborhoods!
/u.realgeeks.media/vincewalk/Cropped_Logo.jpg)
Additional Information
- Year Built
- 1997
- School District
- Blue Valley
- Elementary School
- Sunrise Point
- Middle School
- Prairie Star
- High School
- Blue Valley
- Hoa Amount
- 635
- Hoa Due
- Annually
- Garage
- Yes
- Garage Spaces
- 2
- Lot Description
- Cul-De-Sac, Level, Sprinkler-In Ground, Many Trees
- Basement
- Yes
- Basement Description
- Daylight, Finished, Inside Entrance, Radon Mitigation System, Sump Pump
- Fireplace
- Yes
- Fireplace Description
- Gas, Gas Starter, Living Room, See Through, Library
- Interior Features
- Ceiling Fan(s), Kitchen Island, Pantry, Vaulted Ceiling(s), Walk-In Closet(s), Wet Bar
- Exterior Features
- Fire Pit
- Roof
- Composition
- Central Air
- Electric
- Sewer
- Public Sewer
- Architecture
- Traditional
- Exclusions
- See Seller's Disclosure
- Construction
- Frame, Wood Siding
- Water
- Public
- Cooling
- Electric
- Heating
- Forced Air, Natural Gas
- Taxes
- $5,813
- Available Amenities
- Clubhouse, Play Area, Pool
Mortgage Calculator
Listing courtesy of Peter Colpitts of ReeceNichols- Leawood Town Center.
The data relating to real estate displayed on this website comes in part from the Heartland Multiple Listing Service database compilation. The properties displayed on this website may not be all of the properties in the Heartland MLS database compilation, or all of the properties listed with other brokers participating in the Heartland MLS IDX program. Detailed information about the properties displayed on this website includes the name of the listing company.
The information displayed on this page is confidential, proprietary, and copyrighted information of Heartland Multiple Listing Service, Inc. (“Heartland MLS”). Copyright 2026, Heartland Multiple Listing Service, Inc. Heartland MLS and the company represented by this website do not make any warranty or representation concerning the timeliness or accuracy of the information displayed herein. In consideration for the receipt of the information on this page, the recipient agrees to use the information solely for the private noncommercial purpose of identifying a property in which the recipient has a good faith interest in acquiring. Data last updated . Terms of Use