8012 E 130th Street, Grandview, MO 64030
- $350,000
- 3
- BD
- 2.5
- BA
- 1,572
- SqFt










- List Price
- $350,000
- MLS#
- 2627231
- Status
- ACTIVE
- Type
- Single Family Residential
- Bedrooms
- 3
- Bathrooms
- 2.5
- Living Area
- 1,572
- Lot Size
- 10,330
- Acres
- 0.24
- Subdivision
- Highgrove Estates
Property Description
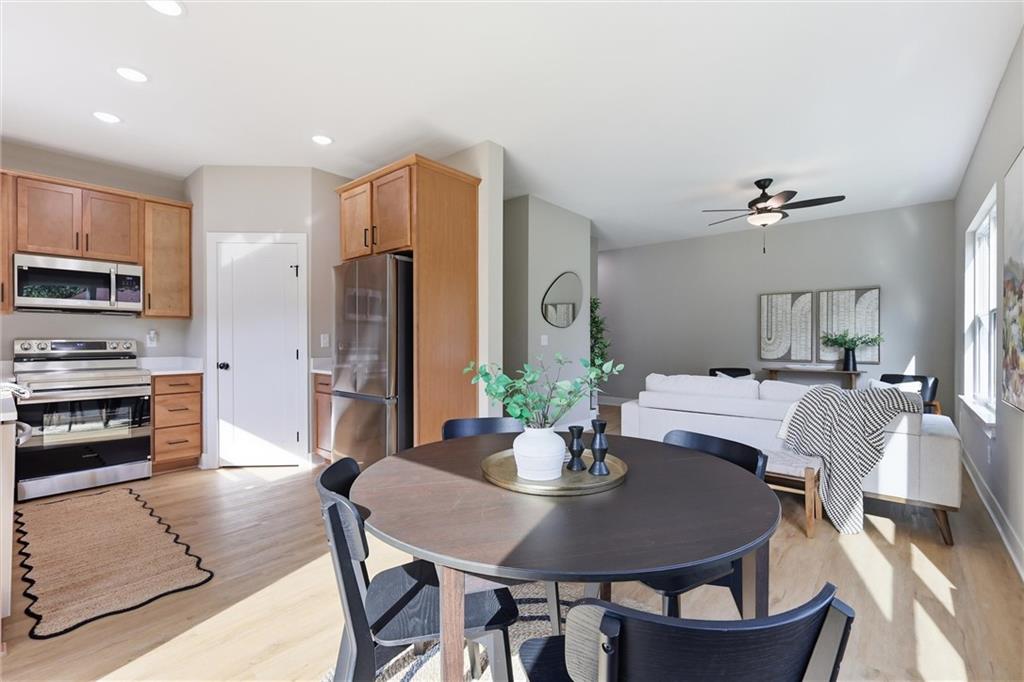
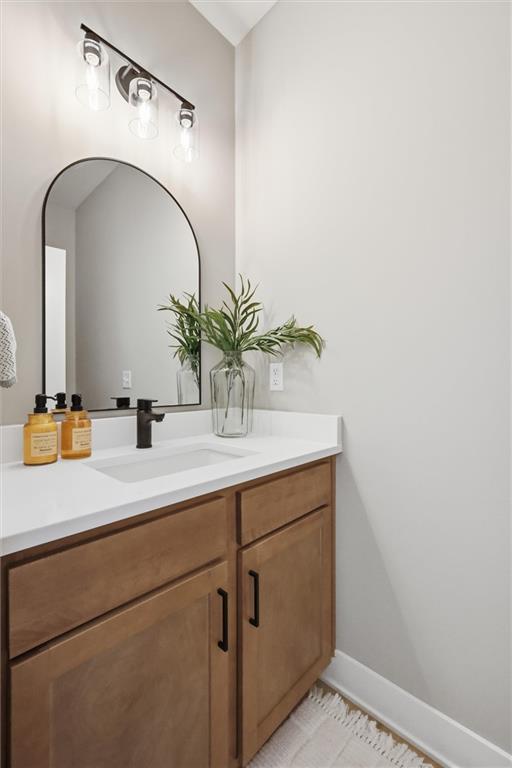
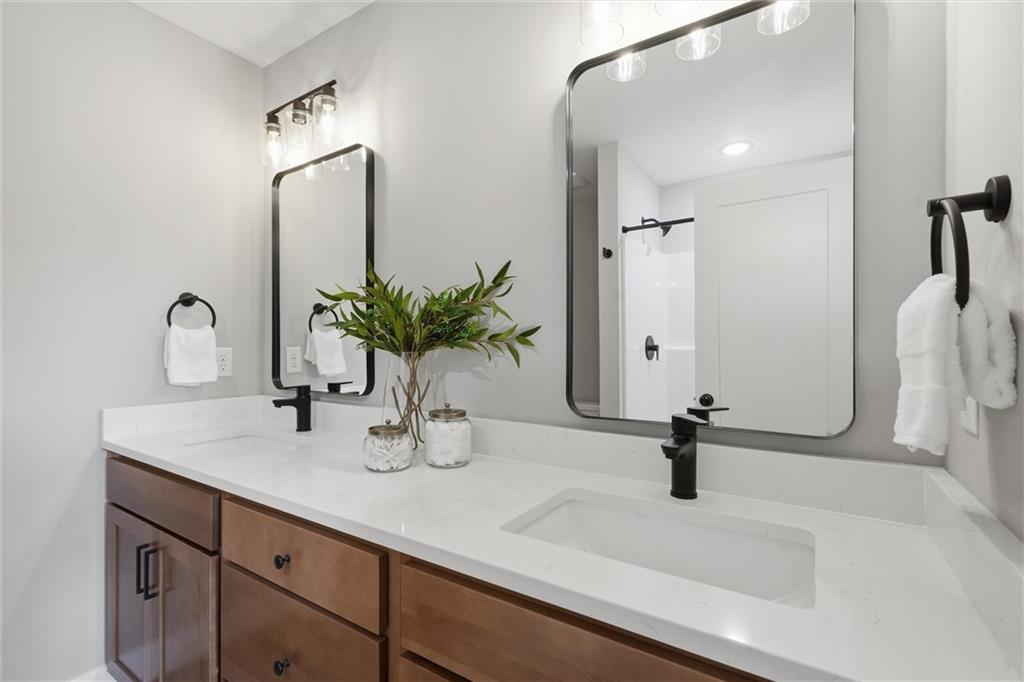
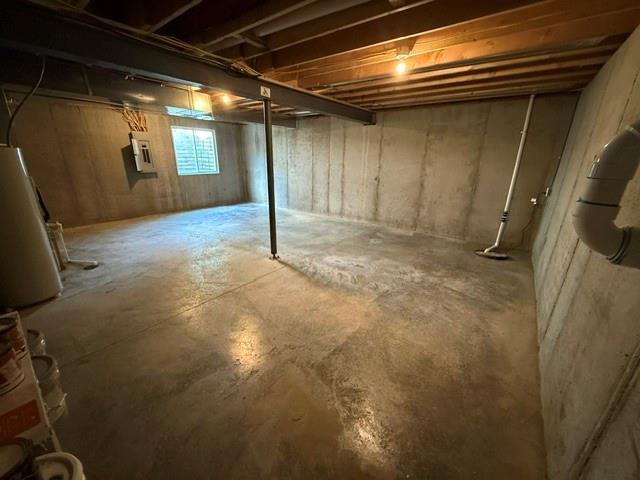
Experience the difference of thoughtfully designed new construction with premium upgrades throughout. This home goes beyond typical builder-grade finishes, featuring energy-efficient stainless steel kitchen appliances, including the refrigerator, along with an upgraded heat pump and air conditioning system designed for year-round comfort and efficiency. Inside, you'll find an enhanced trim package and premium carpeting that add quality and style to every space. The unfinished basement with egress window is perfect for additional storage, or future expansion. The fully insulated garage includes a WiFi-enabled garage door opener and a dedicated 50-amp outlet for convenient electric vehicle charging. Outdoor living is equally impressive with a maintenance-free composite deck featuring upgraded metal railings, a fully fenced backyard with cedar privacy fencing, and a custom rock retaining wall designed to maximize usable yard space. Built with attention to detail and long-term value in mind, this home offers the modern features today's buyers are looking for while delivering quality craftsmanship and upgraded finishes throughout. Schedule your showing today!
/u.realgeeks.media/vincewalk/Cropped_Logo.jpg)
Additional Information
- Year Built
- 2026
- School District
- Grandview
- Elementary School
- Meadowmere
- Middle School
- Grandview
- High School
- Grandview
- Hoa Due
- Annually
- Garage
- Yes
- Garage Spaces
- 2
- Lot Description
- City Lot, Corner Lot
- Basement
- Yes
- Basement Description
- Concrete, Egress Window(s), Full, Inside Entrance, Sump Pump
- Interior Features
- Ceiling Fan(s), Pantry, Walk-In Closet(s)
- Roof
- Composition
- Central Air
- Electric
- Sewer
- Public Sewer
- Architecture
- Craftsman, Other
- Construction
- Wood Siding
- Water
- Public
- Cooling
- Electric
- Heating
- Heat Pump
- Taxes
- $527
Mortgage Calculator
Listing courtesy of Marcie Casey of ReeceNichols -Johnson County W.
The data relating to real estate displayed on this website comes in part from the Heartland Multiple Listing Service database compilation. The properties displayed on this website may not be all of the properties in the Heartland MLS database compilation, or all of the properties listed with other brokers participating in the Heartland MLS IDX program. Detailed information about the properties displayed on this website includes the name of the listing company.
The information displayed on this page is confidential, proprietary, and copyrighted information of Heartland Multiple Listing Service, Inc. (“Heartland MLS”). Copyright 2026, Heartland Multiple Listing Service, Inc. Heartland MLS and the company represented by this website do not make any warranty or representation concerning the timeliness or accuracy of the information displayed herein. In consideration for the receipt of the information on this page, the recipient agrees to use the information solely for the private noncommercial purpose of identifying a property in which the recipient has a good faith interest in acquiring. Data last updated . Terms of Use