4413 Tee Box Drive, Basehor, KS 66007
- $735,900
- 4
- BD
- 3
- BA
- 3,016
- SqFt






- List Price
- $735,900
- MLS#
- 2627190
- Status
- ACTIVE
- Type
- Single Family Residential
- Bedrooms
- 4
- Bathrooms
- 3
- Living Area
- 3,016
- Lot Size
- 12,766
- Acres
- 0.29
- Subdivision
- Falcon Lakes
Property Description
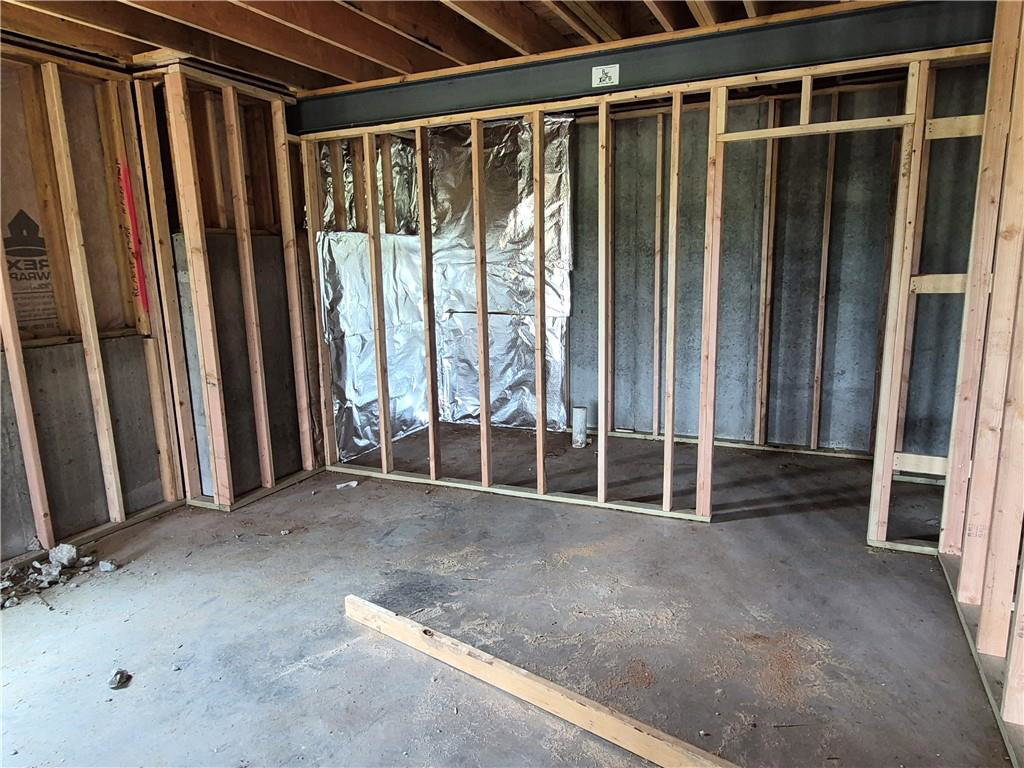
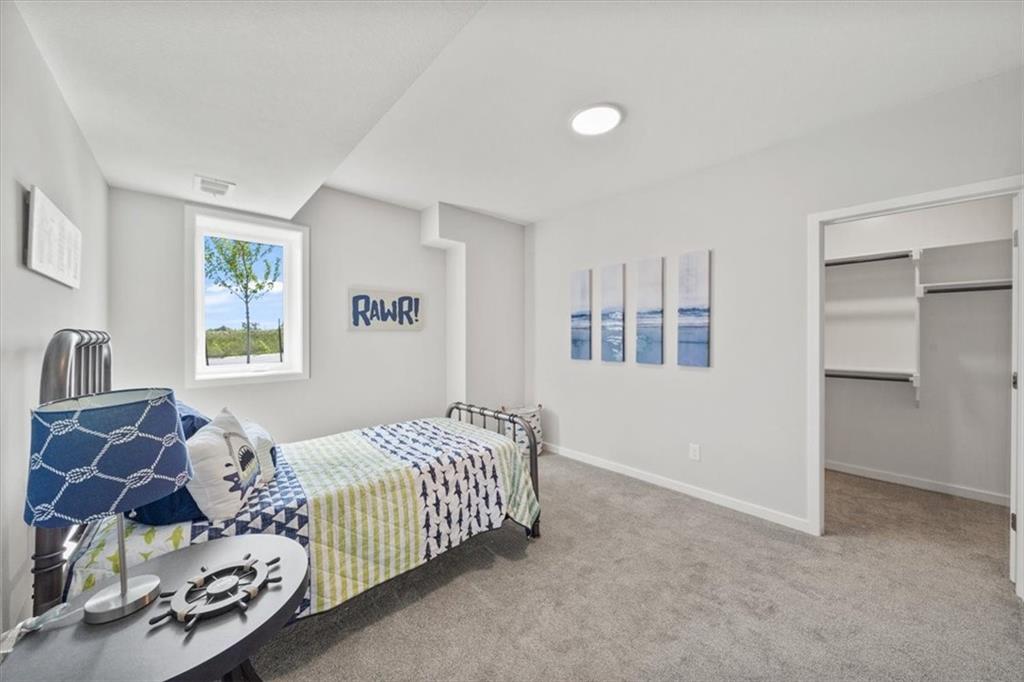
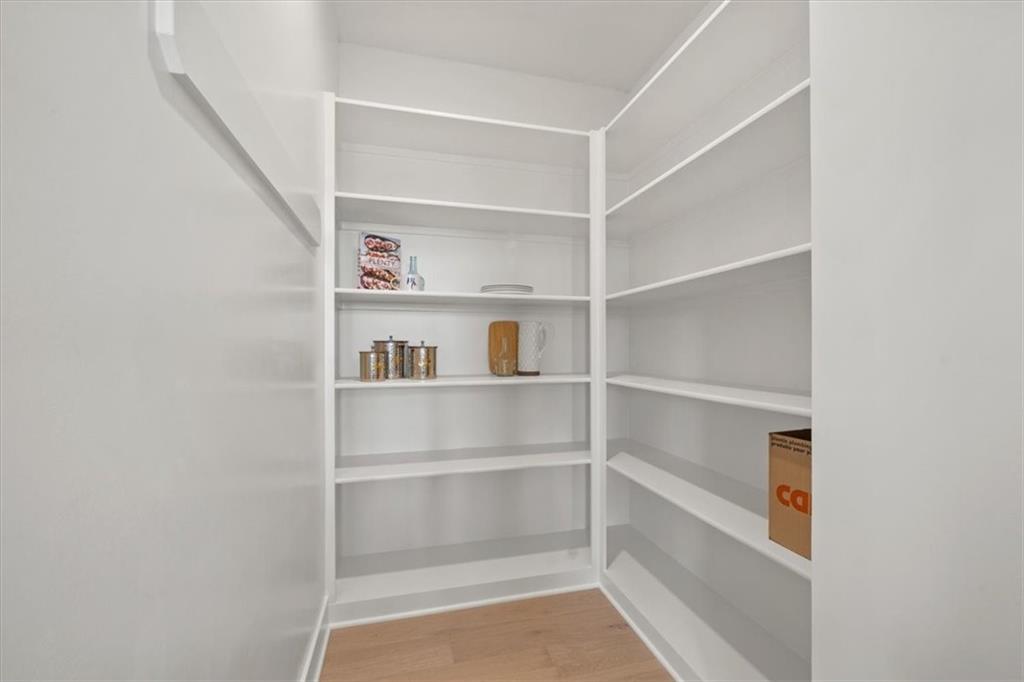
Lot 139 - The Timberland Reverse built by New Mark Homes. This stunning reverse 1.5 story plan is built on a walkout lot backing to the fairway of hole 12 of the Falcon Lakes Golf Course! Home is currently under construction and estimated to be complete in September/October of 2026. Finished pictures and virtual tour are of another but very similar model of this plan. Main level living with great room, kitchen, and primary suite all on the main level. Beautiful views of the golf course from the great room and breakfast/dining area as well as both main floor bedrooms! Kitchen features an expanded island and large pantry. Second bedroom/office and a second bathroom on the main level. Covered deck upgraded with composite material is perfect for enjoying a sunrise over the course or evening relaxation time. Lower level features a large walk out rec room with plenty of natural light and a walk up bar. Two additional bedrooms as well as another full bath with plenty of storage in the unfinished area complete the lower level. Check out this beautiful golf course community with easy access to K7 and all parts of the metro area. The Legends shopping and entertainment district is just 10 minutes away and it is an easy 30 minutes to the airport. Acclaimed Basehor-Linwood schools!
/u.realgeeks.media/vincewalk/Cropped_Logo.jpg)
Additional Information
- Year Built
- 2026
- School District
- Basehor-Linwood
- Elementary School
- Basehor
- Middle School
- Basehor-Linwood
- High School
- Basehor-Linwood
- Hoa Amount
- 600
- Hoa Due
- Annually
- Garage
- Yes
- Garage Spaces
- 3
- Lot Description
- Adjoin Golf Fairway, City Limits, Sprinkler-In Ground
- Basement
- Yes
- Basement Description
- Finished, Full, Walk-Out Access
- Fireplace
- Yes
- Fireplace Description
- Gas, Living Room
- Interior Features
- Kitchen Island, Pantry, Walk-In Closet(s), Wet Bar
- Roof
- Composition
- Central Air
- Electric
- Sewer
- Public Sewer
- Architecture
- Traditional
- Construction
- Stone Trim, Stucco & Frame
- Water
- Public
- Cooling
- Electric
- Heating
- Forced Air
- Taxes
- $12,363
- Available Amenities
- Pickleball Court(s), Play Area, Pool, Tennis Court(s)
Mortgage Calculator
Listing courtesy of Jeff Curry of Weichert, Realtors Welch & Co..
The data relating to real estate displayed on this website comes in part from the Heartland Multiple Listing Service database compilation. The properties displayed on this website may not be all of the properties in the Heartland MLS database compilation, or all of the properties listed with other brokers participating in the Heartland MLS IDX program. Detailed information about the properties displayed on this website includes the name of the listing company.
The information displayed on this page is confidential, proprietary, and copyrighted information of Heartland Multiple Listing Service, Inc. (“Heartland MLS”). Copyright 2026, Heartland Multiple Listing Service, Inc. Heartland MLS and the company represented by this website do not make any warranty or representation concerning the timeliness or accuracy of the information displayed herein. In consideration for the receipt of the information on this page, the recipient agrees to use the information solely for the private noncommercial purpose of identifying a property in which the recipient has a good faith interest in acquiring. Data last updated . Terms of Use