16338 Lois Lane, Basehor, KS 66007
- $429,900
- 4
- BD
- 3
- BA
- 2,213
- SqFt







- List Price
- $429,900
- MLS#
- 2627132
- Status
- PENDING
- Type
- Single Family Residential
- Bedrooms
- 4
- Bathrooms
- 3
- Living Area
- 2,213
- Lot Size
- 14,639
- Acres
- 0.34
- Subdivision
- Fox Ridge
Property Description
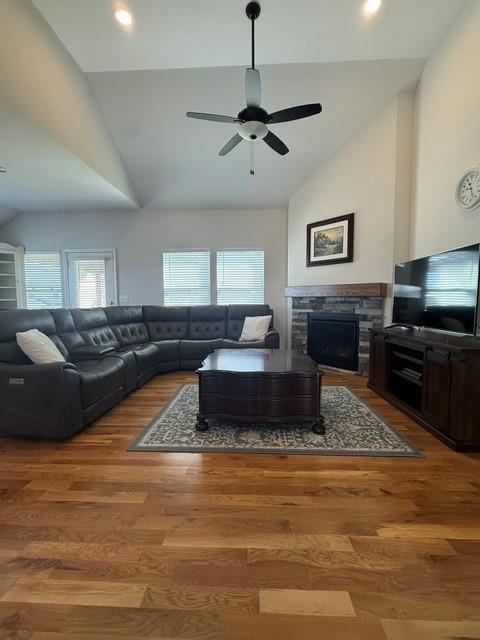
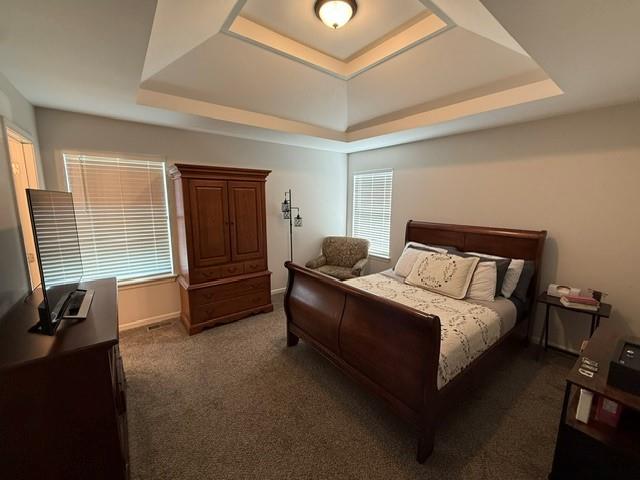
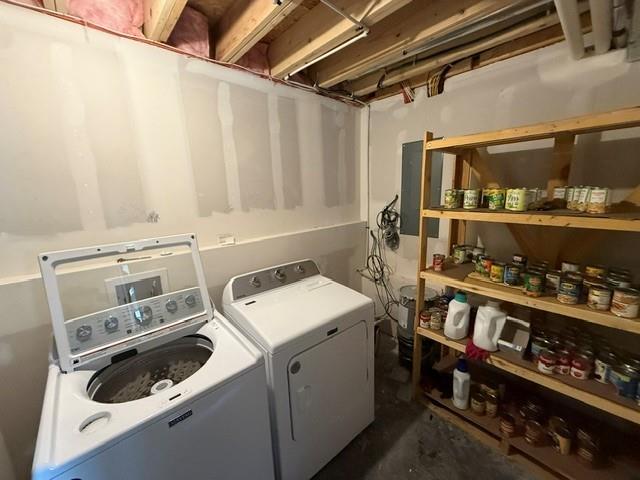
Welcome home to this beautifully maintained property featuring attractive brick accents that perfectly complement the home’s exterior color palette and curb appeal. Step inside to an inviting open-concept floor plan designed for comfortable living and entertaining. The main level offers three spacious bedrooms and two full bathrooms, highlighted by custom birch woodwork throughout in a rich cherry-walnut stain. The living room showcases an elegant gas fireplace with coordinating brick surround and a custom wood mantel, creating a warm and welcoming focal point. Traditional oak hardwood flooring adds timeless character, while the kitchen features custom tile work, under-cabinet lighting, and ample workspace. Natural light fills the dining area, which opens to a large covered deck complete with ceiling fan and additional lighting—perfect for relaxing or entertaining outdoors. The finished lower level provides a generous second living area, a fourth bedroom, and a third full bathroom, offering excellent flexibility for guests, family, or a home office. The spacious primary suite includes a walk-in closet with built-in shelving and a luxurious en suite bathroom featuring a jetted soaking tub and separate walk-in shower. Additional highlights include: • 3-car garage with a utility area and second laundry room • Large 17’ x 27’ patio with dedicated electrical outlet for a future hot tub or spa • All four bedrooms pre-wired for ceiling fans with separate light and fan switches • Clean-slate yard ready for your landscaping vision and personal touch This move-in-ready home offers exceptional space, quality craftsmanship, and thoughtful upgrades throughout. Priced to sell—schedule your private showing today!
/u.realgeeks.media/vincewalk/Cropped_Logo.jpg)
Additional Information
- Year Built
- 2024
- School District
- Basehor-Linwood
- Middle School
- Basehor-Linwood
- High School
- Basehor-Linwood
- Hoa Amount
- 420
- Hoa Due
- Annually
- Garage
- Yes
- Garage Spaces
- 3
- Lot Description
- City Lot, Cul-De-Sac
- Basement Description
- Slab
- Fireplace
- Yes
- Fireplace Description
- Great Room
- Interior Features
- Ceiling Fan(s), Walk-In Closet(s)
- Roof
- Composition
- Central Air
- Electric
- Sewer
- Public Sewer
- Architecture
- Traditional
- Construction
- Brick Veneer, Wood Siding
- Water
- Public
- Cooling
- Electric
- Heating
- Natural Gas
- Taxes
- $6,889
- Available Amenities
- Pool
Mortgage Calculator
Listing courtesy of Mike Reilly of Reilly Real Estate LLC.
The data relating to real estate displayed on this website comes in part from the Heartland Multiple Listing Service database compilation. The properties displayed on this website may not be all of the properties in the Heartland MLS database compilation, or all of the properties listed with other brokers participating in the Heartland MLS IDX program. Detailed information about the properties displayed on this website includes the name of the listing company.
The information displayed on this page is confidential, proprietary, and copyrighted information of Heartland Multiple Listing Service, Inc. (“Heartland MLS”). Copyright 2026, Heartland Multiple Listing Service, Inc. Heartland MLS and the company represented by this website do not make any warranty or representation concerning the timeliness or accuracy of the information displayed herein. In consideration for the receipt of the information on this page, the recipient agrees to use the information solely for the private noncommercial purpose of identifying a property in which the recipient has a good faith interest in acquiring. Data last updated . Terms of Use