3916 Queen Ridge Drive, Independence, MO 64055
- $315,000
- 3
- BD
- 3
- BA
- 2,082
- SqFt






- List Price
- $315,000
- Price Change
- ▼ $8,000 1788236798
- MLS#
- 2627130
- Status
- ACTIVE
- Type
- Single Family Residential
- Bedrooms
- 3
- Bathrooms
- 3
- Living Area
- 2,082
- Lot Size
- 7,510
- Acres
- 0.17
- Subdivision
- Summit Ridge
Property Description
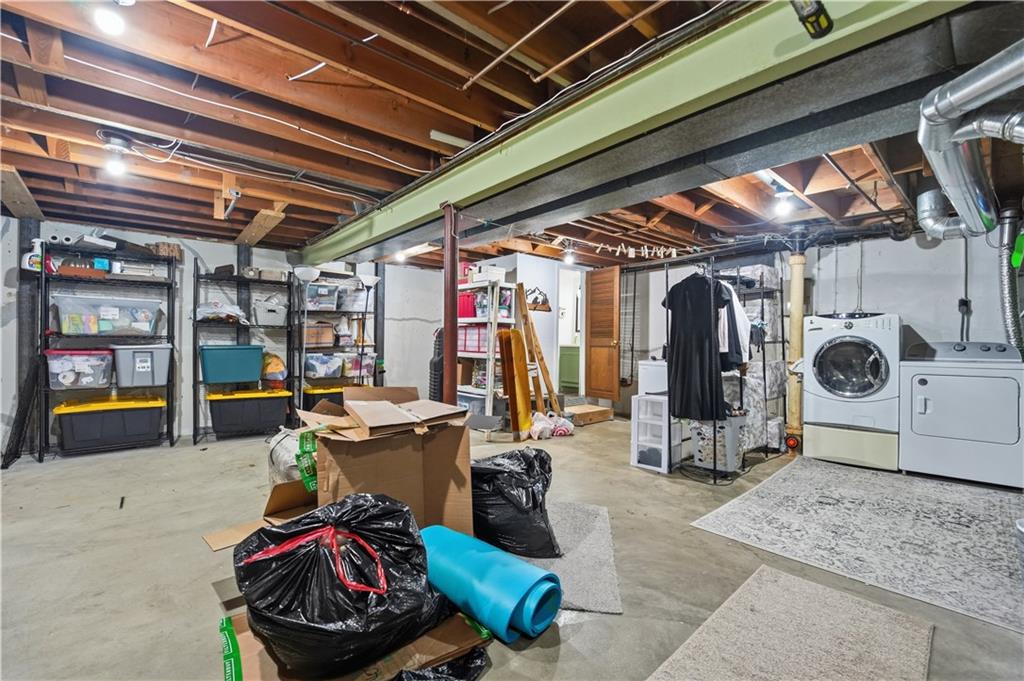
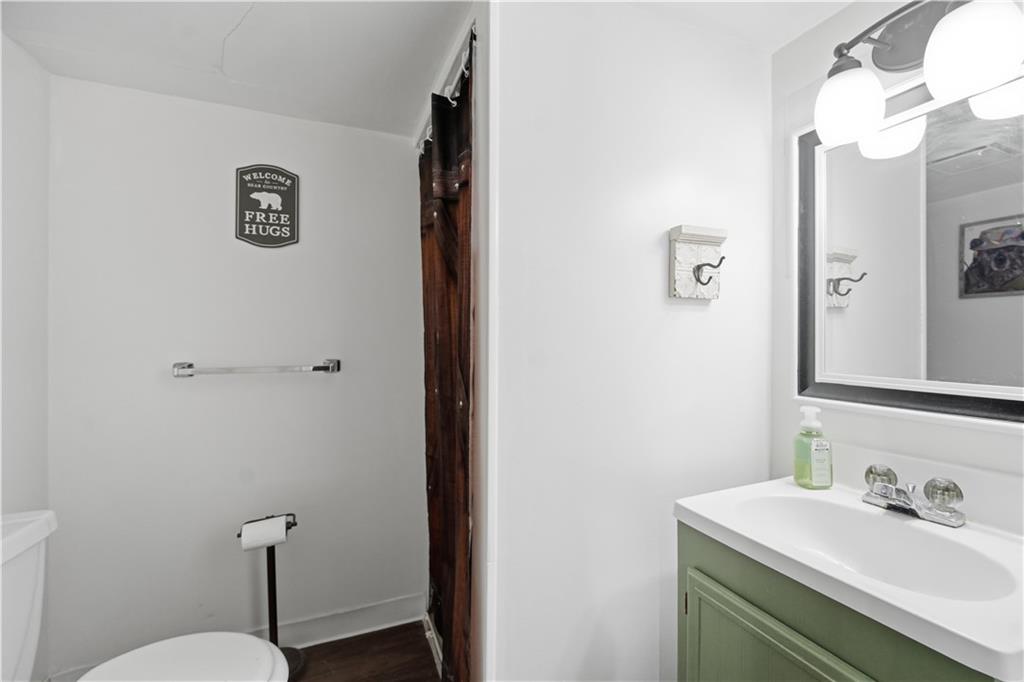
Welcome home to this spacious ranch featuring 3 bedrooms, 3 full bathrooms, and a flexible floor plan designed to fit a variety of lifestyles. The heart of the home is the inviting kitchen and dining area, complete with a cozy fireplace that creates a warm and welcoming backdrop for everyday living, family gatherings, and entertaining. The expansive lower level provides an abundance of additional living space and endless possibilities. Whether you need non-conforming bedrooms, a home office, workout room, media space, playroom, hobby area, or a second living room, you'll have the flexibility to create the spaces that work best for you. Additional storage space helps keep everything organized and out of sight. Step outside to the large deck, perfect for summer barbecues, morning coffee, or relaxing evenings overlooking the fully fenced backyard. With plenty of room for pets, play, and outdoor enjoyment, this backyard is ready to be enjoyed from day one. The refrigerator, washer, and dryer all stay with the home, making your move even easier. Additional peace of mind comes with an HVAC system that's approximately 5 years old. Conveniently located with quick highway access and just minutes from shopping, dining, parks, and everyday amenities, this home offers an ideal combination of space, comfort, functionality, and convenience.
/u.realgeeks.media/vincewalk/Cropped_Logo.jpg)
Additional Information
- Year Built
- 1966
- School District
- Independence
- Elementary School
- Sycamore
- Middle School
- Bridger
- High School
- Truman
- Garage
- Yes
- Garage Spaces
- 2
- Lot Description
- City Lot, Level
- Basement
- Yes
- Basement Description
- Basement BR, Finished, Full, Inside Entrance
- Fireplace
- Yes
- Fireplace Description
- Hearth Room, Recreation Room
- Interior Features
- Ceiling Fan(s), Painted Cabinets
- Roof
- Composition
- Central Air
- Attic Fan, Electric
- Sewer
- Public Sewer
- Architecture
- Traditional
- Construction
- Brick Trim
- Water
- Public
- Cooling
- Attic Fan, Electric
- Heating
- Forced Air
- Taxes
- $2,370
Mortgage Calculator
Listing courtesy of Tami Lewis of Real Broker, LLC.
The data relating to real estate displayed on this website comes in part from the Heartland Multiple Listing Service database compilation. The properties displayed on this website may not be all of the properties in the Heartland MLS database compilation, or all of the properties listed with other brokers participating in the Heartland MLS IDX program. Detailed information about the properties displayed on this website includes the name of the listing company.
The information displayed on this page is confidential, proprietary, and copyrighted information of Heartland Multiple Listing Service, Inc. (“Heartland MLS”). Copyright 2026, Heartland Multiple Listing Service, Inc. Heartland MLS and the company represented by this website do not make any warranty or representation concerning the timeliness or accuracy of the information displayed herein. In consideration for the receipt of the information on this page, the recipient agrees to use the information solely for the private noncommercial purpose of identifying a property in which the recipient has a good faith interest in acquiring. Data last updated . Terms of Use