18870 W 116th Street, Olathe, KS 66061
- $525,000
- 5
- BD
- 3.5
- BA
- 3,479
- SqFt











- List Price
- $525,000
- MLS#
- 2627123
- Status
- PENDING
- Type
- Single Family Residential
- Bedrooms
- 5
- Bathrooms
- 3.5
- Living Area
- 3,479
- Lot Size
- 10,223
- Acres
- 0.23
- Subdivision
- Northwood Trails
Property Description
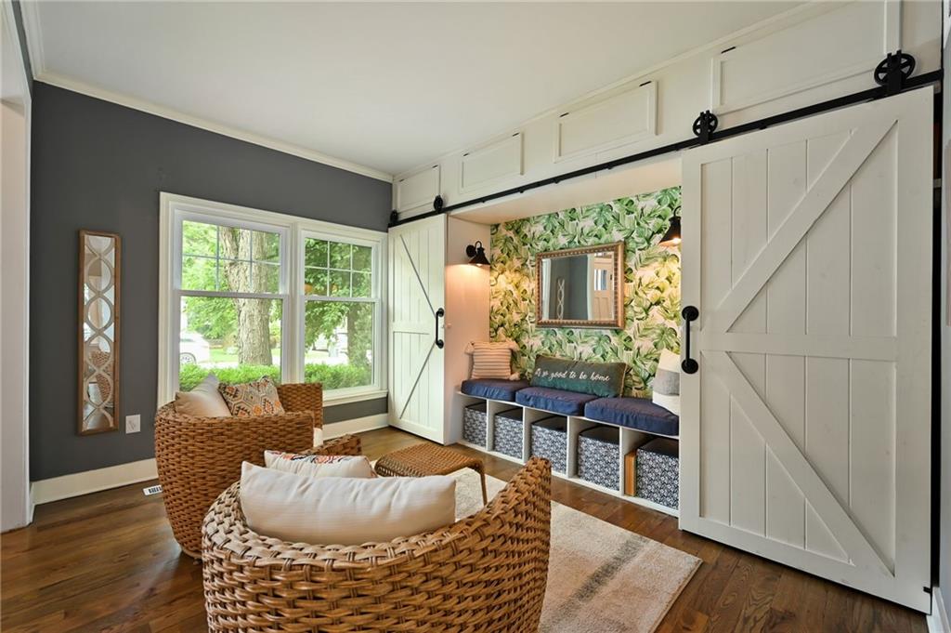
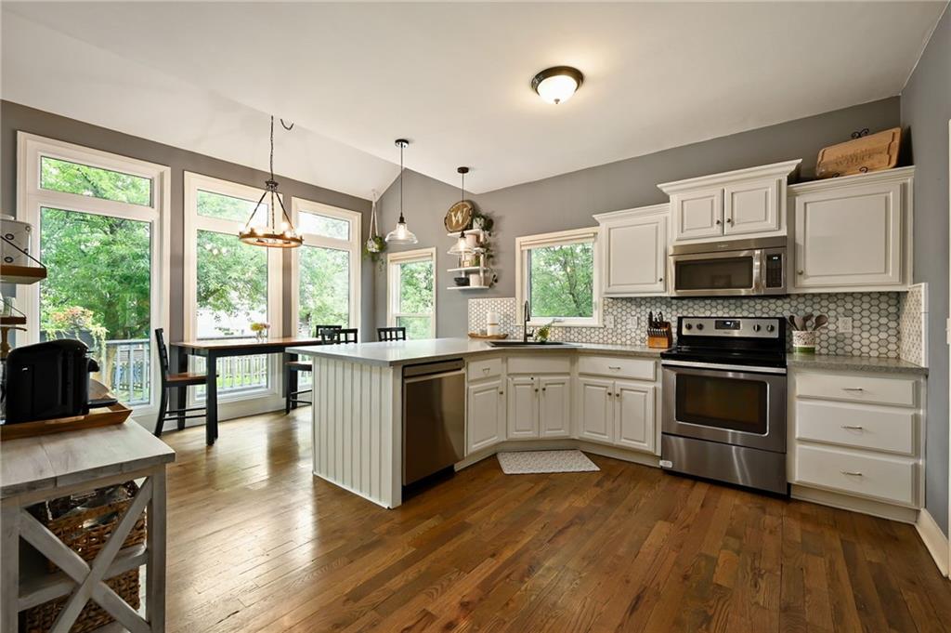
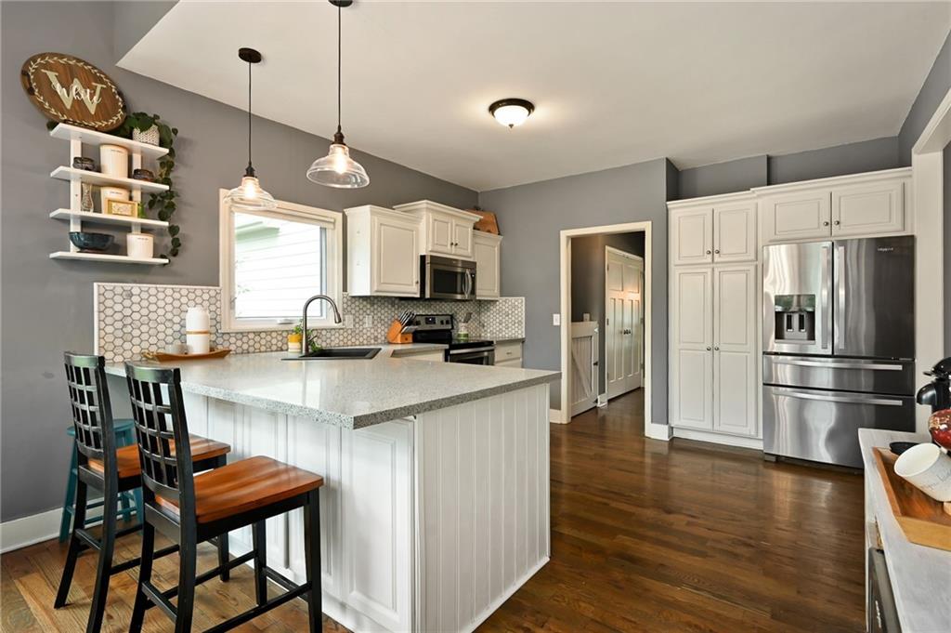
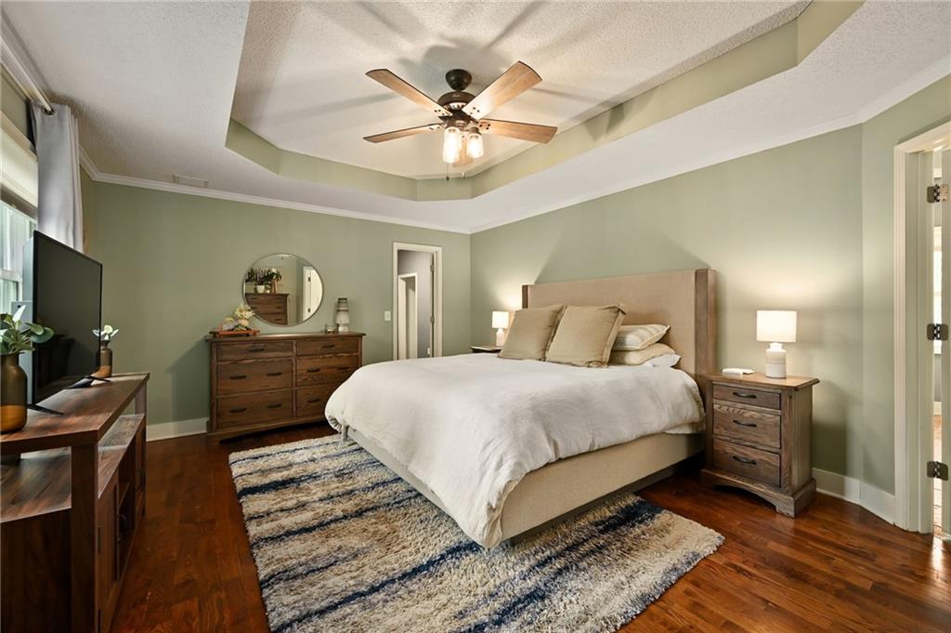
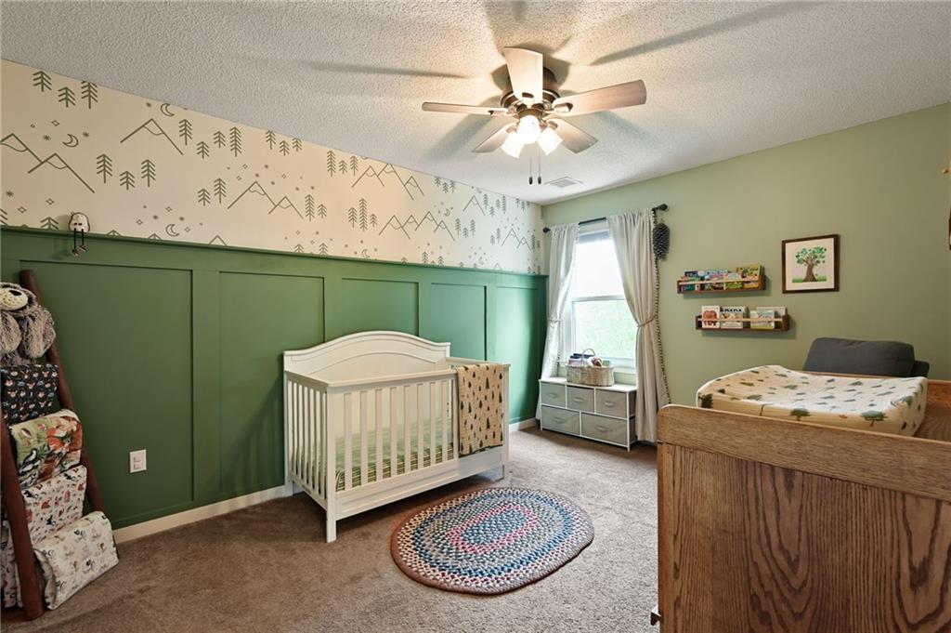
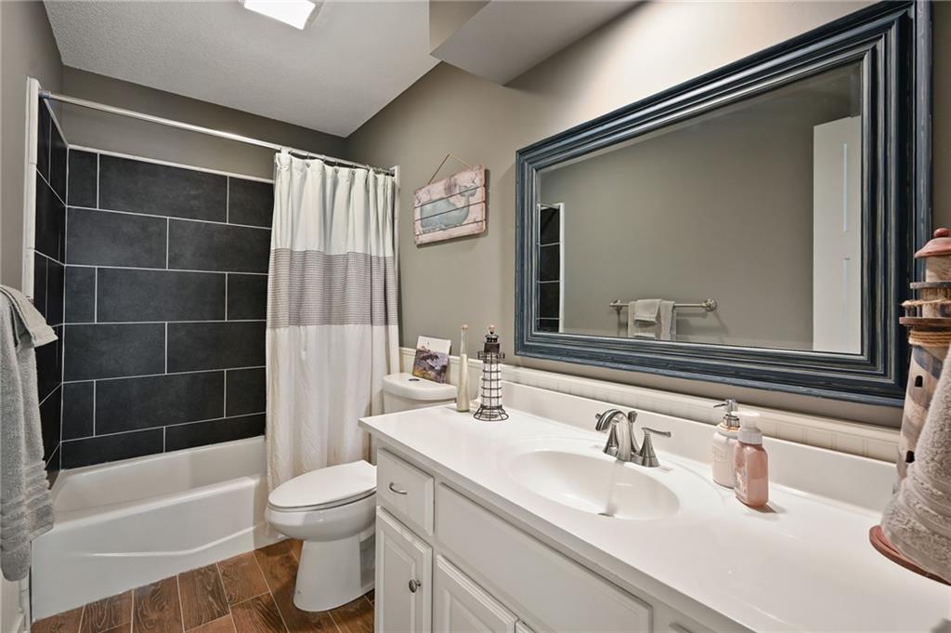
***** Deadline to submit an offer is Sunday, 6/28 at 9:00 AM**** Beautifully updated and move-in ready in desirable Northwood Trails! This stunning 5-bedroom, 3.1-bath home offers over 3,400 square feet of thoughtfully designed living space filled with quality upgrades and designer finishes. A dramatic vaulted entry welcomes you into the light-filled, open floor plan. The cozy sitting room features stylish wallpaper, custom built-ins, and updated lighting, while the inviting living room showcases shiplap accents and a beautiful fireplace. The spacious eat-in kitchen offers stainless steel appliances, granite countertops, and a wall of windows overlooking the private, treed backyard. Enjoy effortless indoor-outdoor living with a large deck and lower patio, perfect for entertaining. Upstairs, the spacious primary suite features a spa-like bathroom with a freestanding soaking tub, while three additional bedrooms provide plenty of room for family and guests. The finished lower level is an entertainer's dream with a bar area, large family room, and flexible bonus space ideal for a gym, office, playroom, or fifth bedroom. Major updates include new Anderson windows throughout (2025), Hardie siding (2025), new gutters (2025), a brand-new HVAC system, and professionally cleaned and resealed air ducts. All of this in a quiet, friendly neighborhood with convenient access to shopping, dining, and major commuting routes. Welcome home!
/u.realgeeks.media/vincewalk/Cropped_Logo.jpg)
Additional Information
- Year Built
- 1991
- School District
- Olathe
- Elementary School
- Woodland
- Middle School
- Santa Fe Trail
- High School
- Olathe Northwest
- Hoa Amount
- 550
- Hoa Due
- Annually
- Garage
- Yes
- Garage Spaces
- 2
- Lot Description
- City Lot, Level
- Basement
- Yes
- Basement Description
- Concrete, Finished, Full
- Fireplace
- Yes
- Fireplace Description
- Family Room
- Interior Features
- Ceiling Fan(s), Vaulted Ceiling(s), Walk-In Closet(s)
- Roof
- Composition
- Central Air
- Electric
- Sewer
- Public Sewer
- Architecture
- Traditional
- Construction
- Board & Batten Siding
- Water
- Public
- Cooling
- Electric
- Heating
- Natural Gas
- Taxes
- $6,626
- Available Amenities
- Clubhouse, Play Area, Pool, Trail(s)
Mortgage Calculator
Listing courtesy of Leslie Stelzer of Compass Realty Group.
The data relating to real estate displayed on this website comes in part from the Heartland Multiple Listing Service database compilation. The properties displayed on this website may not be all of the properties in the Heartland MLS database compilation, or all of the properties listed with other brokers participating in the Heartland MLS IDX program. Detailed information about the properties displayed on this website includes the name of the listing company.
The information displayed on this page is confidential, proprietary, and copyrighted information of Heartland Multiple Listing Service, Inc. (“Heartland MLS”). Copyright 2026, Heartland Multiple Listing Service, Inc. Heartland MLS and the company represented by this website do not make any warranty or representation concerning the timeliness or accuracy of the information displayed herein. In consideration for the receipt of the information on this page, the recipient agrees to use the information solely for the private noncommercial purpose of identifying a property in which the recipient has a good faith interest in acquiring. Data last updated . Terms of Use