2701 W 137th Place, Leawood, KS 66224
- $550,000
- 3
- BD
- 2.5
- BA
- 2,156
- SqFt














- List Price
- $550,000
- MLS#
- 2627025
- Status
- PENDING
- Type
- Single Family Residential
- Bedrooms
- 3
- Bathrooms
- 2.5
- Living Area
- 2,156
- Lot Size
- 13,465
- Acres
- 0.31
- Subdivision
- Leawood Falls
Property Description
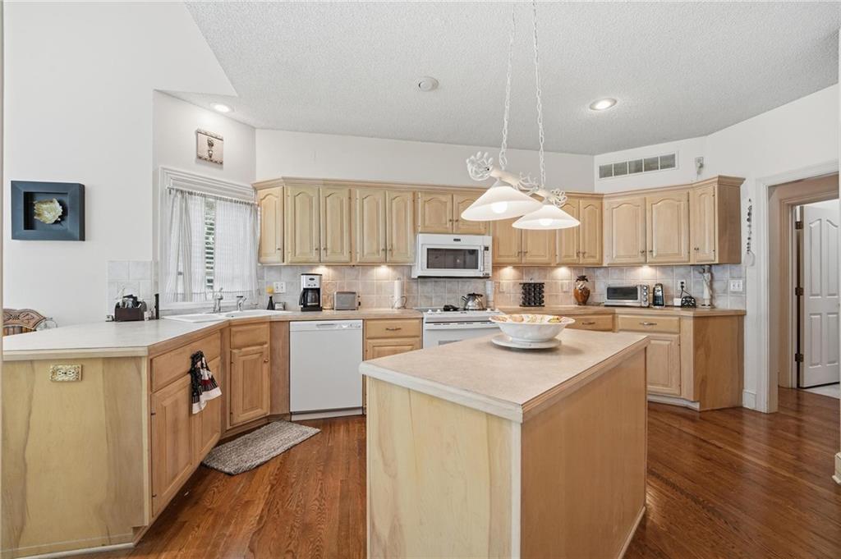
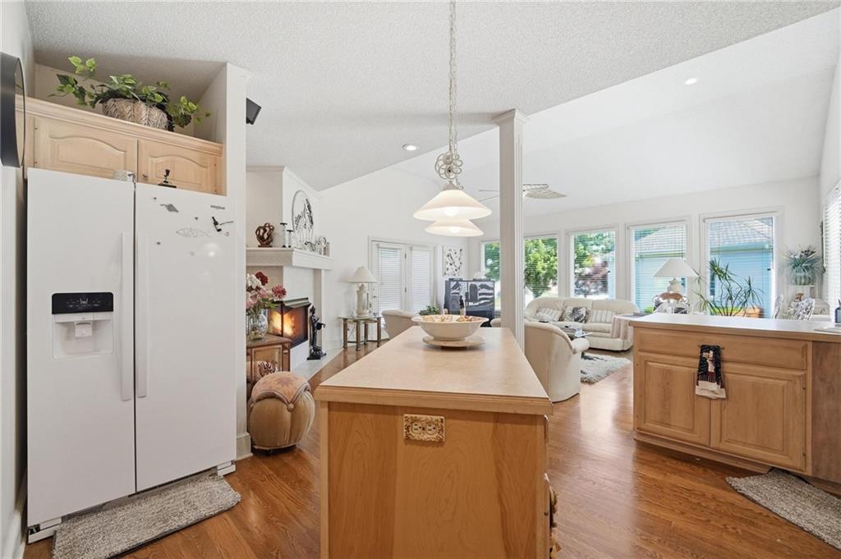
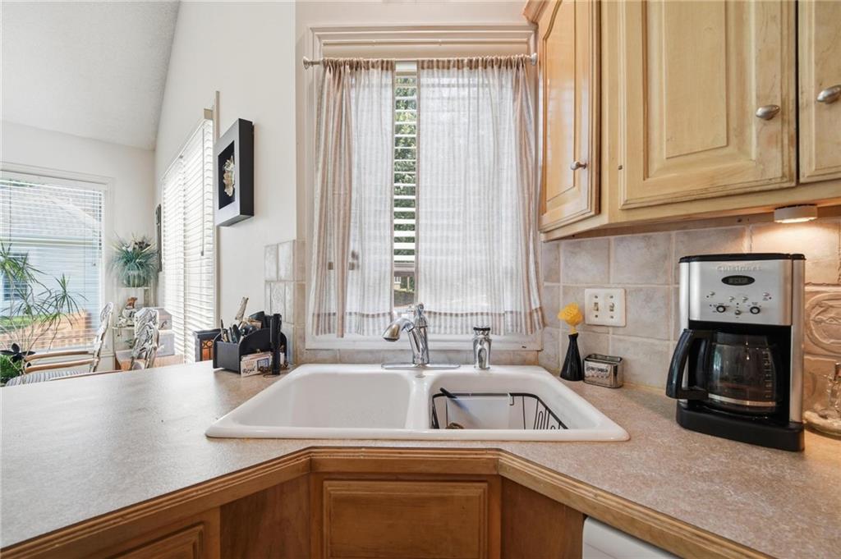
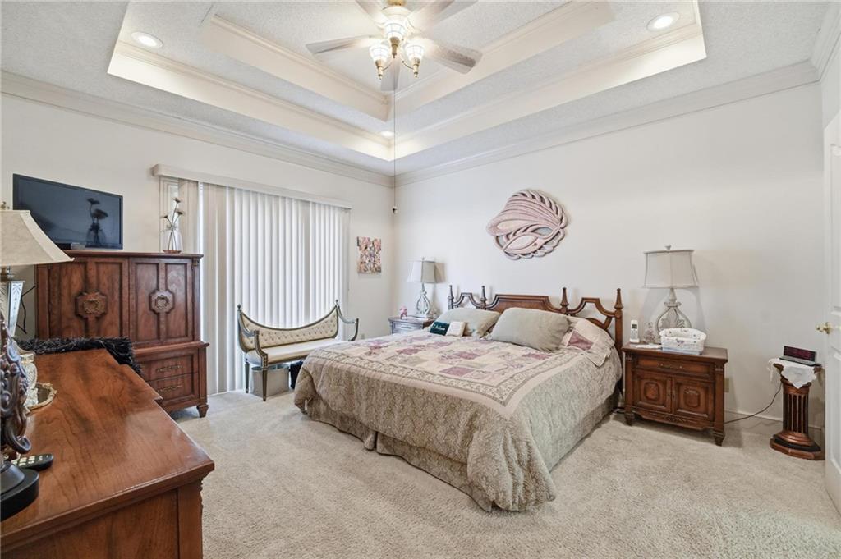
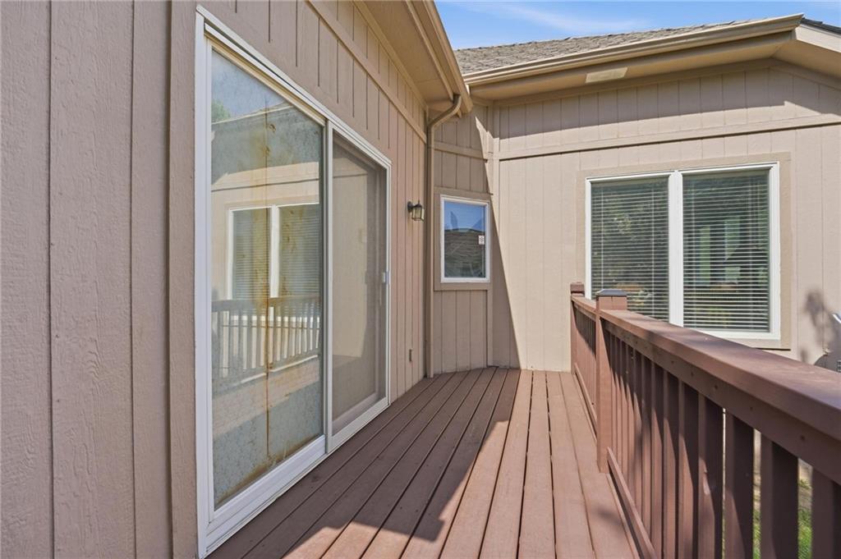
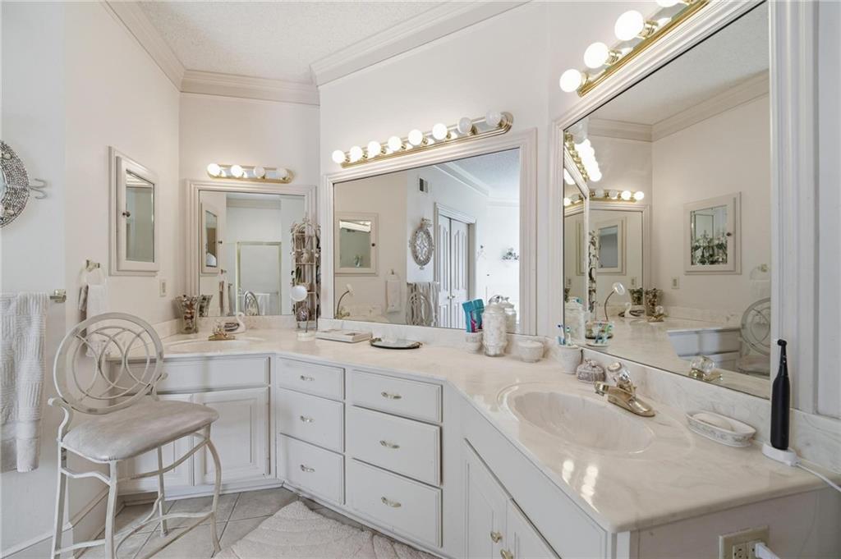
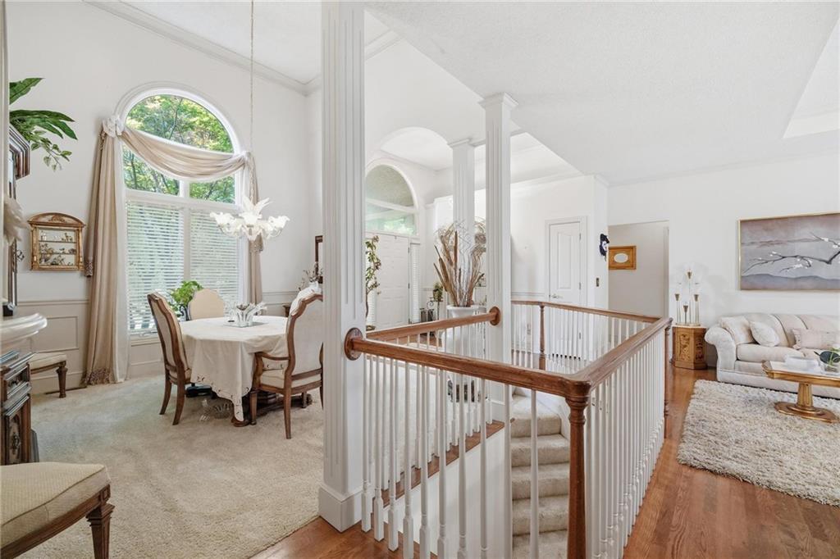
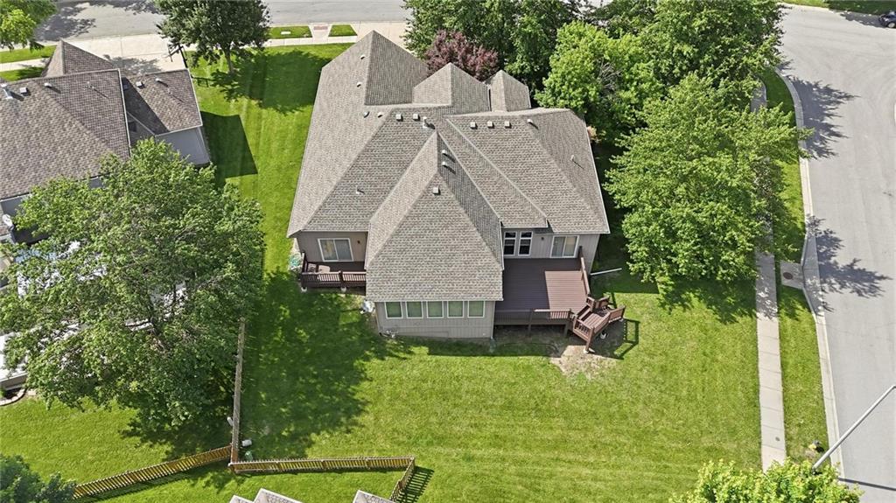
OPPORTUNITY KNOCKS IN SOUGHT-AFTER LEAWOOD FALLS! THIS ONE-OWNER TRUE RANCH offers timeless design, an exceptional floor plan and the chance to create your dream home in the award-winning Blue Valley School District. Welcoming formal dining room sets the stage for entertaining, while the spacious great room features timeless wood floors and a stunning see-through fireplace shared with the hearth room. Bathed in natural light from abundant windows, the inviting hearth room creates the perfect space to relax and gather with deck access for easy indoor/outdoor recreation. Flow seamlessly into the kitchen complete with a center island, eat-in peninsula, pantry and abundant cabinet space. Convenient laundry room and half bath are located just off the kitchen. Private primary suite is a true retreat, featuring its own deck access and a spacious en-suite bath with double vanity, corner whirlpool tub, separate shower and walk-in closet. Two additional bedrooms provide plenty of space for family or guests, including one with direct access to the second full bath featuring both a tub and separate shower. Full basement offers endless possibilities with an egress window and bath stub-in, making future finishing easy and adding tremendous value. New decks as of May 2026. Enjoy a prime location near premier golf courses, upscale shopping, dining, parks, and major conveniences. Bring your vision, add your personal touches and transform this well-loved home into something truly spectacular! WELCOME HOME!
/u.realgeeks.media/vincewalk/Cropped_Logo.jpg)
Additional Information
- Year Built
- 1998
- School District
- Blue Valley
- Elementary School
- Prairie Star
- Middle School
- Prairie Star
- High School
- Blue Valley
- Hoa Amount
- 106
- Hoa Due
- Monthly
- Garage
- Yes
- Garage Spaces
- 2
- Lot Description
- City Lot, Corner Lot, Many Trees
- Basement
- Yes
- Basement Description
- Daylight, Full, Unfinished
- Fireplace
- Yes
- Fireplace Description
- Gas Starter, Great Room, Hearth Room, See Through
- Interior Features
- Ceiling Fan(s), Kitchen Island, Pantry, Vaulted Ceiling(s), Walk-In Closet(s)
- Roof
- Composition
- Central Air
- Electric
- Sewer
- Public Sewer
- Architecture
- Traditional
- Construction
- Frame, Stucco
- Water
- Public
- Cooling
- Electric
- Heating
- Natural Gas
- Taxes
- $6,289
- Available Amenities
- Clubhouse, Pool
Mortgage Calculator
Listing courtesy of Bryan Huff of Keller Williams Realty Partners Inc..
The data relating to real estate displayed on this website comes in part from the Heartland Multiple Listing Service database compilation. The properties displayed on this website may not be all of the properties in the Heartland MLS database compilation, or all of the properties listed with other brokers participating in the Heartland MLS IDX program. Detailed information about the properties displayed on this website includes the name of the listing company.
The information displayed on this page is confidential, proprietary, and copyrighted information of Heartland Multiple Listing Service, Inc. (“Heartland MLS”). Copyright 2026, Heartland Multiple Listing Service, Inc. Heartland MLS and the company represented by this website do not make any warranty or representation concerning the timeliness or accuracy of the information displayed herein. In consideration for the receipt of the information on this page, the recipient agrees to use the information solely for the private noncommercial purpose of identifying a property in which the recipient has a good faith interest in acquiring. Data last updated . Terms of Use