19204 Corbyn Lane, Smithville, MO 64089
- $355,000
- 4
- BD
- 3
- BA
- 1,836
- SqFt








- List Price
- $355,000
- MLS#
- 2626958
- Status
- PENDING
- Type
- Single Family Residential
- Bedrooms
- 4
- Bathrooms
- 3
- Living Area
- 1,836
- Lot Size
- 7,840
- Acres
- 0.18
- Subdivision
- Lake Meadows
Property Description
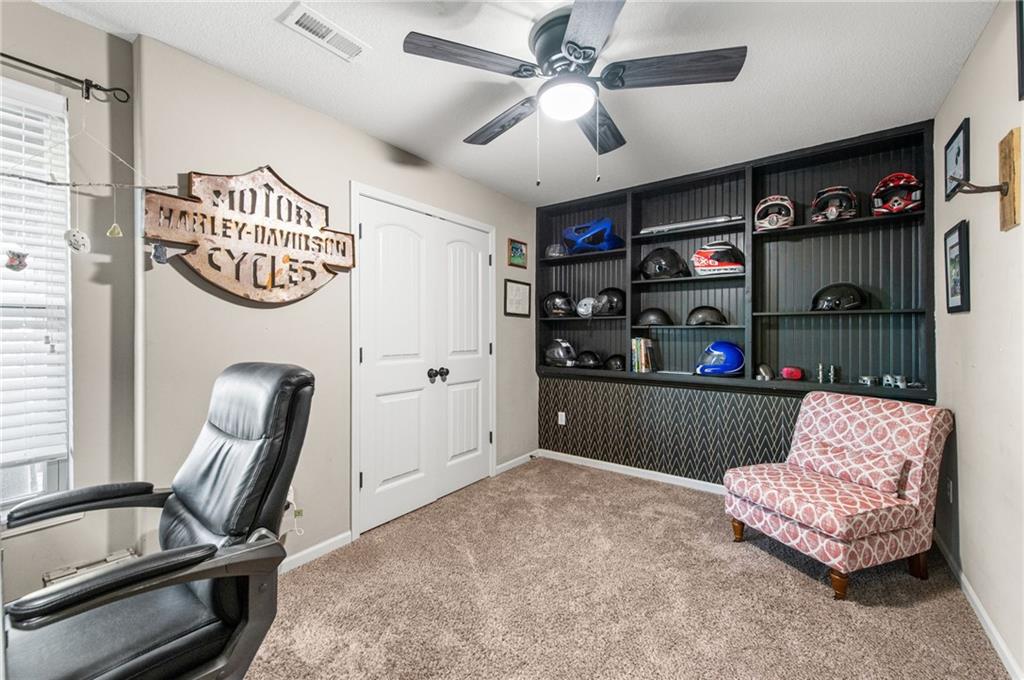
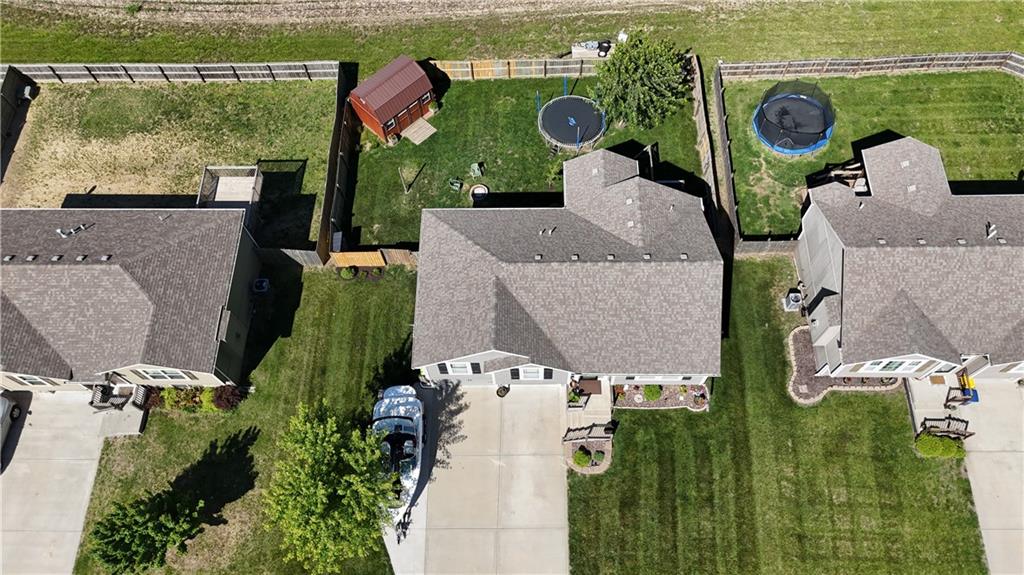
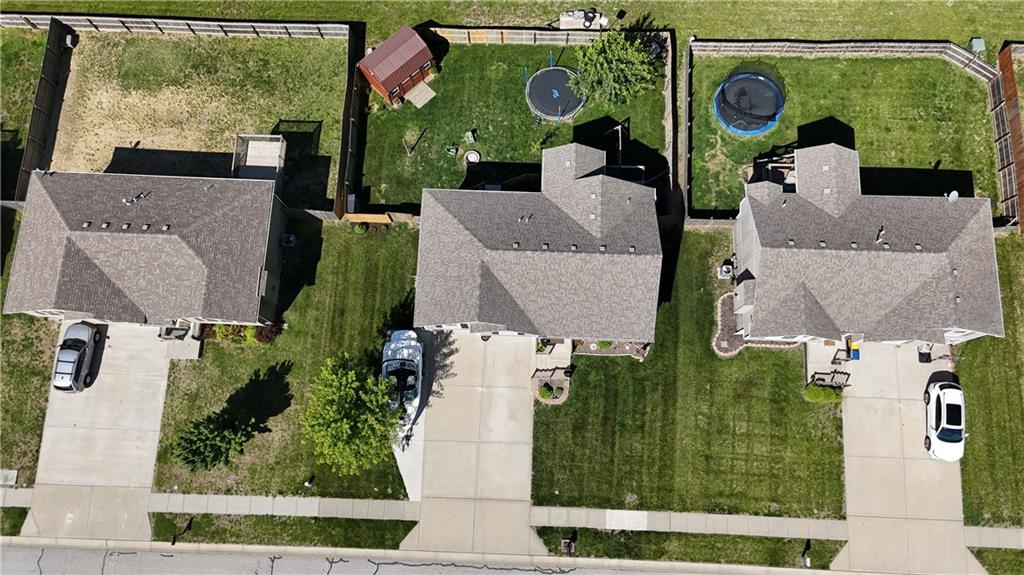
Sunsets here aren't just a backdrop — they're a daily event. Pour a glass of wine, settle onto the covered deck, and let the wind move through the neighboring cornfield while the sky puts on a show. This is the kind of home that turns "just another Tuesday" into something worth slowing down for. Inside, the main level opens with a vaulted living room with a cozy fireplace that flows easily into the kitchen and dining area — ideal for hosting, or for the everyday choreography of family life. The primary suite offers a private retreat with its own en suite bath, while two additional bedrooms and a second full bath round out the upper level, including a dedicated laundry room that keeps the daily grind a little easier. Downstairs, a spacious family room adds space to stretch out, alongside a fourth bedroom and third full bath — perfect for guests, a home office, or multigenerational living. Fresh paint and high-end carpet (including the stairs) were completed in 2025, so the updates are already done for you. Step outside and the backyard delivers: a fire pit for cool evenings, a covered patio, a storage shed that stays, and room to roam. An extra parking spot adds everyday convenience. Just minutes from Smithville Lake, residents enjoy easy access to boating, fishing, trails, and parks — plus a neighborhood trail leading straight to a local park and splash pad. Zoned for Smithville schools, with no HOA to slow you down. This is more than a house — it's a front-row seat to golden-hour living.
/u.realgeeks.media/vincewalk/Cropped_Logo.jpg)
Additional Information
- Year Built
- 2014
- School District
- Smithville
- Elementary School
- Eagle Heights
- Middle School
- Smithville
- High School
- Smithville
- Garage
- Yes
- Garage Spaces
- 2
- Lot Description
- City Lot
- Basement
- Yes
- Basement Description
- Daylight, Finished
- Fireplace
- Yes
- Fireplace Description
- Gas, Living Room
- Interior Features
- Ceiling Fan(s), Kitchen Island, Pantry, Stained Cabinets
- Exterior Features
- Fire Pit
- Roof
- Composition
- Central Air
- Electric
- Sewer
- Public Sewer
- Architecture
- Traditional
- Exclusions
- Swing/playset, tetherball
- Construction
- Frame, Wood Siding
- Water
- Public
- Cooling
- Electric
- Heating
- Natural Gas
- Taxes
- $3,760
Mortgage Calculator
Listing courtesy of Nelson Home Group of Keller Williams KC North.
The data relating to real estate displayed on this website comes in part from the Heartland Multiple Listing Service database compilation. The properties displayed on this website may not be all of the properties in the Heartland MLS database compilation, or all of the properties listed with other brokers participating in the Heartland MLS IDX program. Detailed information about the properties displayed on this website includes the name of the listing company.
The information displayed on this page is confidential, proprietary, and copyrighted information of Heartland Multiple Listing Service, Inc. (“Heartland MLS”). Copyright 2026, Heartland Multiple Listing Service, Inc. Heartland MLS and the company represented by this website do not make any warranty or representation concerning the timeliness or accuracy of the information displayed herein. In consideration for the receipt of the information on this page, the recipient agrees to use the information solely for the private noncommercial purpose of identifying a property in which the recipient has a good faith interest in acquiring. Data last updated . Terms of Use