14637 Crystal Place, Grandview, MO 64030
- $350,000
- 4
- BD
- 3
- BA
- 2,288
- SqFt




- List Price
- $350,000
- Price Change
- ▼ $10,000 1784267194
- MLS#
- 2626955
- Status
- ACTIVE
- Type
- Single Family Residential
- Bedrooms
- 4
- Bathrooms
- 3
- Living Area
- 2,288
- Lot Size
- 8,276
- Acres
- 0.19
- Subdivision
- River Oaks South
Property Description
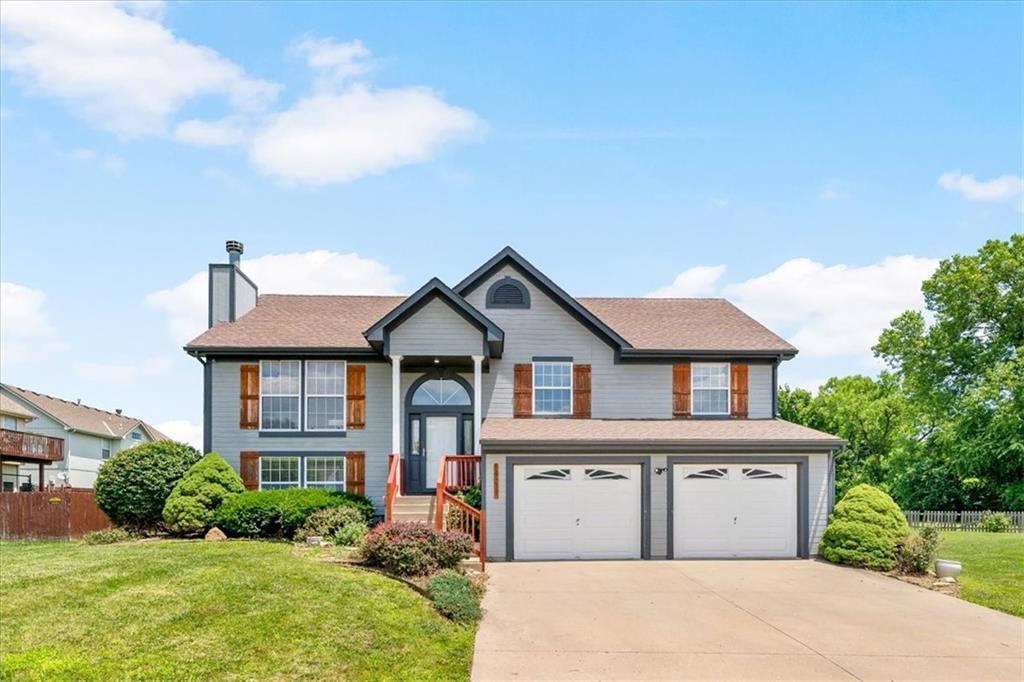
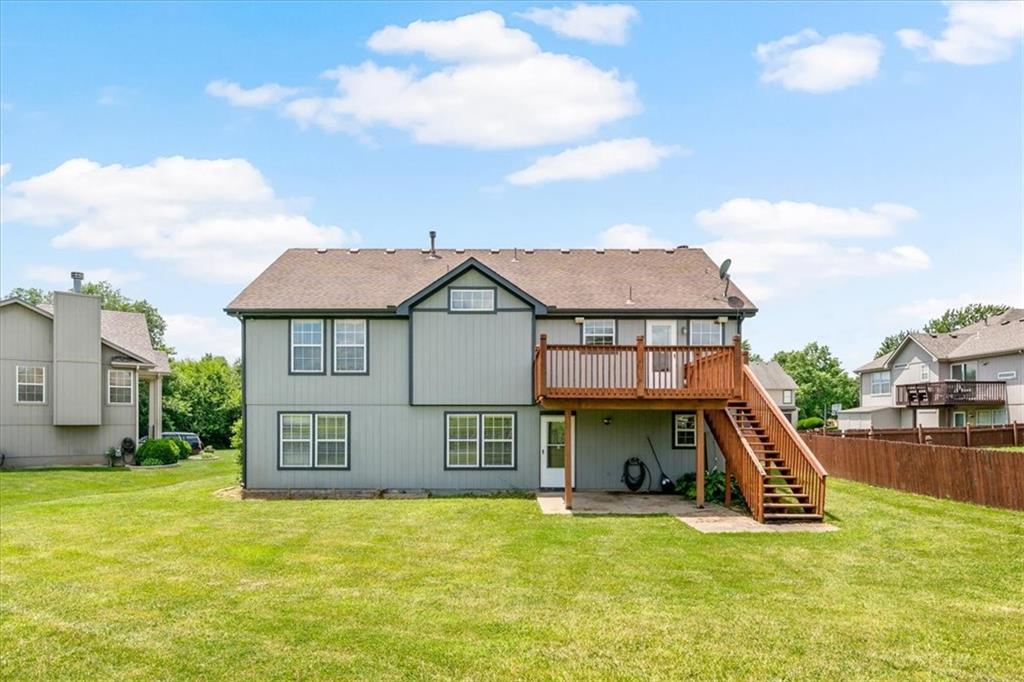
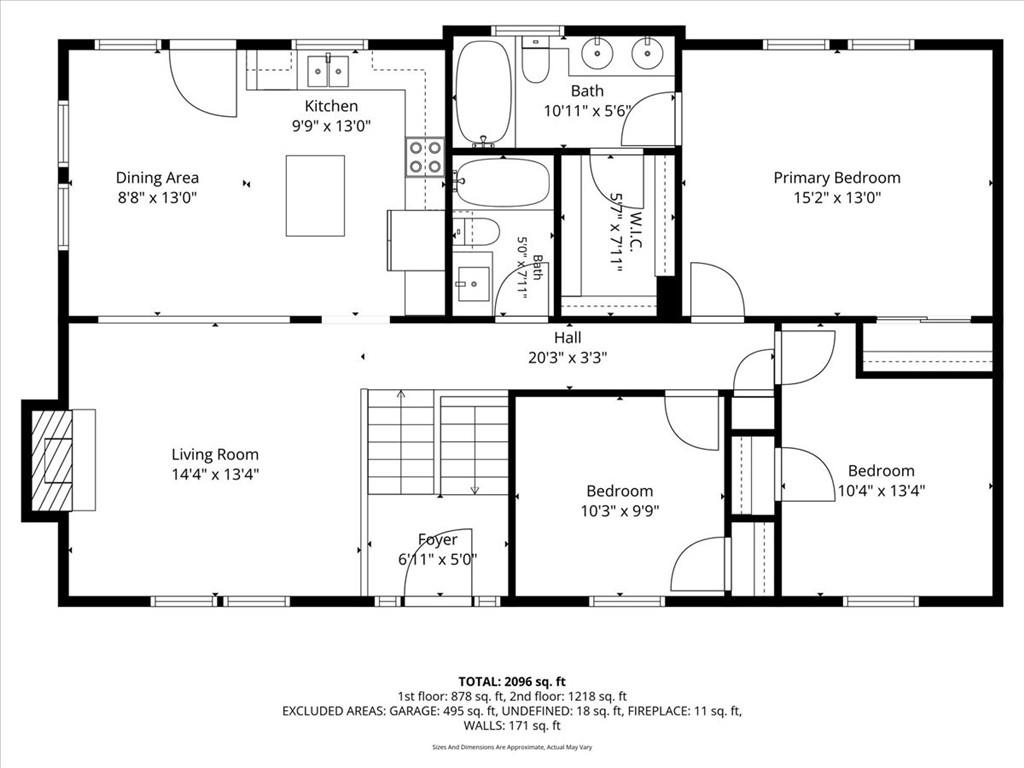
Tucked away at the end of a quiet cul-de-sac, 14637 Crystal Place is that is a true five-bedroom find where scale meets effortless style. From the moment you step inside, the home feels incredibly open and airy, with sleek luxury vinyl plank flooring flowing seamlessly throughout the entire layout. The living room serves as a stunning centerpiece, featuring soaring vaulted ceilings that amplify the sense of space and natural light. The kitchen is designed for real life, equipped with stainless steel appliances and a functional island that’s perfect for meal prep or catching up over morning coffee. When it’s time to unwind, the primary suite offers a private retreat with its own vaulted ceilings and an ensuite bath featuring a double vanity, a deep jetted tub, and a generous walk-in closet. Downstairs, the lower level adds even more versatility with a dedicated recreation area—ideal for a media space, home gym, or hobby room. Outside, the expansive backyard is a blank canvas for gardening, hosting weekend gatherings, or simply enjoying the fresh air. With quick, convenient access to the highway, your daily commute and weekend adventures are just minutes away. This is a unique opportunity to secure a spacious, move-in-ready home. All room sizes and schools to be verified by buyer.
/u.realgeeks.media/vincewalk/Cropped_Logo.jpg)
Additional Information
- Year Built
- 2003
- School District
- Grandview
- Elementary School
- Belvidere
- Middle School
- Grandview
- High School
- Grandview
- Hoa Amount
- 200
- Hoa Due
- Annually
- Garage
- Yes
- Garage Spaces
- 2
- Lot Description
- Cul-De-Sac
- Basement
- Yes
- Basement Description
- Basement BR, Finished, Full, Walk-Out Access
- Fireplace
- Yes
- Fireplace Description
- Gas, Great Room
- Interior Features
- Ceiling Fan(s), Kitchen Island, Pantry, Smart Thermostat, Vaulted Ceiling(s), Walk-In Closet(s)
- Roof
- Composition
- Central Air
- Electric, Heat Pump
- Sewer
- Public Sewer
- Architecture
- Traditional
- Construction
- Frame, Wood Siding
- Water
- Public
- Cooling
- Electric, Heat Pump
- Heating
- Natural Gas, Heat Pump
- Taxes
- $3,048
Mortgage Calculator
Listing courtesy of Tom Blasco of Compass Realty Group.
The data relating to real estate displayed on this website comes in part from the Heartland Multiple Listing Service database compilation. The properties displayed on this website may not be all of the properties in the Heartland MLS database compilation, or all of the properties listed with other brokers participating in the Heartland MLS IDX program. Detailed information about the properties displayed on this website includes the name of the listing company.
The information displayed on this page is confidential, proprietary, and copyrighted information of Heartland Multiple Listing Service, Inc. (“Heartland MLS”). Copyright 2026, Heartland Multiple Listing Service, Inc. Heartland MLS and the company represented by this website do not make any warranty or representation concerning the timeliness or accuracy of the information displayed herein. In consideration for the receipt of the information on this page, the recipient agrees to use the information solely for the private noncommercial purpose of identifying a property in which the recipient has a good faith interest in acquiring. Data last updated . Terms of Use