6745 N Askew Avenue, Gladstone, MO 64119
- $229,900
- 3
- BD
- 2.5
- BA
- 1,920
- SqFt








- List Price
- $229,900
- MLS#
- 2626774
- Status
- PENDING
- Type
- Condo
- Bedrooms
- 3
- Bathrooms
- 2.5
- Living Area
- 1,920
- Lot Size
- 1,307
- Acres
- 0.03
- Subdivision
- Meadowbrook Manor
Property Description
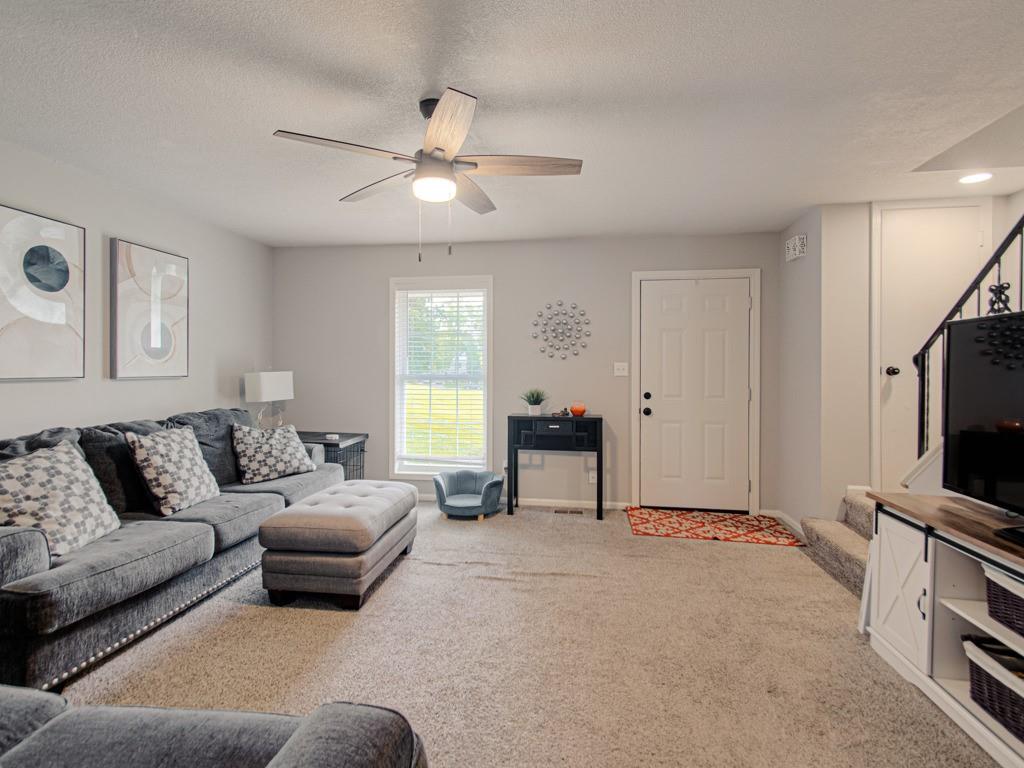
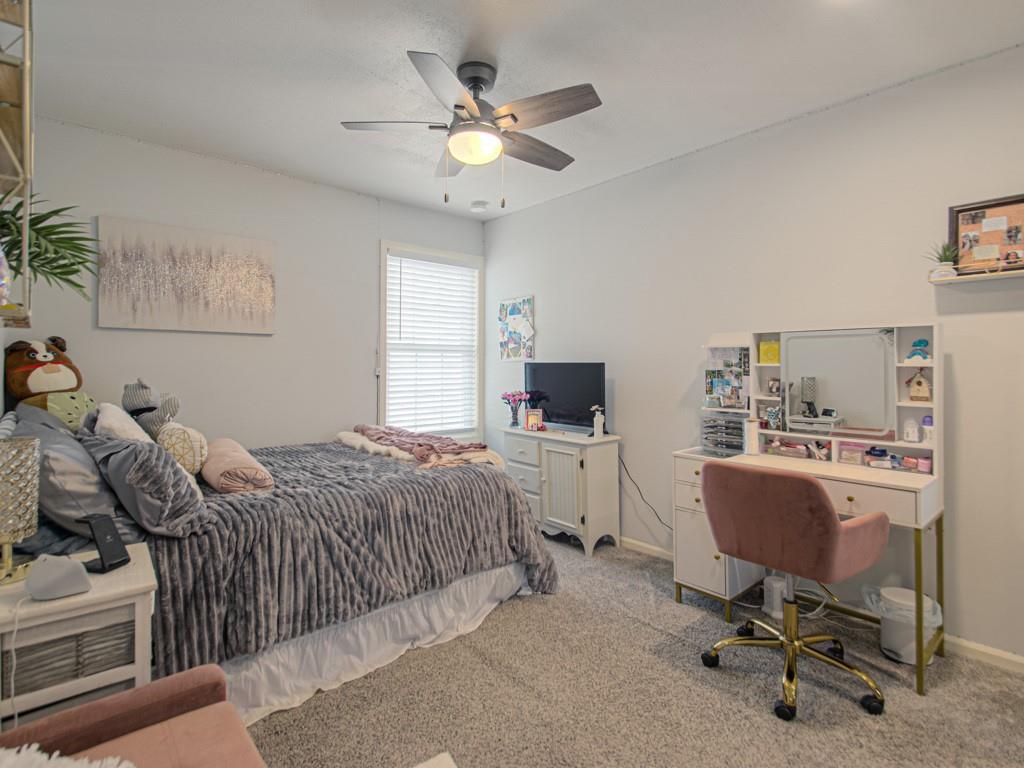
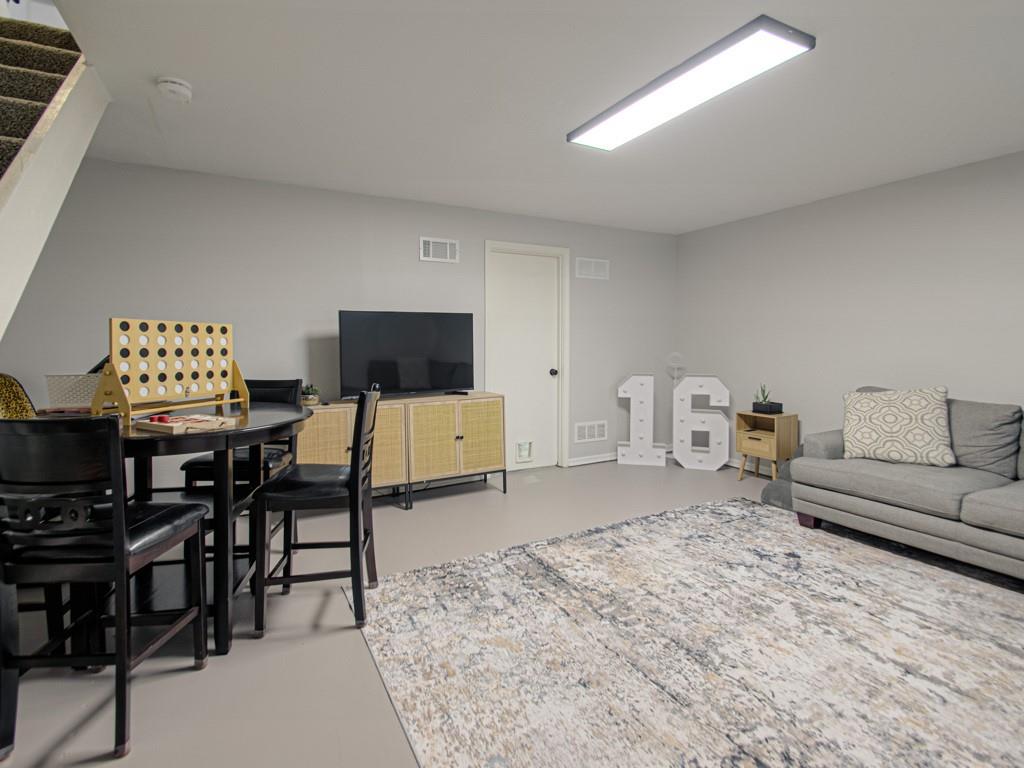
Rarely does a Meadowbrook Manor townhome offer this much space, functionality, and value. While many units in the community feature 2 bedrooms, 1.5 bathrooms, and a 1-car garage, this exceptional townhome stands apart with 3 bedrooms, 2.5 bathrooms, a finished lower-level family room, and a 2-car garage. Beyond the desirable floorplan, the home has undergone extensive improvements that far exceed what you would expect at this price point. Fresh paint throughout all three levels, newer carpet, updated lighting, ceiling fans, and hardware create a move-in-ready interior. The kitchen has been refreshed with a newer stove, dishwasher, refrigerator, and updated fixtures, while all three bathrooms have been updated with new vanities, flooring, mirrors, and lighting. The major expenses have already been tackled for the next owner. The roof was replaced approximately four years ago, and 2025 brought significant exterior upgrades including new siding, insulation, windows, screens, exterior doors, and storm doors. Additional improvements include updated electrical outlets throughout, new smoke and carbon monoxide detectors, plus a fully fenced refreshed patio area with new paving, landscaping, and sod. Finding a townhome with this combination of bedroom count, bathroom count, garage space, finished lower-level living area, and extensive updates is uncommon. If you've been searching for the best combination of space, condition, and value in Meadowbrook Manor, this home deserves a closer look.
/u.realgeeks.media/vincewalk/Cropped_Logo.jpg)
Additional Information
- Year Built
- 1955
- School District
- North Kansas City
- Elementary School
- Chapel Hill
- Middle School
- Antioch
- High School
- Oak Park
- Hoa Amount
- 2552
- Hoa Due
- Annually
- Garage
- Yes
- Garage Spaces
- 2
- Lot Description
- Level
- Basement
- Yes
- Basement Description
- Finished, Full
- Fireplace
- Yes
- Fireplace Description
- Hearth Room
- Interior Features
- Painted Cabinets, Pantry, Smart Thermostat
- Roof
- Composition
- Central Air
- Electric
- Sewer
- Public Sewer
- Architecture
- Traditional
- Construction
- Brick Trim, Frame, Vinyl Siding
- Water
- Public
- Cooling
- Electric
- Heating
- Natural Gas
- Taxes
- $2,081
- Available Amenities
- Play Area, Pool
Mortgage Calculator
Listing courtesy of Kevin Turley of Aristocrat Realty.
The data relating to real estate displayed on this website comes in part from the Heartland Multiple Listing Service database compilation. The properties displayed on this website may not be all of the properties in the Heartland MLS database compilation, or all of the properties listed with other brokers participating in the Heartland MLS IDX program. Detailed information about the properties displayed on this website includes the name of the listing company.
The information displayed on this page is confidential, proprietary, and copyrighted information of Heartland Multiple Listing Service, Inc. (“Heartland MLS”). Copyright 2026, Heartland Multiple Listing Service, Inc. Heartland MLS and the company represented by this website do not make any warranty or representation concerning the timeliness or accuracy of the information displayed herein. In consideration for the receipt of the information on this page, the recipient agrees to use the information solely for the private noncommercial purpose of identifying a property in which the recipient has a good faith interest in acquiring. Data last updated . Terms of Use