509 NE Olympic Court, Lee's Summit, MO 64064
- $425,000
- 5
- BD
- 3.5
- BA
- 2,890
- SqFt








- List Price
- $425,000
- MLS#
- 2626744
- Status
- PENDING
- Type
- Single Family Residential
- Bedrooms
- 5
- Bathrooms
- 3.5
- Living Area
- 2,890
- Lot Size
- 11,925
- Acres
- 0.27
- Subdivision
- Lakewood
Property Description
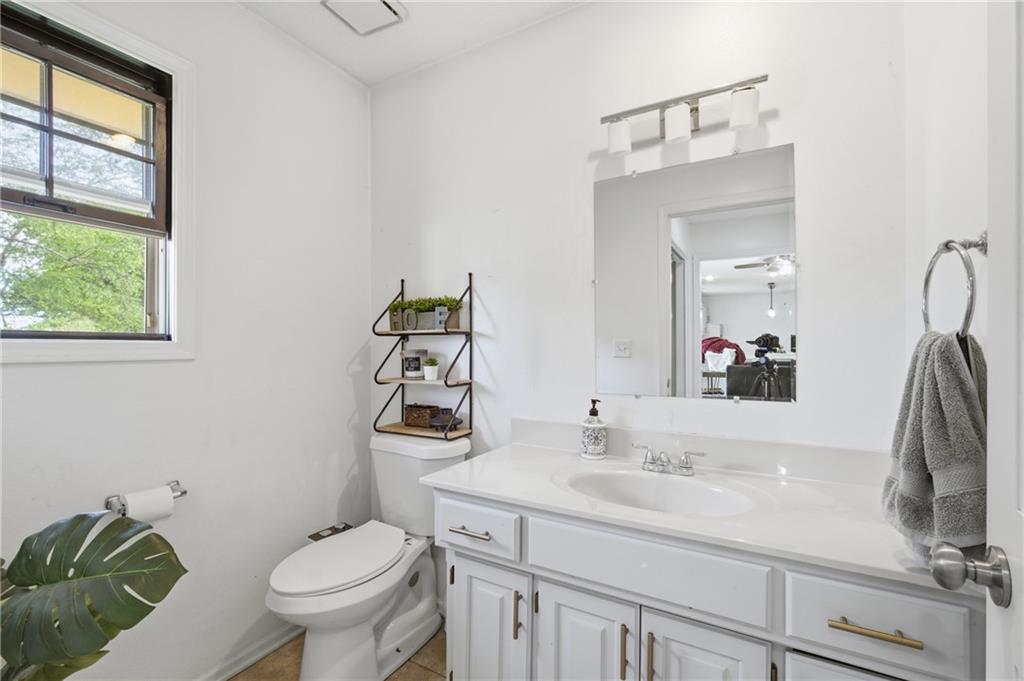
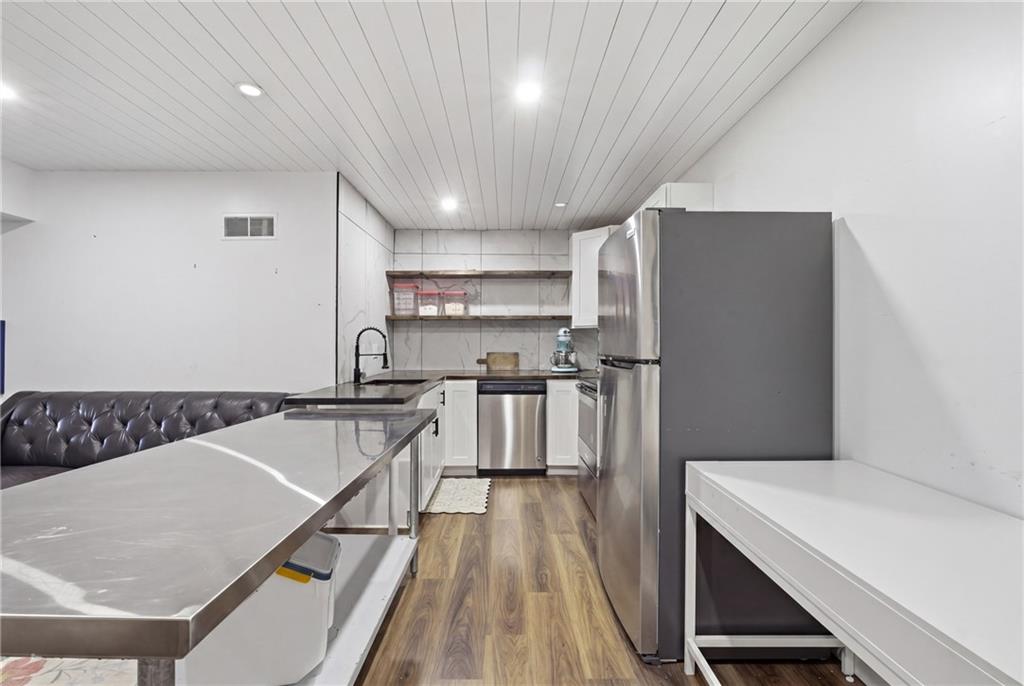
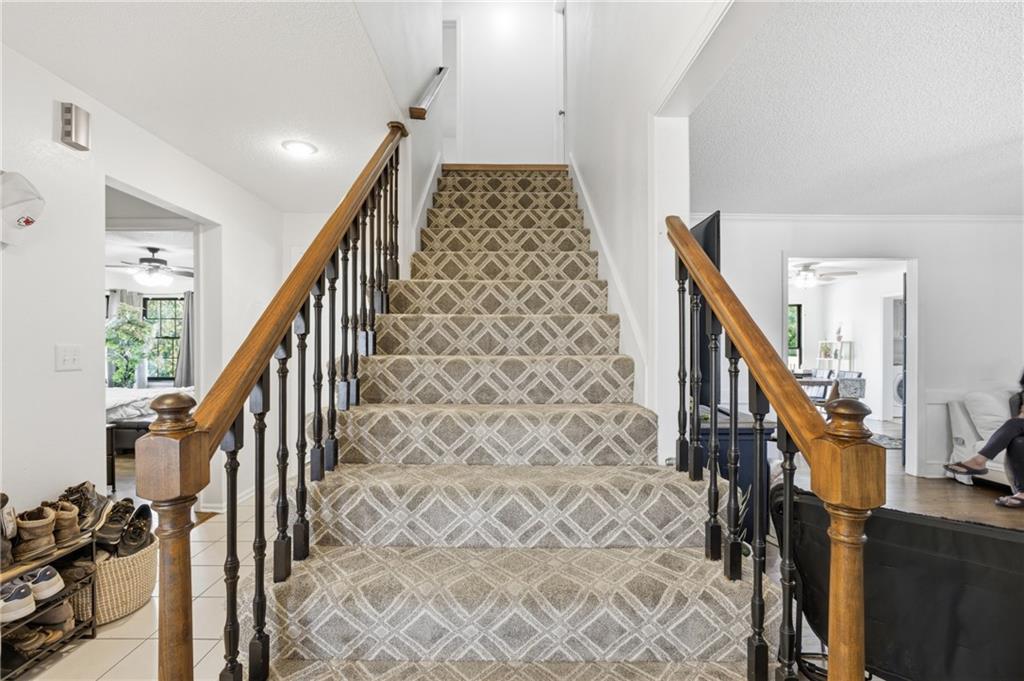
Seller Offering Interior Paint and Carpet Allowance. Space, flexibility, and opportunity all come together in this Lakewood home. With 5 bedrooms, 3.5 baths, multiple living areas, and a finished basement with a SECOND full kitchen, this home offers a layout that is increasingly hard to find at this price point in one of Lee’s Summit’s most established lifestyle communities. Fresh interior and exterior paint updates and additional cosmetic improvements are currently underway, giving the next owner the benefit of ongoing refreshes while still leaving room to build equity with their own finishing touches over time. The 2020 remodel brought major upgrades to the heart of the home, including quartz countertops, an oversized island, double ovens, gas cooktop, updated flooring, and an open, functional kitchen designed for real life and entertaining alike. The finished basement creates excellent flexibility for multi-generational living, extended guests, teens, a private work-from-home setup, or additional recreation space. The unfinished walk-in attic also offers future expansion potential for a 6th bedroom, office, gym, or bonus room. Outside, enjoy a large new deck, welcoming front porch, and a neighborhood known for more than just homes. Lakewood offers pools, lakes, trails, golf, tennis, playgrounds, and year-round community activities that make it feel like a lifestyle, not just an address. If you have been searching for a home with space, character, functionality, and long-term upside in a highly desirable community, this is one worth seeing in person.
/u.realgeeks.media/vincewalk/Cropped_Logo.jpg)
Additional Information
- Year Built
- 1989
- School District
- Blue Springs
- Elementary School
- Chapel Lakes
- Middle School
- Delta Woods
- High School
- Blue Springs South
- Hoa Amount
- 202
- Hoa Due
- Monthly
- Garage
- Yes
- Garage Spaces
- 2
- Lot Description
- Cul-De-Sac
- Basement
- Yes
- Basement Description
- Finished, Full, Radon Mitigation System, Walk-Out Access
- Fireplace
- Yes
- Fireplace Description
- Living Room
- Interior Features
- Ceiling Fan(s), Kitchen Island, Pantry, In-Law Floorplan, Walk-In Closet(s)
- Exterior Features
- Balcony
- Roof
- Composition
- Central Air
- Attic Fan, Electric
- Sewer
- Public Sewer
- Architecture
- Traditional
- Exclusions
- Fireplace
- Construction
- Frame
- Water
- Public
- Cooling
- Attic Fan, Electric
- Heating
- Natural Gas
- Taxes
- $5,378
- Available Amenities
- Boat Dock, Clubhouse, Play Area, Pool, Tennis Court(s)
Mortgage Calculator
Listing courtesy of Sydney Louis of Platinum Realty LLC.
The data relating to real estate displayed on this website comes in part from the Heartland Multiple Listing Service database compilation. The properties displayed on this website may not be all of the properties in the Heartland MLS database compilation, or all of the properties listed with other brokers participating in the Heartland MLS IDX program. Detailed information about the properties displayed on this website includes the name of the listing company.
The information displayed on this page is confidential, proprietary, and copyrighted information of Heartland Multiple Listing Service, Inc. (“Heartland MLS”). Copyright 2026, Heartland Multiple Listing Service, Inc. Heartland MLS and the company represented by this website do not make any warranty or representation concerning the timeliness or accuracy of the information displayed herein. In consideration for the receipt of the information on this page, the recipient agrees to use the information solely for the private noncommercial purpose of identifying a property in which the recipient has a good faith interest in acquiring. Data last updated . Terms of Use