12603 Pawnee Lane, Leawood, KS 66209
- $899,000
- 5
- BD
- 4.5
- BA
- 4,328
- SqFt









- List Price
- $899,000
- Price Change
- ▼ $51,000 1783554720
- MLS#
- 2626730
- Status
- PENDING
- Type
- Single Family Residential
- Bedrooms
- 5
- Bathrooms
- 4.5
- Living Area
- 4,328
- Lot Size
- 13,489
- Acres
- 0.31
- Subdivision
- Leawood South
Property Description
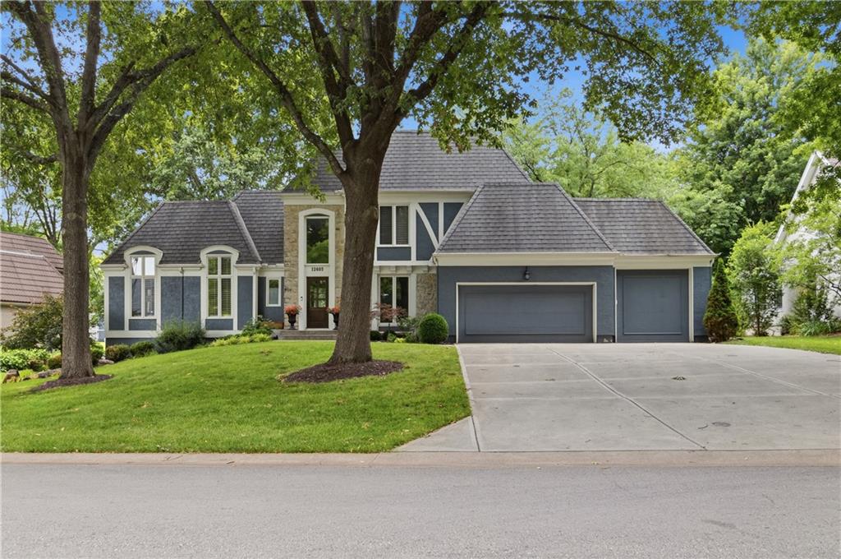
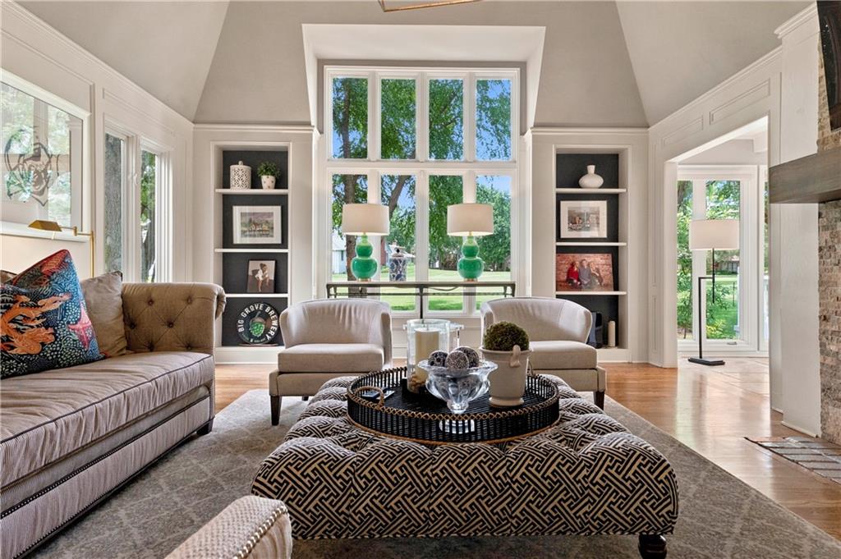
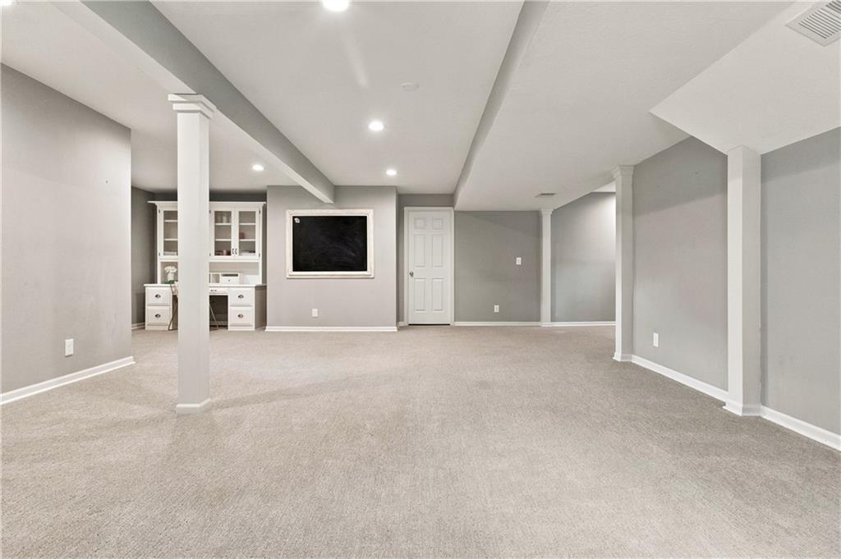
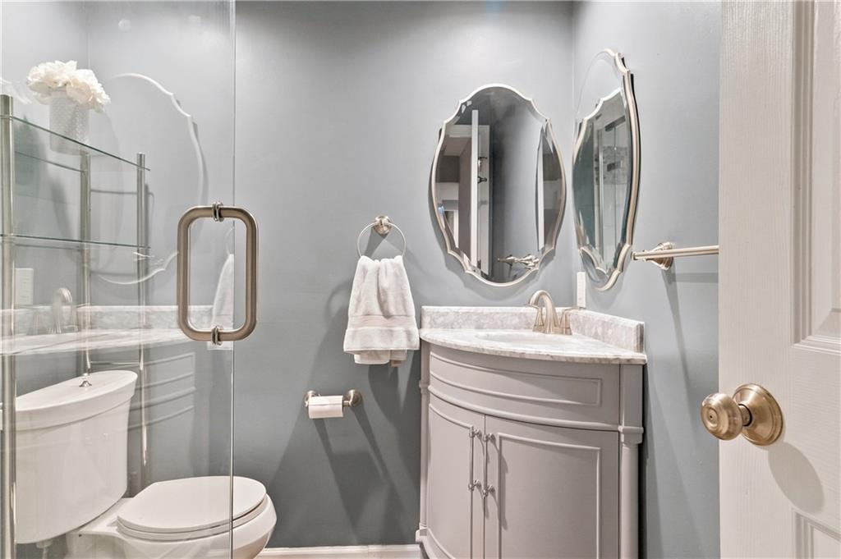
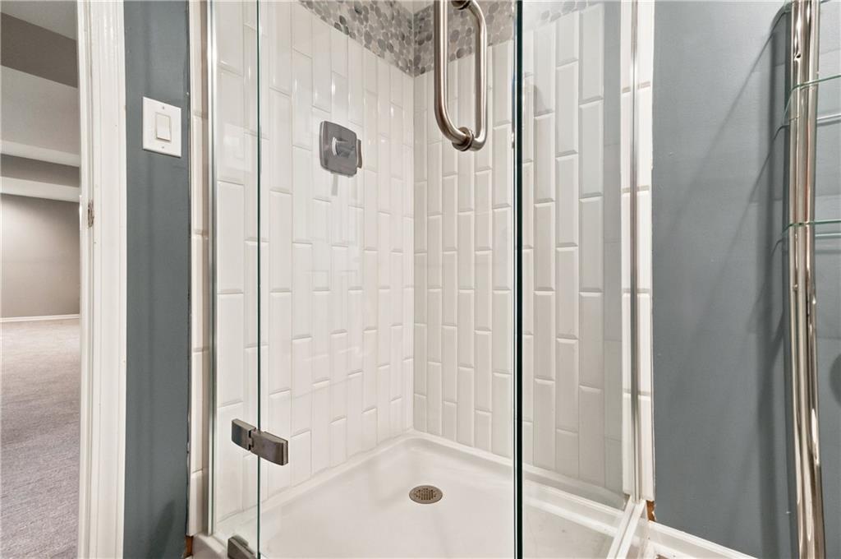
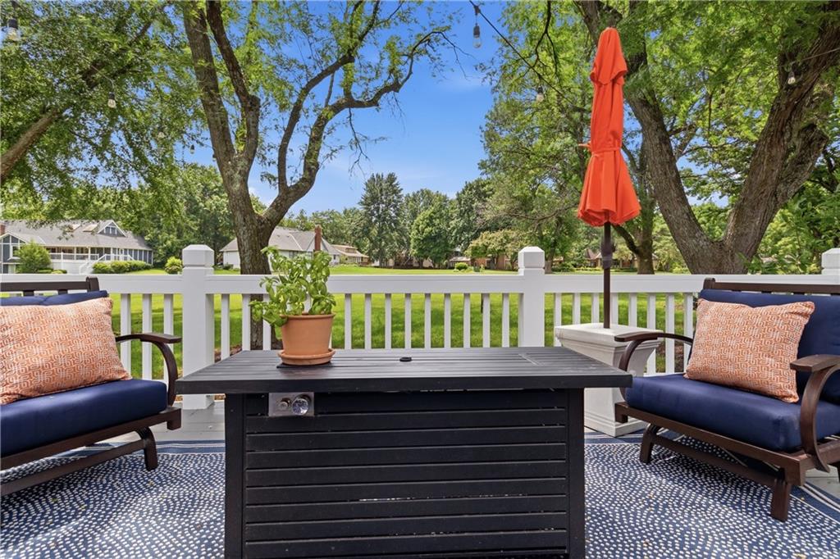
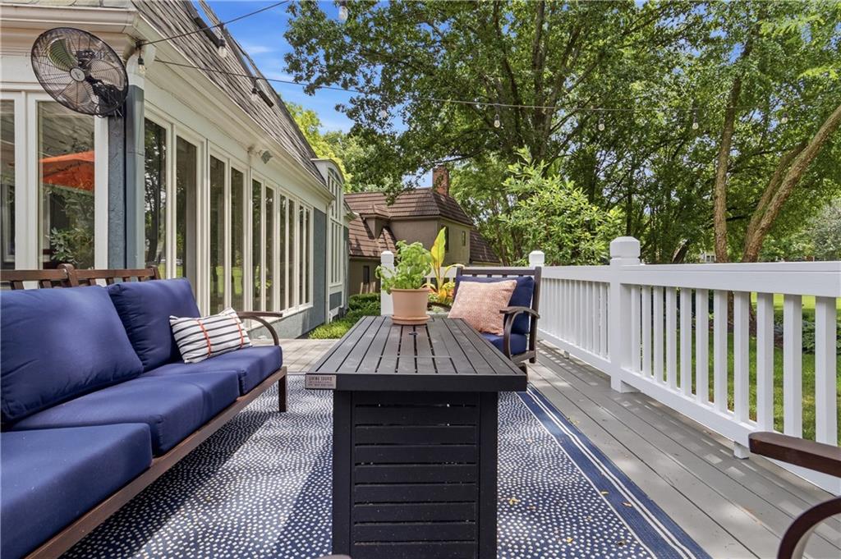
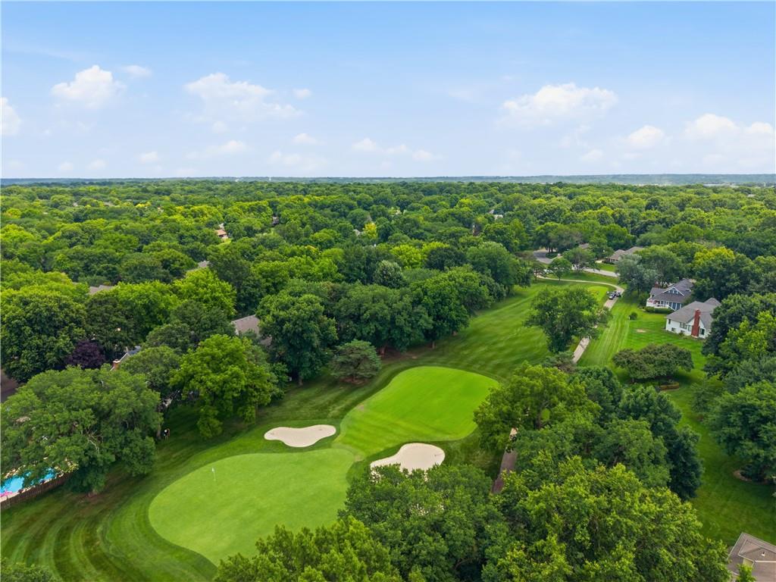
Welcome to 12603 Pawnee Lane, where timeless style meets modern updates on a golf lot in the heart of Leawood. This beautifully renovated 1.5 story home offers over 4,300 square feet of thoughtfully designed living space with 5 bedrooms and 4.5 baths. The foyer opens to an expansive living room and beautiful formal dining room, both showcasing millwork and timeless architecture that set the tone for the home. The open concept kitchen is the heart of the home, featuring a gas cooktop, stainless steel appliances, large island, updated pantry, beverage refrigerators and seamless flow into the inviting sunroom. The sunroom's wall of windows showcase amazing golf course views and make it the perfect place to relax year round. The spacious main level primary bedroom offers a vaulted ceiling, an ensuite bath and generous walk-in closets. Upstairs, you'll find well-appointed secondary bedrooms, while the finished lower level provides exceptional flexibility with a large recreation room, fifth bedroom, full bath and office space - ideal for guests, work or play. Outdoor living is equally impressive with an expansive deck and picturesque fairway views. Additional highlights include a large 3 car garage, main level laundry and mudroom, abundant storage, and a beautiful see-through fireplace. Perfectly situated in sought-after Leawood with access to award-winning Blue Valley schools, this move-in-ready home combines sophisticated updates, functional living spaces, and an unbeatable setting.
/u.realgeeks.media/vincewalk/Cropped_Logo.jpg)
Additional Information
- Year Built
- 1984
- School District
- Blue Valley
- Elementary School
- Leawood
- Middle School
- Leawood Middle
- High School
- Blue Valley North
- Hoa Amount
- 551
- Hoa Due
- Annually
- Garage
- Yes
- Garage Spaces
- 3
- Lot Description
- On Golf Course, Adjoin Golf Fairway
- Basement
- Yes
- Basement Description
- Basement BR, Finished, Sump Pump
- Fireplace
- Yes
- Fireplace Description
- Family Room, Kitchen, See Through
- Roof
- Composition
- Central Air
- Electric
- Sewer
- Public Sewer
- Architecture
- Traditional
- Construction
- Stone & Frame
- Water
- Public
- Cooling
- Electric
- Heating
- Forced Air
- Taxes
- $10,236
Mortgage Calculator
Listing courtesy of Cjco Team of ReeceNichols - Leawood.
The data relating to real estate displayed on this website comes in part from the Heartland Multiple Listing Service database compilation. The properties displayed on this website may not be all of the properties in the Heartland MLS database compilation, or all of the properties listed with other brokers participating in the Heartland MLS IDX program. Detailed information about the properties displayed on this website includes the name of the listing company.
The information displayed on this page is confidential, proprietary, and copyrighted information of Heartland Multiple Listing Service, Inc. (“Heartland MLS”). Copyright 2026, Heartland Multiple Listing Service, Inc. Heartland MLS and the company represented by this website do not make any warranty or representation concerning the timeliness or accuracy of the information displayed herein. In consideration for the receipt of the information on this page, the recipient agrees to use the information solely for the private noncommercial purpose of identifying a property in which the recipient has a good faith interest in acquiring. Data last updated . Terms of Use