2526 Queen Ridge Drive, Independence, MO 64055
- $314,900
- 4
- BD
- 3.5
- BA
- 3,222
- SqFt




- List Price
- $314,900
- Price Change
- ▼ $15,000 1783464659
- MLS#
- 2626723
- Status
- ACTIVE
- Type
- Single Family Residential
- Bedrooms
- 4
- Bathrooms
- 3.5
- Living Area
- 3,222
- Lot Size
- 15,967
- Acres
- 0.37
- Subdivision
- Twin Trails
Property Description
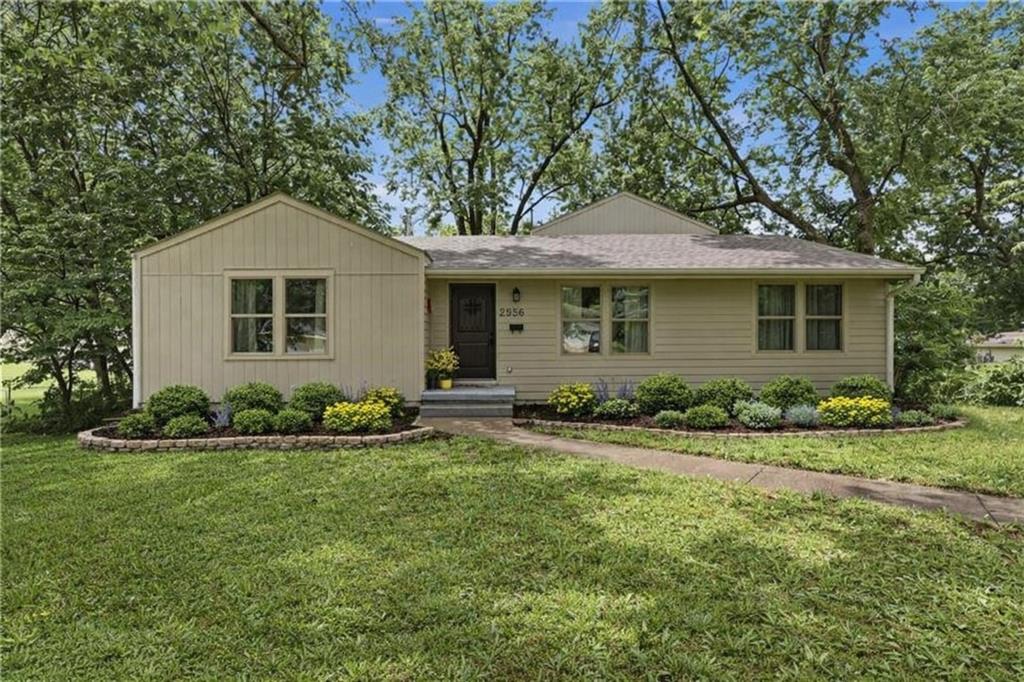
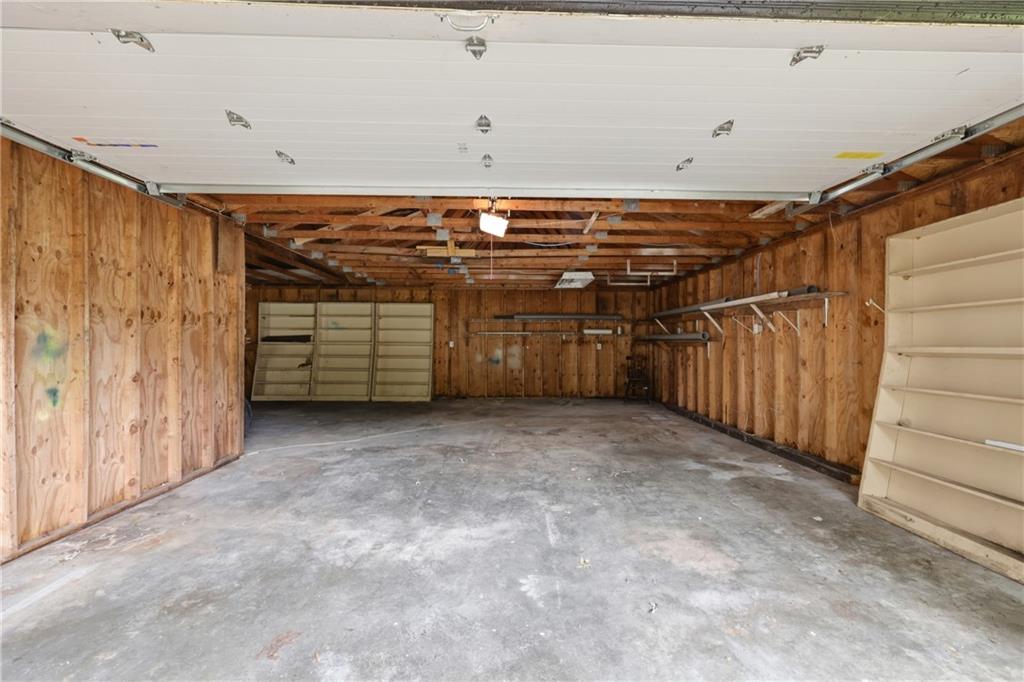
Step into this beautifully transformed 4-bed, 4-bath home (2 full, 2 half) offering 2,420 sq. ft. on the main level plus another 820 sq. ft. of finished walkout basement space—over 3,240 sq. ft. of total living area. Every inch has been rebuilt and upgraded, starting with new electrical throughout, a 200-amp panel, updated plumbing, and modern finishes from top to bottom. The home features a bright formal living room and a comfortable family room, both filled with natural light and perfect for everyday living or hosting guests. The redesigned kitchen shines with stainless steel appliances, fresh paint, and durable laminate flooring. Major improvements include new drywall, energy-efficient windows, roof, and siding—giving you the peace of mind that comes with a fully updated home. Step outside to a brand-new deck overlooking a fully fenced backyard, ideal for relaxing or entertaining outdoors. The finished walkout basement adds even more versatility, whether you need a rec room, office, or workout space. A spacious 2-car garage with a built-in workshop provides plenty of room for projects and storage. This home has passed all city inspections and is truly move-in ready. Completely updated, thoughtfully finished, and built to last—your next home is waiting.
/u.realgeeks.media/vincewalk/Cropped_Logo.jpg)
Additional Information
- Year Built
- 1956
- School District
- Independence
- Garage
- Yes
- Garage Spaces
- 2
- Basement
- Yes
- Basement Description
- Finished, Full
- Roof
- Composition
- Central Air
- Electric
- Sewer
- Public Sewer
- Construction
- Frame
- Water
- Public
- Cooling
- Electric
- Heating
- Natural Gas
- Taxes
- $1,337
Mortgage Calculator
Listing courtesy of Ashley Nesbit of Keller Williams Platinum Prtnr.
The data relating to real estate displayed on this website comes in part from the Heartland Multiple Listing Service database compilation. The properties displayed on this website may not be all of the properties in the Heartland MLS database compilation, or all of the properties listed with other brokers participating in the Heartland MLS IDX program. Detailed information about the properties displayed on this website includes the name of the listing company.
The information displayed on this page is confidential, proprietary, and copyrighted information of Heartland Multiple Listing Service, Inc. (“Heartland MLS”). Copyright 2026, Heartland Multiple Listing Service, Inc. Heartland MLS and the company represented by this website do not make any warranty or representation concerning the timeliness or accuracy of the information displayed herein. In consideration for the receipt of the information on this page, the recipient agrees to use the information solely for the private noncommercial purpose of identifying a property in which the recipient has a good faith interest in acquiring. Data last updated . Terms of Use