1857 Shannon Drive, Liberty, MO 64068
- $385,000
- 3
- BD
- 2.5
- BA
- 1,866
- SqFt




- List Price
- $385,000
- MLS#
- 2626707
- Status
- PENDING
- Type
- Single Family Residential
- Bedrooms
- 3
- Bathrooms
- 2.5
- Living Area
- 1,866
- Lot Size
- 12,196
- Acres
- 0.28
- Subdivision
- White Tail Pond
Property Description
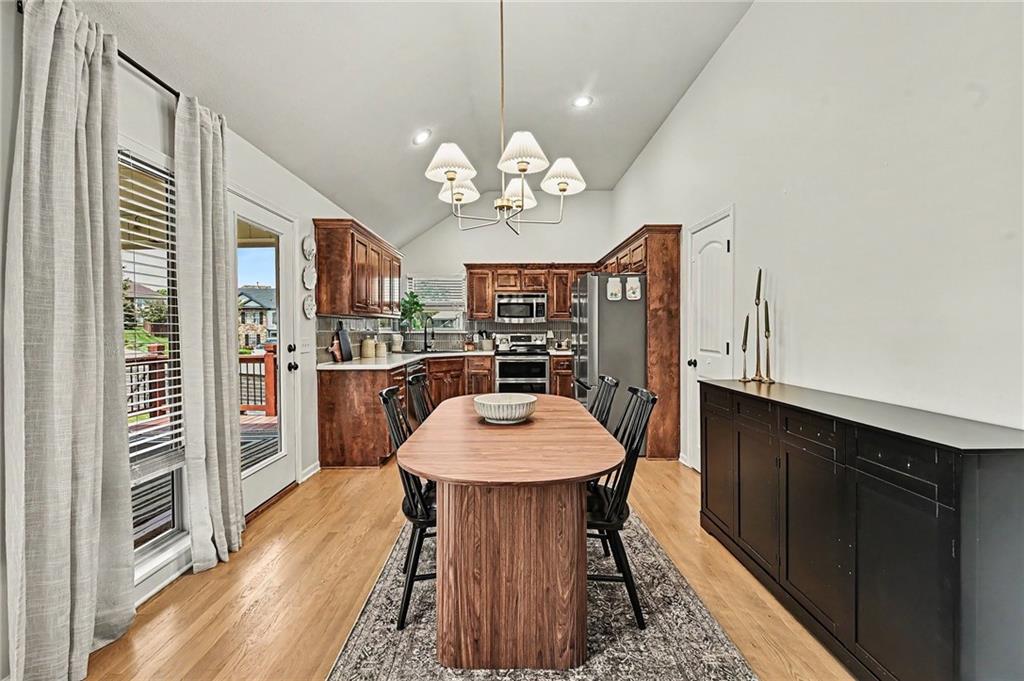
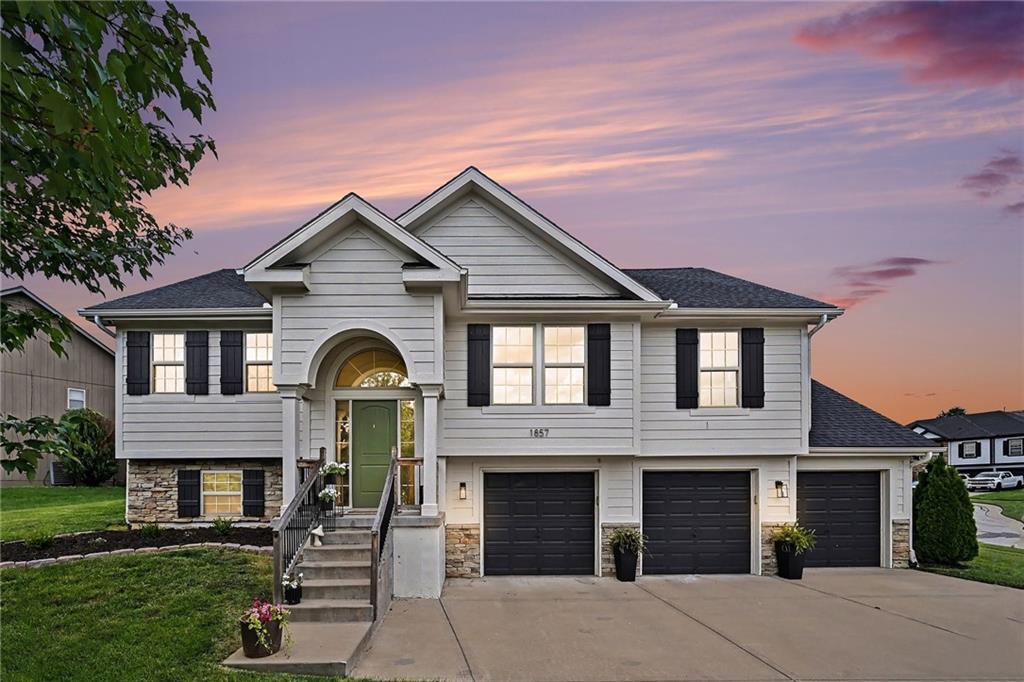
You won't want to miss this beautifully updated and meticulously maintained gem in the heart of Liberty! From the moment you arrive, you’ll appreciate the care and thoughtful upgrades throughout, including newer exterior paint and roof, tinted windows for added comfort and efficiency, and a Rain Bird 7-zone WiFi-enabled smart irrigation system that makes lawn care effortless. Step inside to discover a tastefully decorated interior with stylish updates and a functional layout designed for everyday living and entertaining. The kitchen is equipped with quality appliances, including a Bosch dishwasher and convection range/oven, & the kitchen refrigerator remains with the property. The spacious primary suite is your own private retreat, featuring a relaxing soaker tub, separate shower, and generous walk-in closet. Two additional bedrooms share a hall bath + conveniently located laundry on the bedroom level! The finished basement provides the perfect space for movie nights, game days, or gathering with family and friends. Outside, enjoy your morning coffee or unwind in the evening on the expansive covered deck with a 12x17 patio extension & fenced in back yard creating the perfect outdoor living space. The deep 3-car garage offers exceptional storage and plenty of room for hobbies or a workshop. This move-in ready Liberty home truly has it all!
/u.realgeeks.media/vincewalk/Cropped_Logo.jpg)
Additional Information
- Year Built
- 2013
- School District
- Liberty
- Elementary School
- Manor Hill
- Middle School
- Liberty
- High School
- Liberty
- Garage
- Yes
- Garage Spaces
- 3
- Lot Description
- City Lot, Sprinkler-In Ground
- Basement
- Yes
- Basement Description
- Finished, Full
- Fireplace
- Yes
- Fireplace Description
- Gas, Great Room
- Interior Features
- Ceiling Fan(s), Pantry, Vaulted Ceiling(s), Walk-In Closet(s)
- Roof
- Composition
- Central Air
- Electric, Heat Pump
- Sewer
- Public Sewer
- Architecture
- Traditional
- Construction
- Frame
- Water
- Public
- Cooling
- Electric, Heat Pump
- Heating
- Heatpump/Gas
- Taxes
- $4,029
Mortgage Calculator
Listing courtesy of Madison Moss (Harpst) of RE/MAX Innovations.
The data relating to real estate displayed on this website comes in part from the Heartland Multiple Listing Service database compilation. The properties displayed on this website may not be all of the properties in the Heartland MLS database compilation, or all of the properties listed with other brokers participating in the Heartland MLS IDX program. Detailed information about the properties displayed on this website includes the name of the listing company.
The information displayed on this page is confidential, proprietary, and copyrighted information of Heartland Multiple Listing Service, Inc. (“Heartland MLS”). Copyright 2026, Heartland Multiple Listing Service, Inc. Heartland MLS and the company represented by this website do not make any warranty or representation concerning the timeliness or accuracy of the information displayed herein. In consideration for the receipt of the information on this page, the recipient agrees to use the information solely for the private noncommercial purpose of identifying a property in which the recipient has a good faith interest in acquiring. Data last updated . Terms of Use