1056 NW High Point Drive, Lee's Summit, MO 64081
- $525,000
- 5
- BD
- 4.5
- BA
- 3,620
- SqFt










- List Price
- $525,000
- MLS#
- 2626673
- Status
- PENDING
- Type
- Single Family Residential
- Bedrooms
- 5
- Bathrooms
- 4.5
- Living Area
- 3,620
- Lot Size
- 24,393
- Acres
- 0.56
- Subdivision
- Bent Tree Bluffs
Property Description
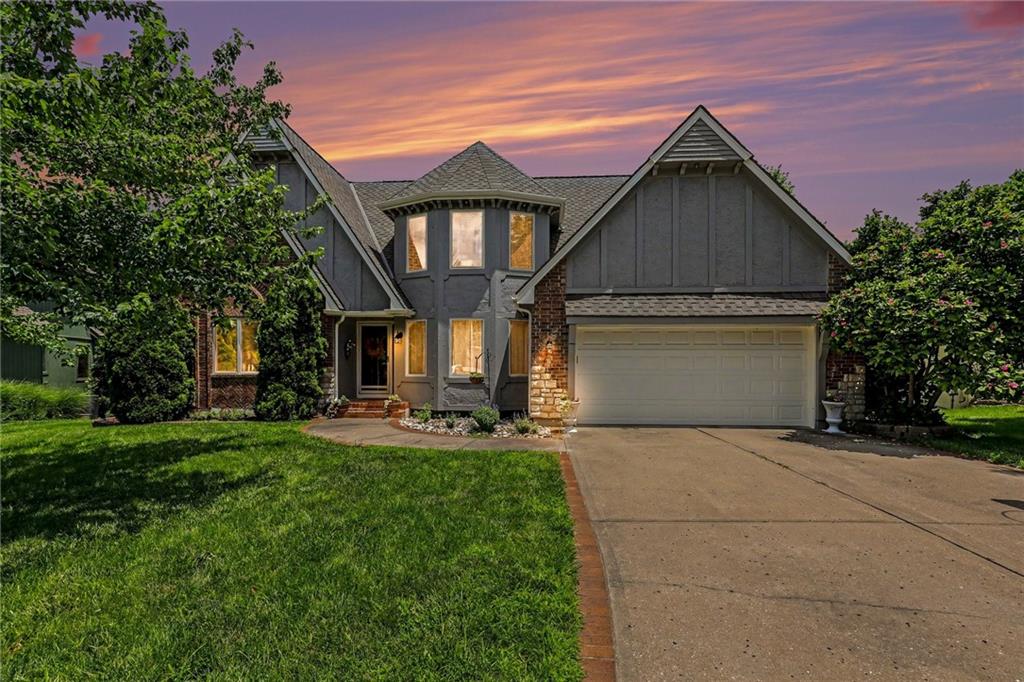
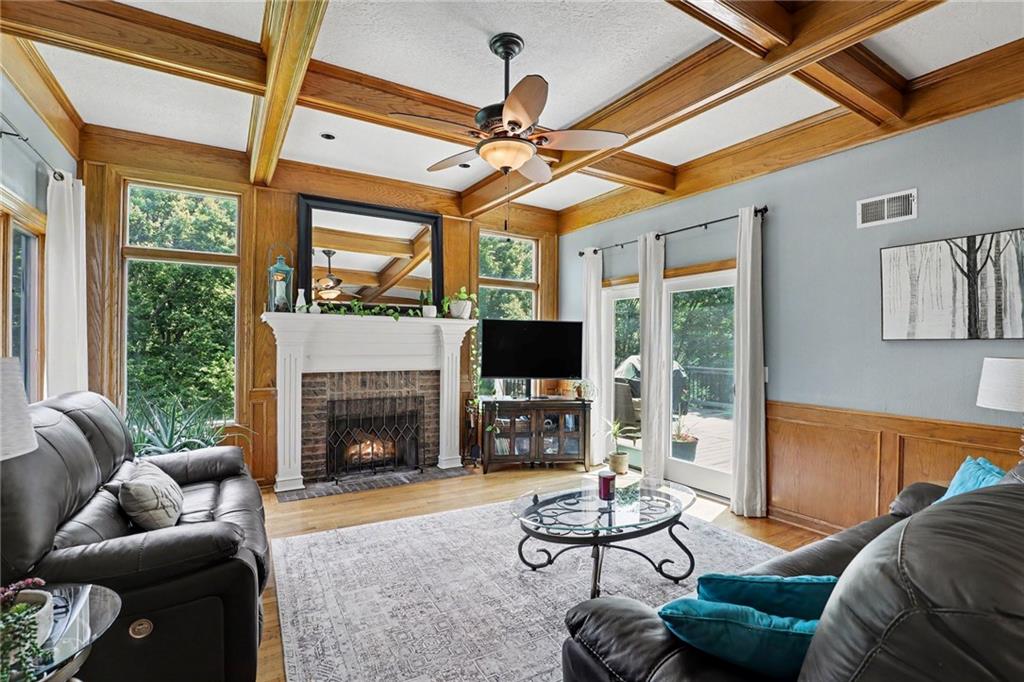
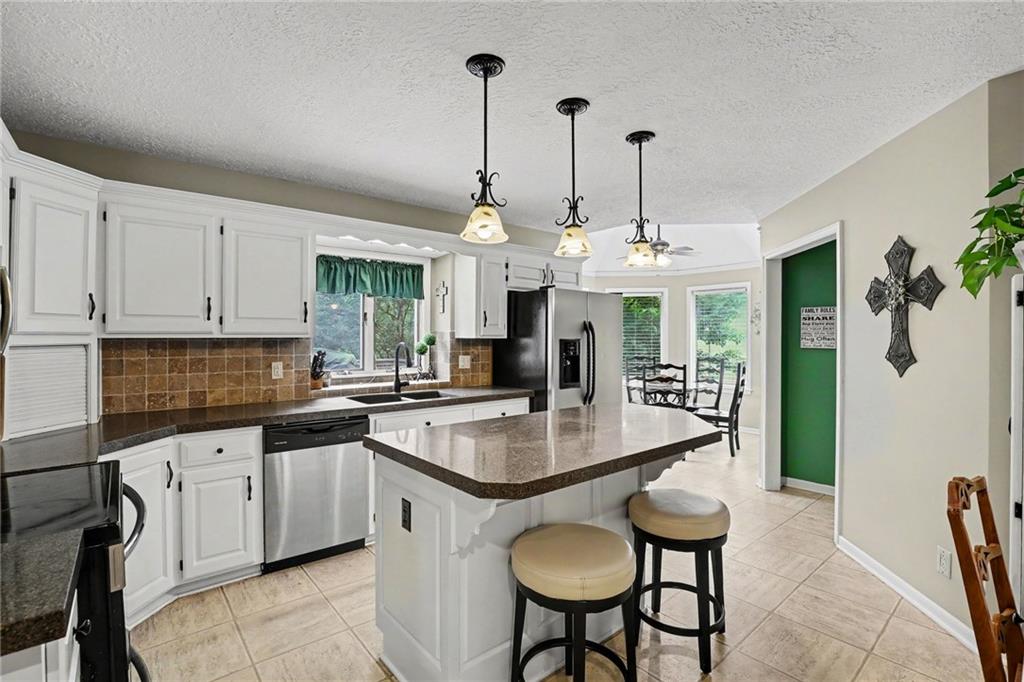
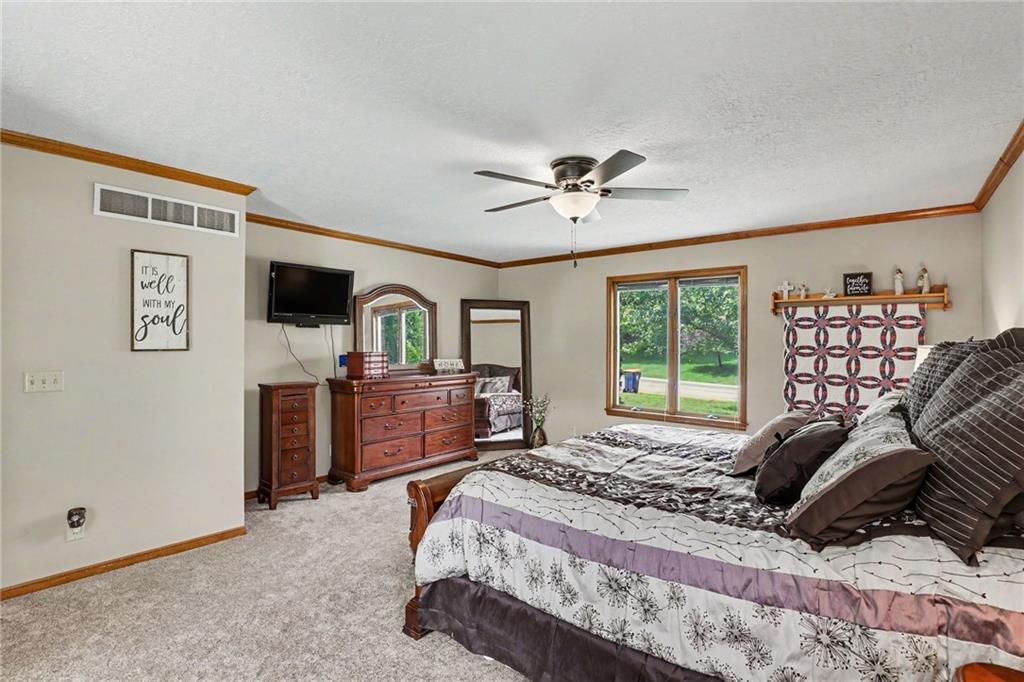
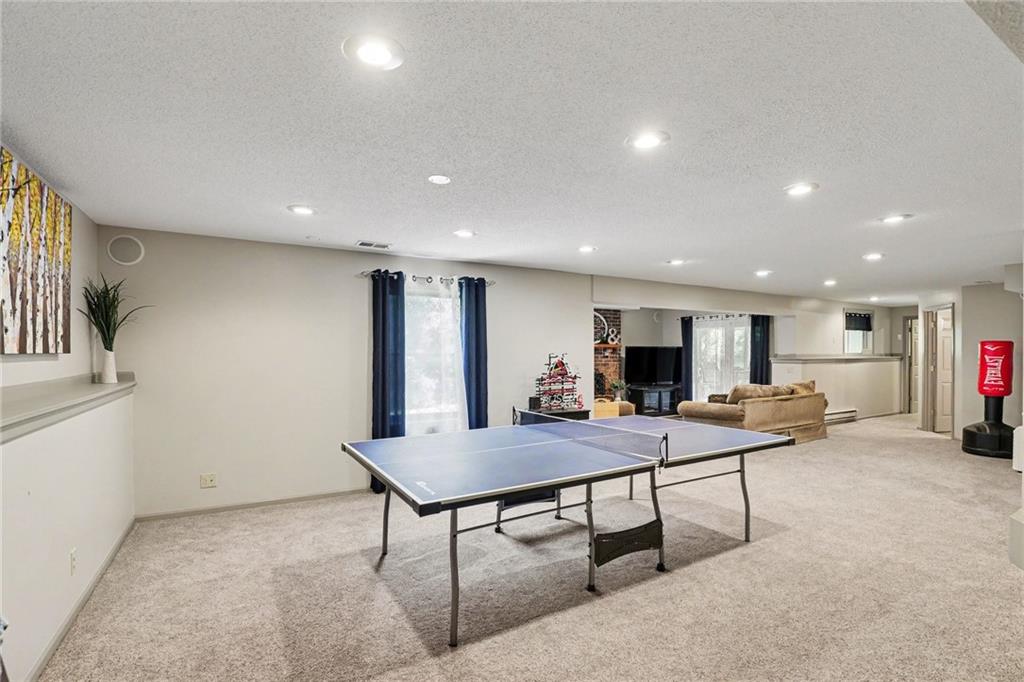
Take a look at this big, beautiful home in Bent Tree Bluffs! 5 bedrooms, 4.5 bathrooms, SPACIOUS primary bedroom with a Jacuzzi tub, skylights, separate shower/toilet, and a large walk-in closet. Gorgeous wood-paneled living room with boxed beams and access to the NEW 15x17 deck! Kitchen with island and LOTS of cabinets (Appliances stay). Check out the cozy breakfast nook! 3 generous bedrooms and 2 baths upstairs with a bonus game room. THEN, go take a look at the finished, walk-out basement featuring a family room, recreation room, and ANOTHER bedroom with full bathroom nearby. The finished basement walks out to a naturescaped patio that you will love! BONUS...the garage has a charger for your Tesla! This home has it all! **Buyer’s agent to confirm room measurements, square footage, lot size, and school district information.
/u.realgeeks.media/vincewalk/Cropped_Logo.jpg)
Additional Information
- Year Built
- 1989
- School District
- Lee's Summit
- Elementary School
- Cedar Creek
- Middle School
- Pleasant Lea
- High School
- Lee's Summit North
- Hoa Amount
- 753
- Hoa Due
- Annually
- Garage
- Yes
- Garage Spaces
- 2
- Lot Description
- City Lot, Estate Lot, Many Trees
- Basement
- Yes
- Basement Description
- Basement BR, Daylight, Finished, Walk-Out Access
- Fireplace
- Yes
- Fireplace Description
- Family Room, Gas Starter, Living Room
- Interior Features
- Ceiling Fan(s), Kitchen Island, Pantry, Vaulted Ceiling(s), Walk-In Closet(s)
- Roof
- Composition
- Central Air
- Electric
- Sewer
- Public Sewer
- Architecture
- Traditional
- Construction
- Brick Trim, Stucco & Frame
- Water
- Public
- Cooling
- Electric
- Heating
- Forced Air
- Taxes
- $5,517
- Available Amenities
- Pool
Mortgage Calculator
Listing courtesy of Bill Gilpin of Baird Realty Group.
The data relating to real estate displayed on this website comes in part from the Heartland Multiple Listing Service database compilation. The properties displayed on this website may not be all of the properties in the Heartland MLS database compilation, or all of the properties listed with other brokers participating in the Heartland MLS IDX program. Detailed information about the properties displayed on this website includes the name of the listing company.
The information displayed on this page is confidential, proprietary, and copyrighted information of Heartland Multiple Listing Service, Inc. (“Heartland MLS”). Copyright 2026, Heartland Multiple Listing Service, Inc. Heartland MLS and the company represented by this website do not make any warranty or representation concerning the timeliness or accuracy of the information displayed herein. In consideration for the receipt of the information on this page, the recipient agrees to use the information solely for the private noncommercial purpose of identifying a property in which the recipient has a good faith interest in acquiring. Data last updated . Terms of Use