1201 Cottonwood Court, Paola, KS 66071
- $629,000
- 4
- BD
- 3
- BA
- 2,700
- SqFt
















- List Price
- $629,000
- MLS#
- 2626669
- Status
- ACTIVE
- Type
- Single Family Residential
- Bedrooms
- 4
- Bathrooms
- 3
- Living Area
- 2,700
- Lot Size
- 14,641
- Acres
- 0.34
- Subdivision
- Heatherwood Estates
Property Description
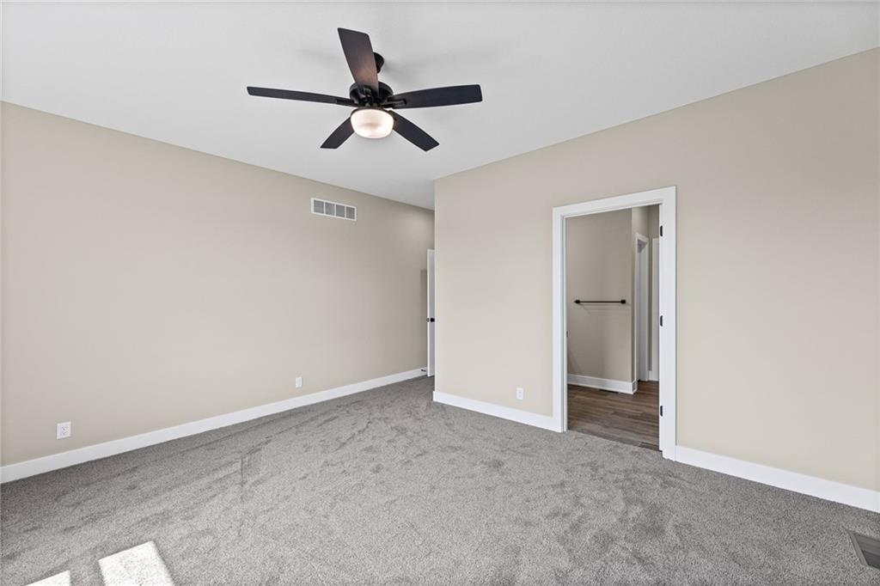
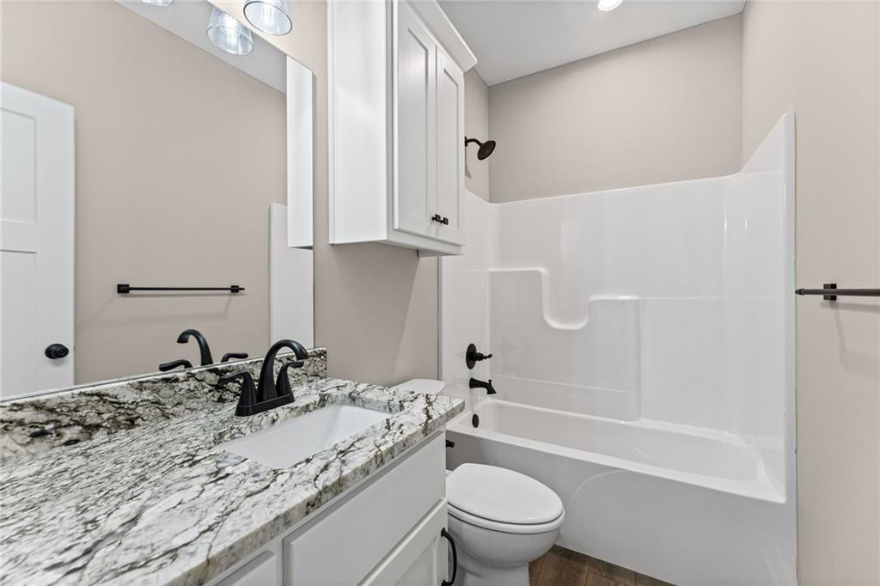
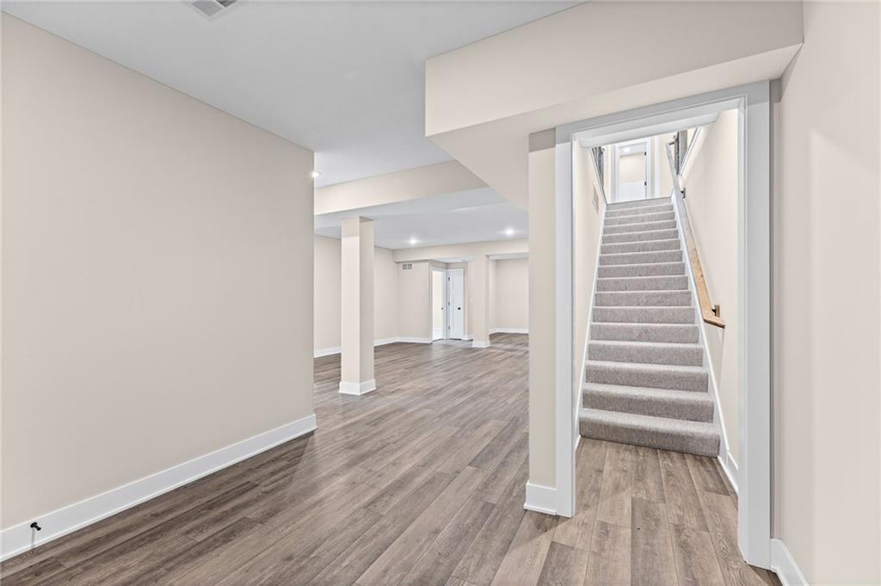
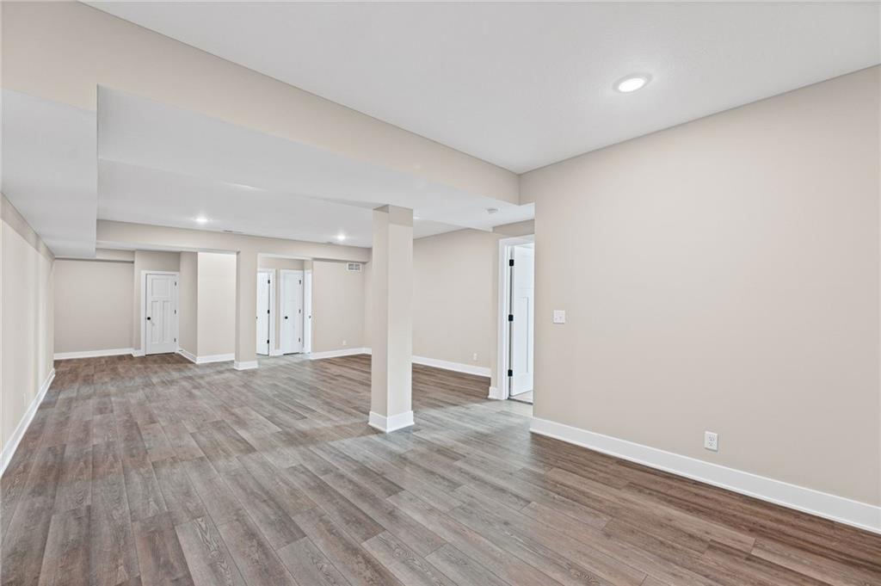
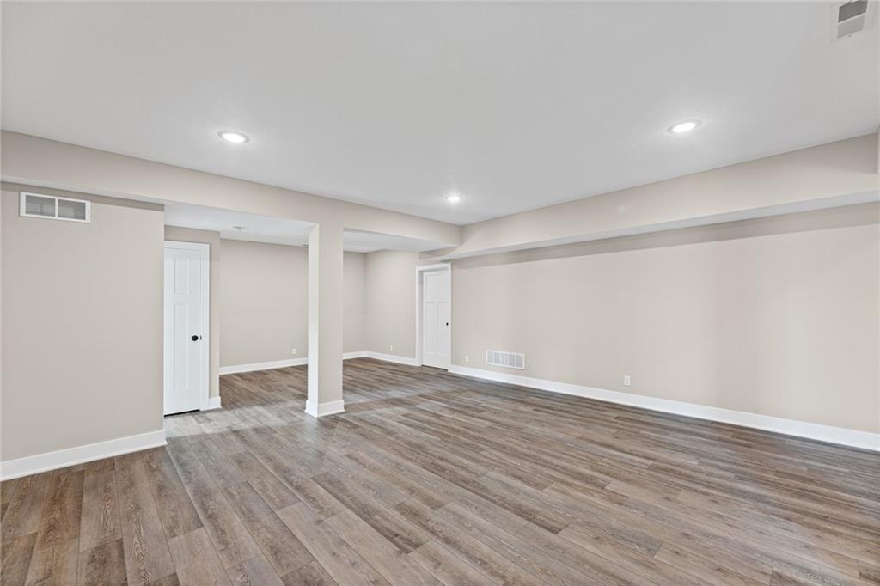
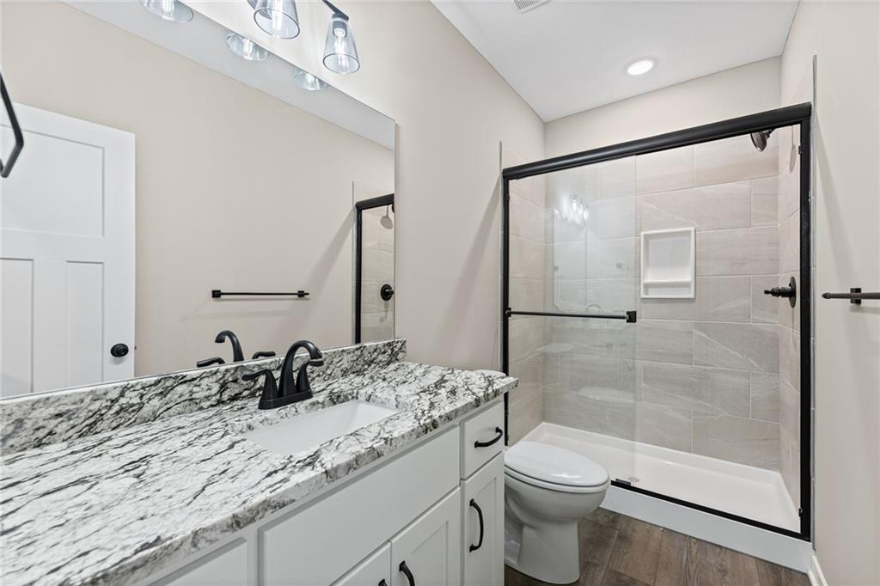
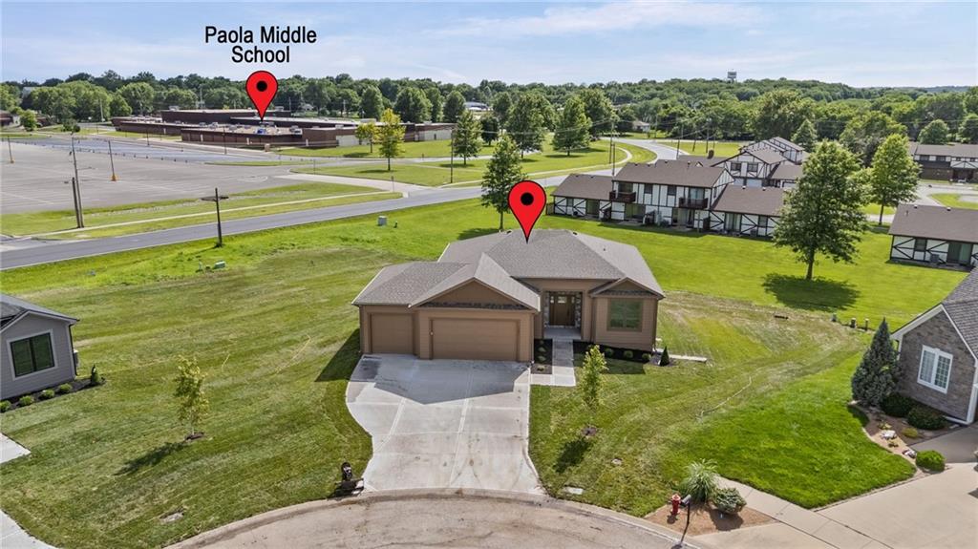
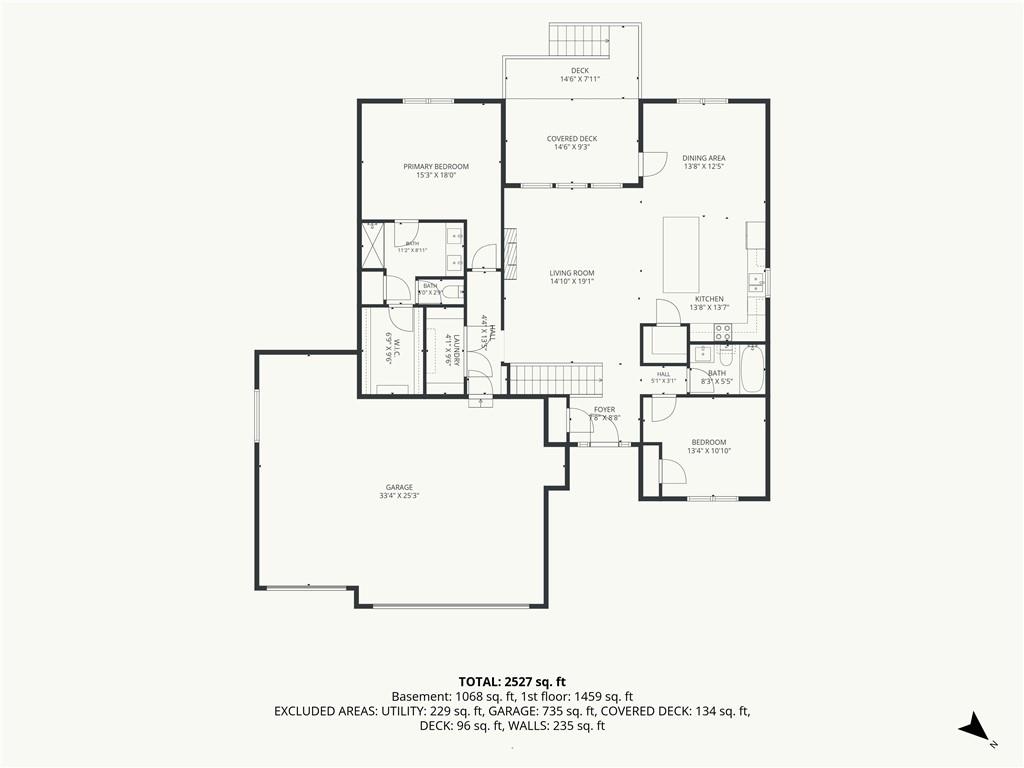
Stop looking at houses and listen to this... this new custom built Reitinger Home is spacious and beautifully crafted with 4 bedrooms and 3 full baths. When you pull up to the outside, you see the 3 car garage and the freshly laid sod. The landscaping is spot on with no details left undone. When you enter the front door, you see an open concept family room with 12' ceilings and large windows for lots of natural lighting and a fireplace for cozy winter evenings. As you look to the right you see a big kitchen with beautiful granite countertops, black satin faucet and a large island that has extra storage in the cabinet’s underneath. All new stainless appliances that would make any chef jealous to call their own. The dining room has a great view outside, or you can walk out the door to the large deck and have dinner out there enjoying the beautiful evening air. The laundry room is on the main level by the mud room located by the garage door. The primary bedroom, bath and walk in closet are a dream come true. WOW, it seems to go one forever! Did I mention this home has a full finished basement with 2 more bedrooms downstairs, also a large rec/living room area. This is also considered a "daylight basement". Set up an appointment and come take a look at this one, it shouldn't last very long! Update the sprinkler system in the yard has been completed on 07/20/2026 so that the freshly laid sod will look great for years to come.
/u.realgeeks.media/vincewalk/Cropped_Logo.jpg)
Additional Information
- Year Built
- 2026
- School District
- Paola
- Elementary School
- Paola
- Middle School
- Paola
- High School
- Paola
- Garage
- Yes
- Garage Spaces
- 3
- Lot Description
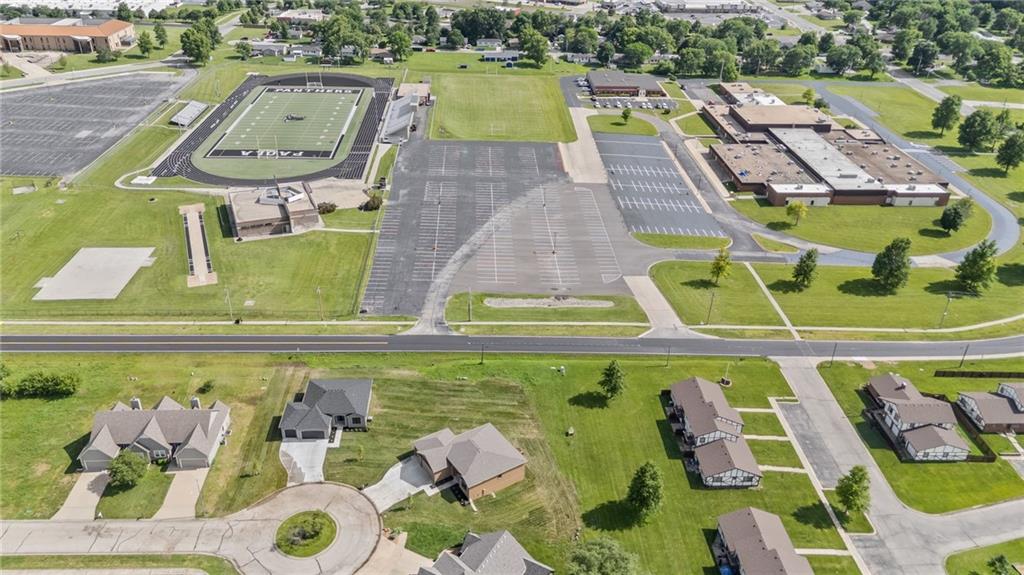
- City Limits, City Lot, Cul-De-Sac
- Basement
- Yes
- Basement Description
- Basement BR, Full, Inside Entrance, Sump Pump
- Fireplace
- Yes
- Fireplace Description
- Electric, Family Room
- Interior Features
- Ceiling Fan(s), Kitchen Island, Painted Cabinets, Pantry, Walk-In Closet(s)
- Roof
- Composition
- Central Air
- Electric, Heat Pump
- Sewer
- Public Sewer
- Architecture
- Traditional
- Construction
- Board & Batten Siding, Concrete
- Water
- Public
- Cooling
- Electric, Heat Pump
- Heating
- Electric, Heat Pump
- Taxes
- $5,000
Mortgage Calculator
Listing courtesy of Kevin White of Crown Realty.
The data relating to real estate displayed on this website comes in part from the Heartland Multiple Listing Service database compilation. The properties displayed on this website may not be all of the properties in the Heartland MLS database compilation, or all of the properties listed with other brokers participating in the Heartland MLS IDX program. Detailed information about the properties displayed on this website includes the name of the listing company.
The information displayed on this page is confidential, proprietary, and copyrighted information of Heartland Multiple Listing Service, Inc. (“Heartland MLS”). Copyright 2026, Heartland Multiple Listing Service, Inc. Heartland MLS and the company represented by this website do not make any warranty or representation concerning the timeliness or accuracy of the information displayed herein. In consideration for the receipt of the information on this page, the recipient agrees to use the information solely for the private noncommercial purpose of identifying a property in which the recipient has a good faith interest in acquiring. Data last updated . Terms of Use