907 W 113th Terrace, Kansas City, MO 64114
- $799,000
- 4
- BD
- 2.5
- BA
- 2,800
- SqFt










- List Price
- $799,000
- MLS#
- 2626650
- Status
- PENDING
- Type
- Single Family Residential
- Bedrooms
- 4
- Bathrooms
- 2.5
- Living Area
- 2,800
- Lot Size
- 17,607
- Acres
- 0.40
- Subdivision
- Foxcroft
Property Description
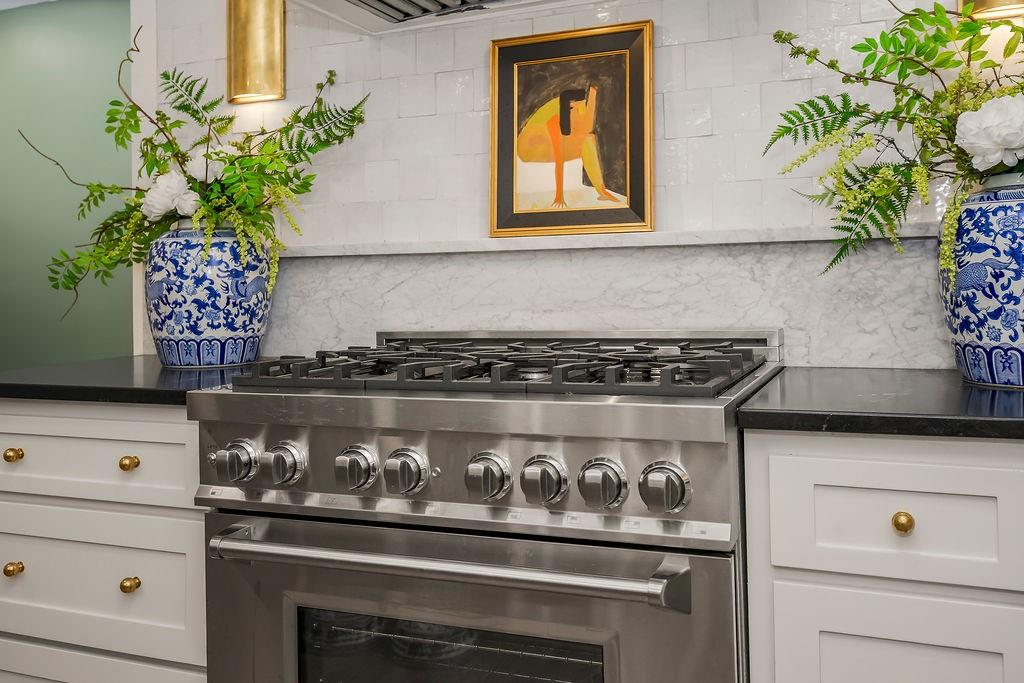
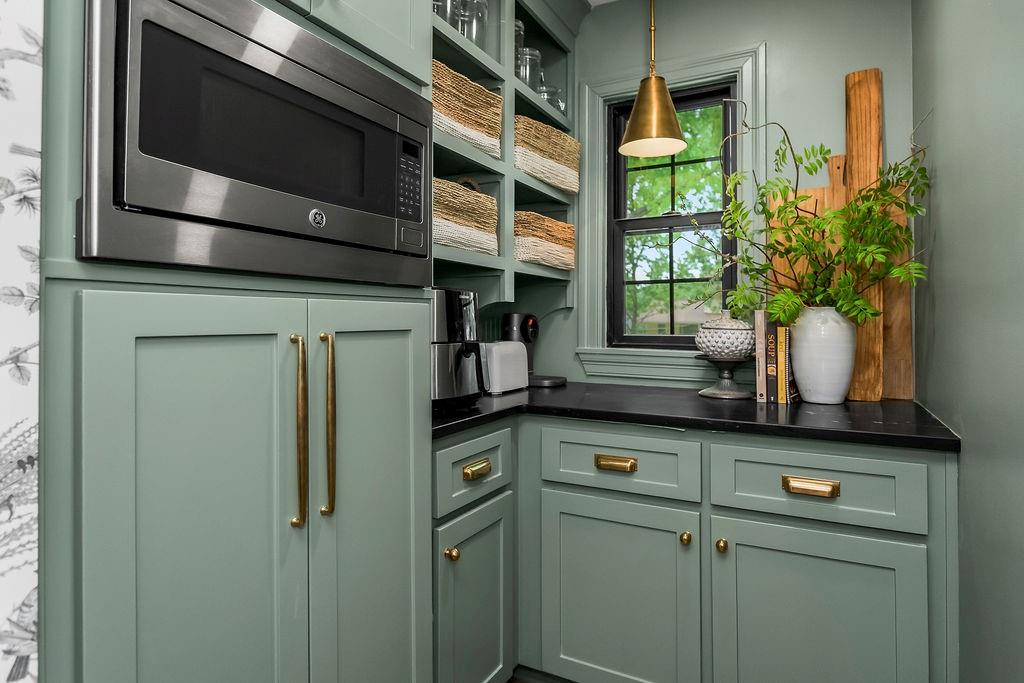
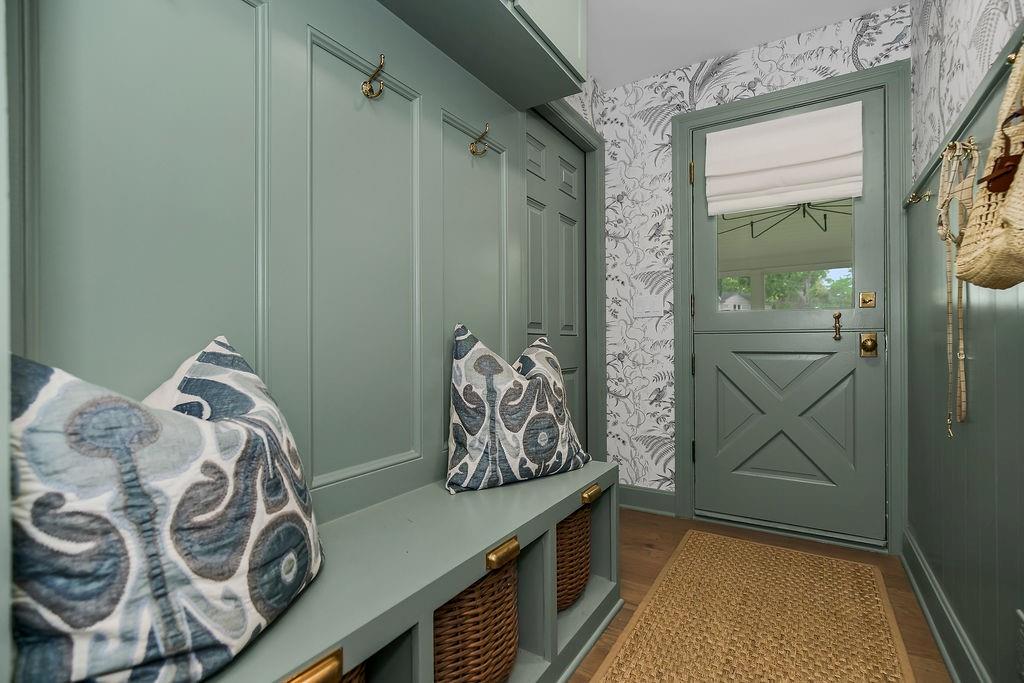
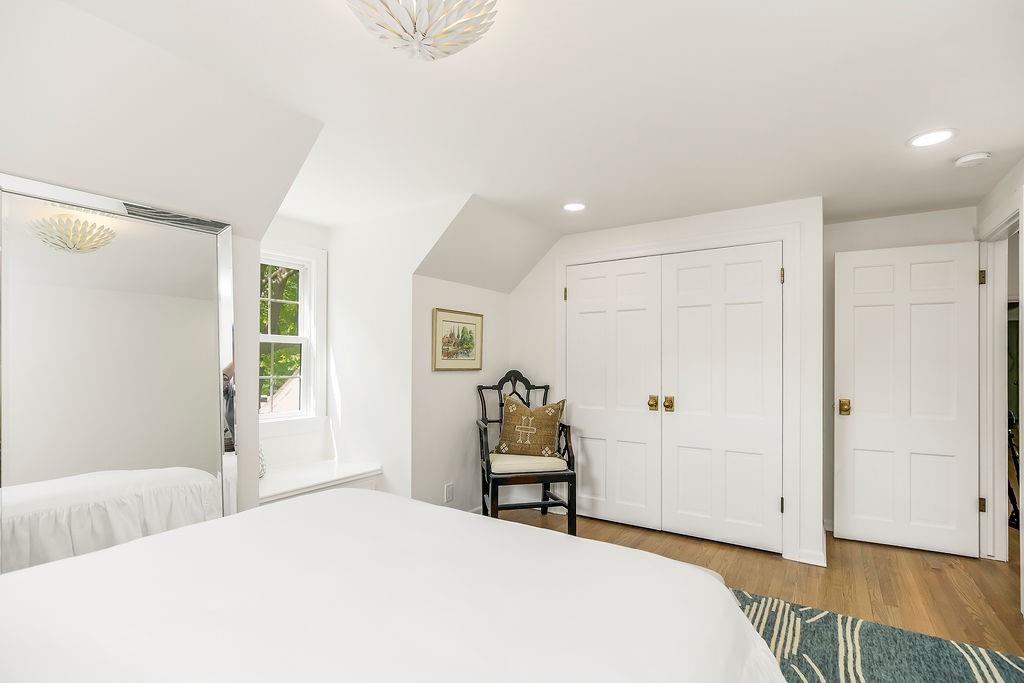
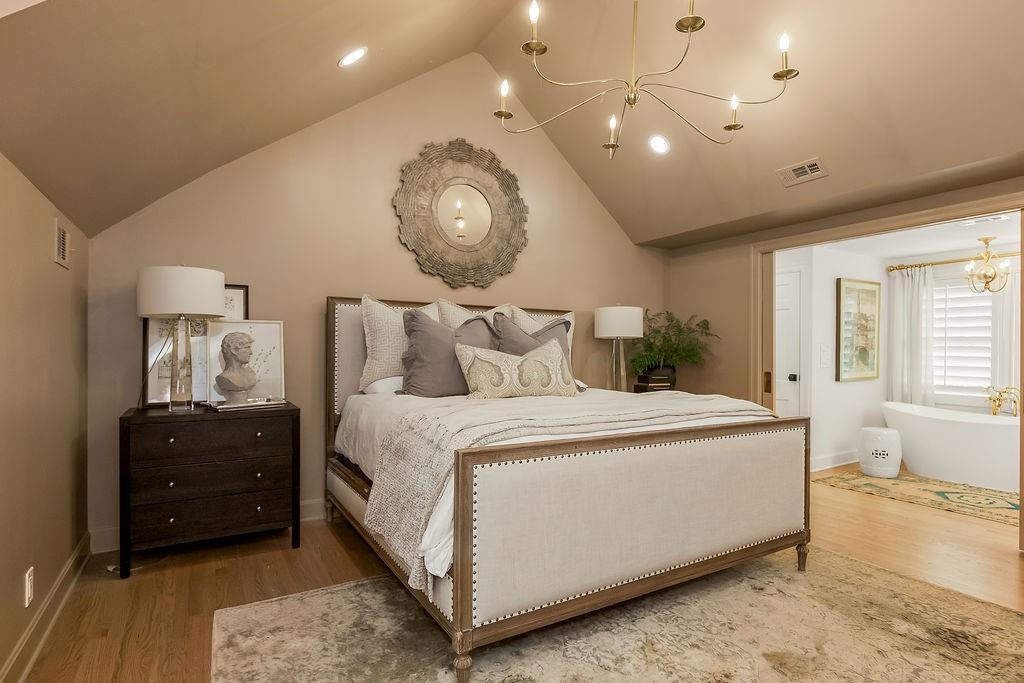
This is the one you've been looking for!! Completely reimagined from top to bottom, this stunning home showcases a high-end renovation with exceptional attention to detail and timeless design. Every surface has been thoughtfully updated, blending modern luxury with everyday functionality. The designer kitchen features premium finishes, custom cabinetry, an expansive 10ft island with a marble countertop, an integrated refrigerator, 36" stainless steel gas stove, a separate bar, custom built-ins, walk-in pantry/mudroom, and the list goes on! The kitchen has been expanded and opened up to the living spaces creating an inviting focal area to gather - perfect for entertaining or keeping an eye on little ones! The main level also features an office, dining room, conveniently located and updated half bath, family room with a gas fireplace, Frame TV that stays with the home, refinished hardwood floors, new windows on the entire front and sides of the home, and premium lighting throughout from Visual Comfort and Wilson Lighting. Walk up the custom iron banister stairs to the 2nd level and find an unusually high ceiling that has been recently raised complete with a chandelier. The primary ensuite is a true sanctuary! The expanded primary bedroom has vaulted ceilings, while the bathroom provides a spa-like retreat with a double vanity, separate soaking tub, spacious walk-in shower, and a HUGE walk-in closet addition complete with private laundry, built-ins, and all the closet space you've ever wanted! A 2nd HVAC was added to this level to ensure comfort and convenience! Three other bedrooms and a large updated full bath complete the 2nd level. Exterior features include an expansive screened-in porch, a large backyard concrete patio, a HUGE backyard, a covered front porch, new exterior paint, a Generac generator, a 3-year-old roof, new landscaping, and so much more! Ideal location close to Red Bridge, Town Center, Mission Farms, and I-435! THIS HOME IS A MUST-SEE!!
/u.realgeeks.media/vincewalk/Cropped_Logo.jpg)
Additional Information
- Year Built
- 1962
- School District
- Center
- Elementary School
- Red Bridge
- Middle School
- Center
- High School
- Center
- Hoa Amount
- 425
- Hoa Due
- Annually
- Garage
- Yes
- Garage Spaces
- 2
- Lot Description
- Estate Lot, Level
- Basement
- Yes
- Basement Description
- Concrete, Full, Unfinished
- Fireplace
- Yes
- Fireplace Description
- Great Room, Masonry
- Interior Features
- Custom Cabinets, Kitchen Island, Pantry, Vaulted Ceiling(s), Walk-In Closet(s), Wet Bar
- Exterior Features
- Dormer
- Roof
- Composition
- Central Air
- Electric
- Sewer
- Public Sewer
- Architecture
- Cape Cod, Traditional
- Construction
- Brick/Mortar
- Water
- Public
- Cooling
- Electric
- Heating
- Natural Gas
- Taxes
- $5,580
Mortgage Calculator
Listing courtesy of Abby Bone of Parkway Real Estate LLC.
The data relating to real estate displayed on this website comes in part from the Heartland Multiple Listing Service database compilation. The properties displayed on this website may not be all of the properties in the Heartland MLS database compilation, or all of the properties listed with other brokers participating in the Heartland MLS IDX program. Detailed information about the properties displayed on this website includes the name of the listing company.
The information displayed on this page is confidential, proprietary, and copyrighted information of Heartland Multiple Listing Service, Inc. (“Heartland MLS”). Copyright 2026, Heartland Multiple Listing Service, Inc. Heartland MLS and the company represented by this website do not make any warranty or representation concerning the timeliness or accuracy of the information displayed herein. In consideration for the receipt of the information on this page, the recipient agrees to use the information solely for the private noncommercial purpose of identifying a property in which the recipient has a good faith interest in acquiring. Data last updated . Terms of Use