21408 W 47th Court, Shawnee, KS 66218
- $475,000
- 4
- BD
- 3
- BA
- 2,317
- SqFt






- List Price
- $475,000
- MLS#
- 2626644
- Status
- PENDING
- Type
- Single Family Residential
- Bedrooms
- 4
- Bathrooms
- 3
- Living Area
- 2,317
- Lot Size
- 9,035
- Acres
- 0.21
- Subdivision
- Hillcrest Farm
Property Description
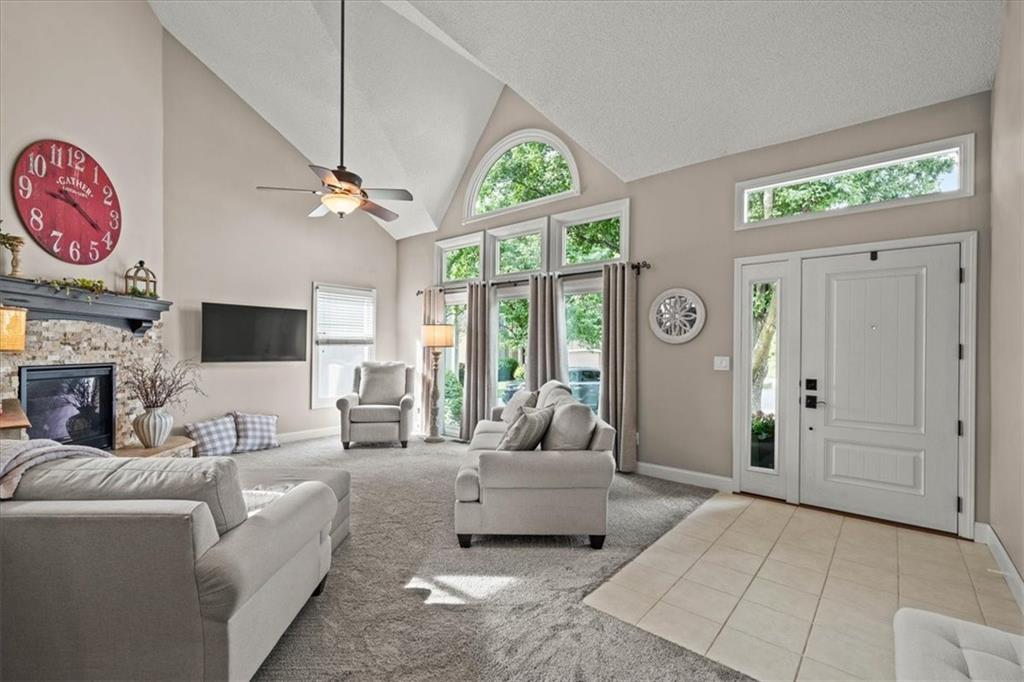
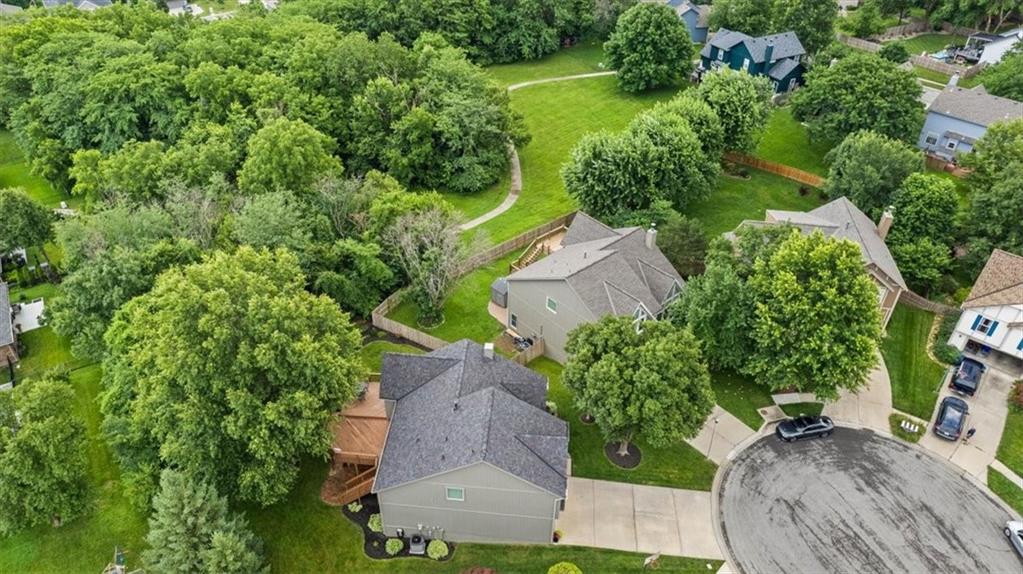
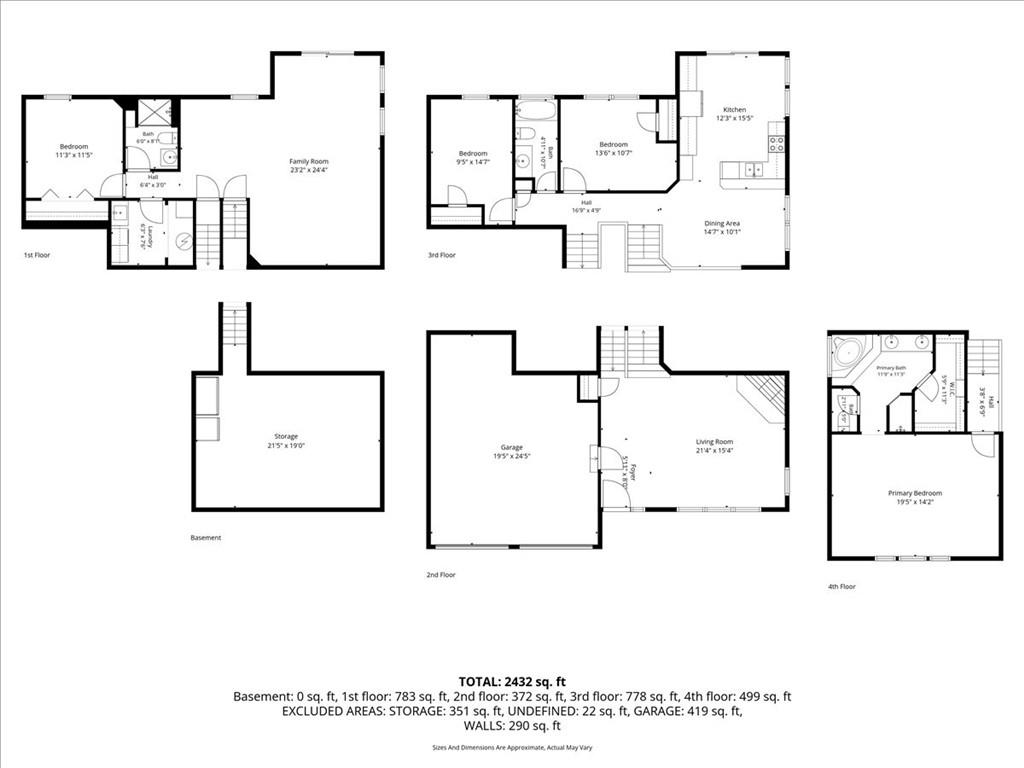
Experience the striking architectural appeal of this beautifully maintained, 4-bed/3-bath one-owner California split in Shawnee’s desirable Hillcrest Farm and the DeSoto School District! Designed to impress, the signature open-concept layout greets you with soaring high ceilings, expansive windows, and a generously sized living room with a cozy fireplace—all in an airy, sun-drenched flow. The next level serves as the heart of the home, featuring a seamless transition into the kitchen outfitted with granite countertops, sleek black stainless steel appliances, and a central dining peninsula perfect for quick meals. Directly off the kitchen, indoor living extends outdoors onto a huge, elevated deck complete with built-in bench seating. This massive entertaining space offers panoramic, unobstructed views of the manicured yard, mature trees, and the peaceful, protected green space and neighborhood trails directly behind the home. This split-level design offers perfect privacy zoning, featuring an oversized primary suite with an en-suite bathroom on its own upper level. Both the primary and secondary bathrooms boast custom heated tile floors for premium everyday luxury. One of the many attention to details that you'll find throughout the home. Meanwhile, the deep-pour walkout lower level is flooded with natural light, offering a large secondary family room, a private fourth bedroom, and a full bath—the ultimate layout for an in-law or teen suite! Step directly outside to a gorgeous stamped concrete patio to enjoy your quiet, cul-de-sac haven. All of this and just a short walk to Riverview Elementary and the neighborhood park. Add in a massive sub-basement providing endless storage and oversized garage and you've found exactly what you've been hoping to find!
/u.realgeeks.media/vincewalk/Cropped_Logo.jpg)
Additional Information
- Year Built
- 1998
- School District
- De Soto
- Elementary School
- Riverview
- Middle School
- Mill Creek
- High School
- Mill Valley
- Hoa Amount
- 500
- Hoa Due
- Annually
- Garage
- Yes
- Garage Spaces
- 2
- Lot Description
- Adjoin Greenspace, Cul-De-Sac, Sprinkler-In Ground
- Basement
- Yes
- Basement Description
- Finished, Inside Entrance, Walk-Out Access
- Fireplace
- Yes
- Fireplace Description
- Living Room
- Interior Features
- Ceiling Fan(s), Stained Cabinets, Vaulted Ceiling(s)
- Roof
- Composition
- Central Air
- Electric
- Sewer
- Public Sewer
- Architecture
- Traditional
- Construction
- Brick/Mortar
- Water
- Public
- Cooling
- Electric
- Heating
- Forced Air
- Taxes
- $5,452
Mortgage Calculator
Listing courtesy of Rhonda Dehner of Real Broker, LLC.
The data relating to real estate displayed on this website comes in part from the Heartland Multiple Listing Service database compilation. The properties displayed on this website may not be all of the properties in the Heartland MLS database compilation, or all of the properties listed with other brokers participating in the Heartland MLS IDX program. Detailed information about the properties displayed on this website includes the name of the listing company.
The information displayed on this page is confidential, proprietary, and copyrighted information of Heartland Multiple Listing Service, Inc. (“Heartland MLS”). Copyright 2026, Heartland Multiple Listing Service, Inc. Heartland MLS and the company represented by this website do not make any warranty or representation concerning the timeliness or accuracy of the information displayed herein. In consideration for the receipt of the information on this page, the recipient agrees to use the information solely for the private noncommercial purpose of identifying a property in which the recipient has a good faith interest in acquiring. Data last updated . Terms of Use