20476 W 107 Place, Olathe, KS 66061
- $750,000
- 7
- BD
- 5
- BA
- 4,095
- SqFt
















- List Price
- $750,000
- Price Change
- ▼ $25,000 1783762952
- MLS#
- 2626566
- Status
- PENDING
- Type
- Single Family Residential
- Bedrooms
- 7
- Bathrooms
- 5
- Living Area
- 4,095
- Lot Size
- 13,060
- Acres
- 0.30
- Subdivision
- Woodland Manor
Property Description
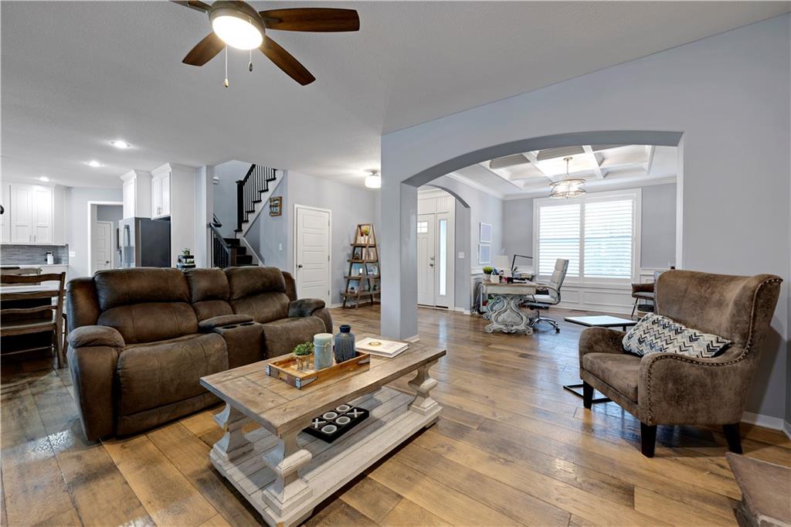
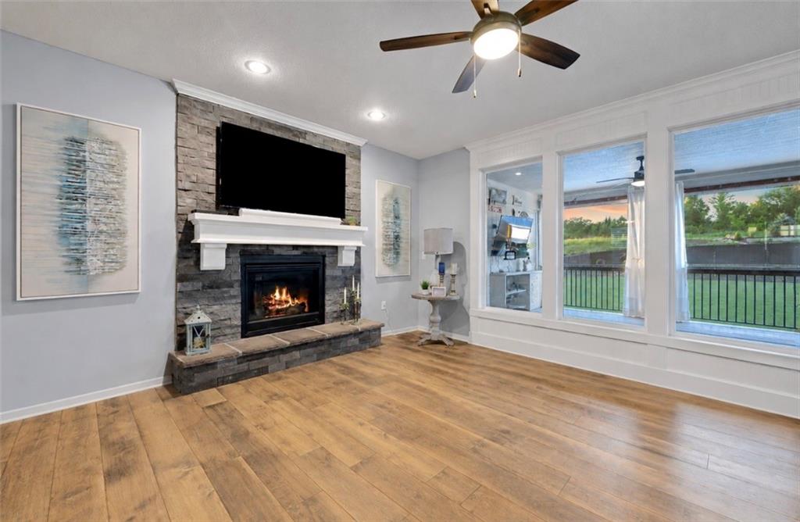
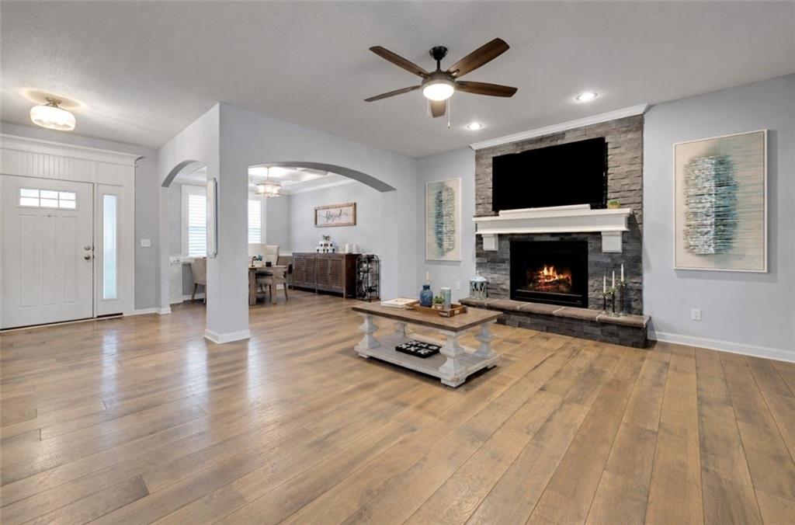
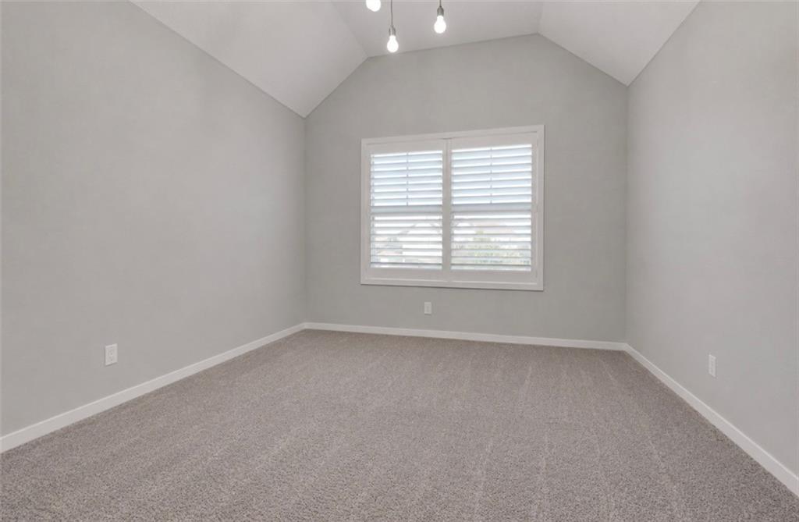
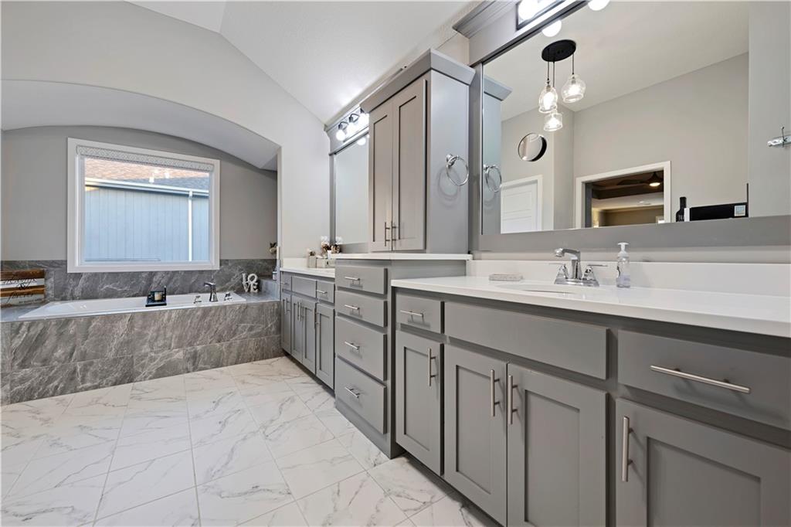
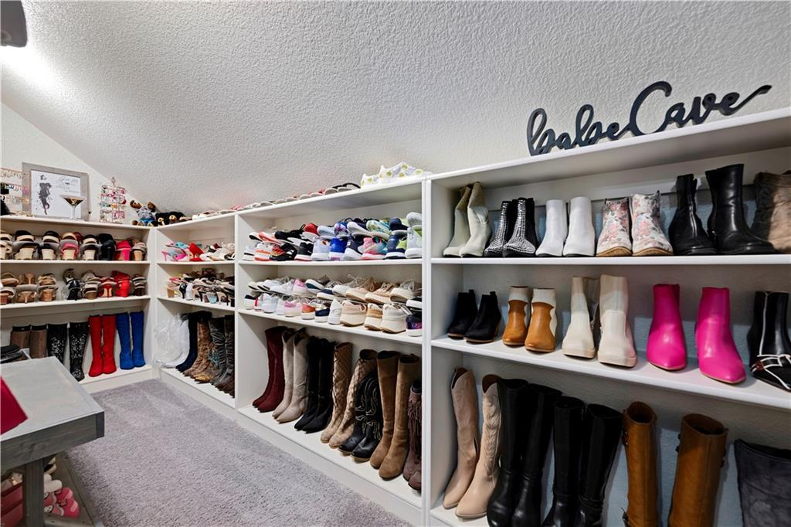
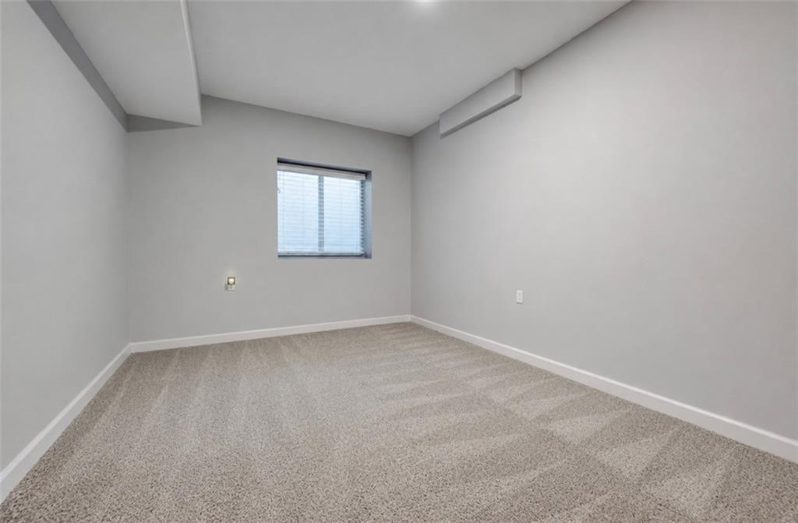
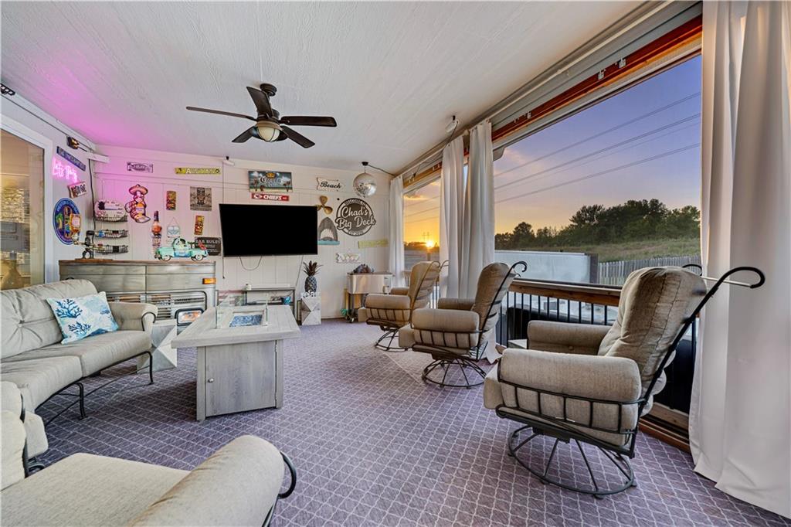
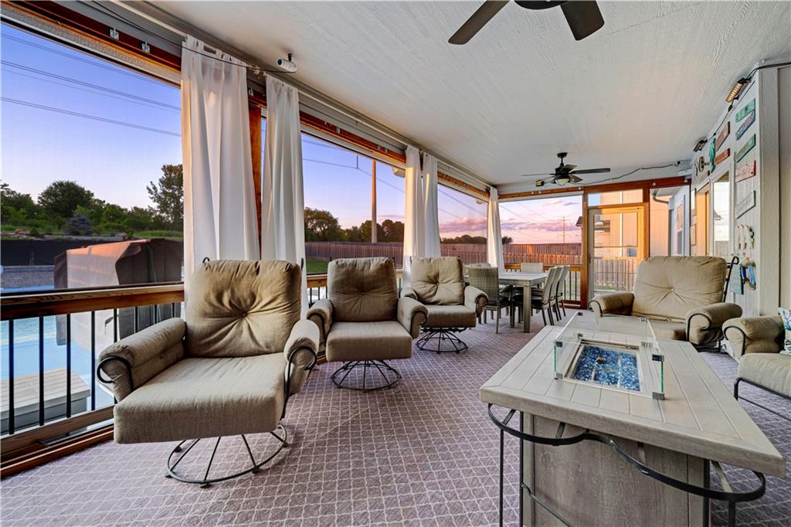
Welcome to this exceptional customized home offering approximately 4,095 sq ft, a 3-car garage with custom raised sturdy steel framed storage, resort-style outdoor living with custom deck, and backing to trails and greenspace. The open-concept main level features abundant natural light, formal dining, a mudroom, bedroom, and handicap-accessible full bath. The chef’s kitchen includes ceiling-height custom cabinetry, quartz countertops, farmhouse sink, oversized island with artistic marble top, gas range, stainless steel appliances, double ovens, and a large walk-in pantry. Upstairs, the luxurious primary suite features a spa-like bath with jetted tub, oversized walk-in shower with multiple shower heads, custom cabinetry, and an incredible multi-section walk-in closet with dedicated shoe closet. The laundry room adjoins the primary suite. Secondary bedrooms feature vaulted ceilings, walk-in closets, Jack-and-Jill bath with private vanities, plus an additional bedroom with private bath. A loft area offers flexible space for reading, play, or study. The finished basement includes 2 additional bedrooms, plus an 8th non-conforming bedroom or storage or office - use your imagination!! Plus walk-in closets, full bath, second laundry room, large family room, and kitchenette with refrigerator, granite countertops, and sink. Enjoy the backyard oasis with a 20x40 pool, 11-seat hot tub, large side yard, and oversized screened-in porch overlooking greenspace and trails. It truly is your own staycation resort style retreat!
/u.realgeeks.media/vincewalk/Cropped_Logo.jpg)
Additional Information
- Year Built
- 2020
- School District
- Olathe
- Elementary School
- Meadow Lane
- Middle School
- Prairie Trail
- High School
- Olathe Northwest
- Hoa Amount
- 550
- Hoa Due
- Annually
- Garage
- Yes
- Garage Spaces
- 3
- Lot Description
- Adjoin Greenspace, City Lot
- Basement
- Yes
- Basement Description
- Daylight, Finished, Full, Inside Entrance, Sump Pump
- Fireplace
- Yes
- Fireplace Description
- Living Room
- Interior Features
- Ceiling Fan(s), Custom Cabinets, Kitchen Island, Painted Cabinets, Pantry, Vaulted Ceiling(s), Walk-In Closet(s)
- Exterior Features
- Hot Tub
- Roof
- Composition
- Central Air
- Electric
- Sewer
- Public Sewer
- Architecture
- Traditional
- Construction
- Lap Siding
- Water
- Public
- Cooling
- Electric
- Heating
- Natural Gas
- Taxes
- $11,800
- Available Amenities
- Pool, Trail(s)
- Pool Description
- In Ground
Mortgage Calculator
Listing courtesy of Dawn Weston of Team Weston Realty Group.
The data relating to real estate displayed on this website comes in part from the Heartland Multiple Listing Service database compilation. The properties displayed on this website may not be all of the properties in the Heartland MLS database compilation, or all of the properties listed with other brokers participating in the Heartland MLS IDX program. Detailed information about the properties displayed on this website includes the name of the listing company.
The information displayed on this page is confidential, proprietary, and copyrighted information of Heartland Multiple Listing Service, Inc. (“Heartland MLS”). Copyright 2026, Heartland Multiple Listing Service, Inc. Heartland MLS and the company represented by this website do not make any warranty or representation concerning the timeliness or accuracy of the information displayed herein. In consideration for the receipt of the information on this page, the recipient agrees to use the information solely for the private noncommercial purpose of identifying a property in which the recipient has a good faith interest in acquiring. Data last updated . Terms of Use