17595 S Brockway Street, Olathe, KS 66062
- $585,000
- 4
- BD
- 3.5
- BA
- 3,170
- SqFt










- List Price
- $585,000
- MLS#
- 2626468
- Status
- ACTIVE
- Type
- Single Family Residential
- Bedrooms
- 4
- Bathrooms
- 3.5
- Living Area
- 3,170
- Lot Size
- 9,147
- Acres
- 0.21
- Subdivision
- Nottington Creek
Property Description
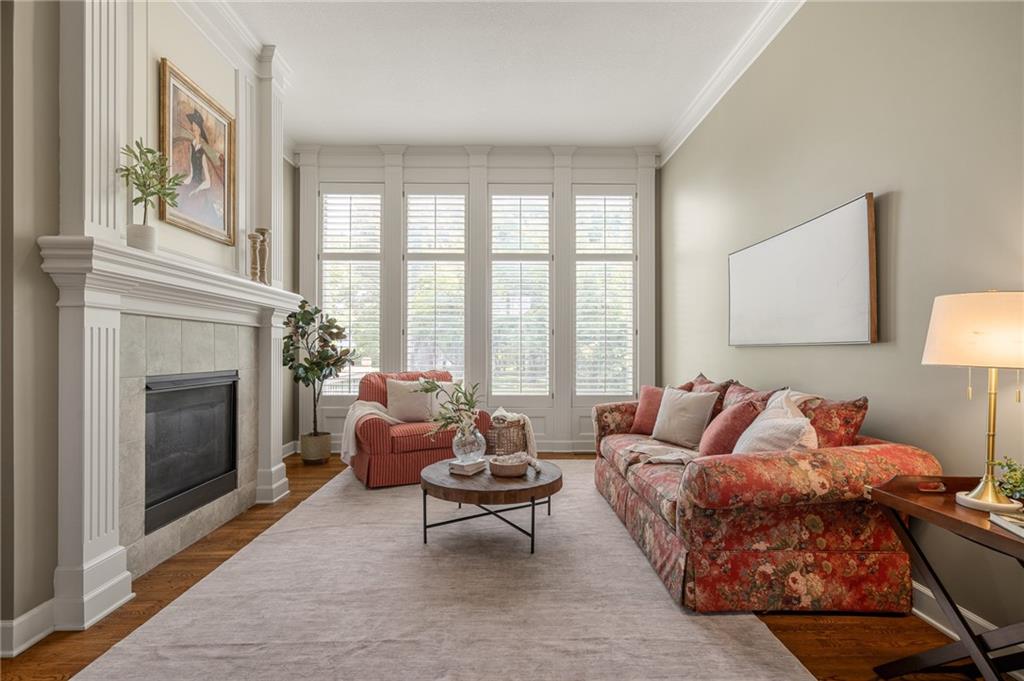
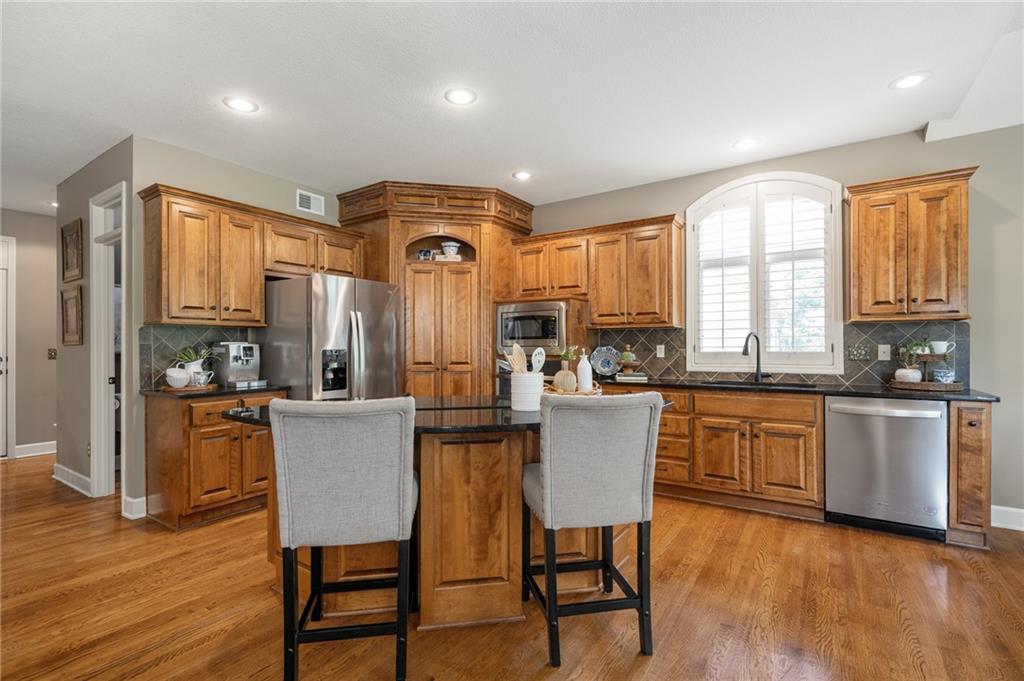
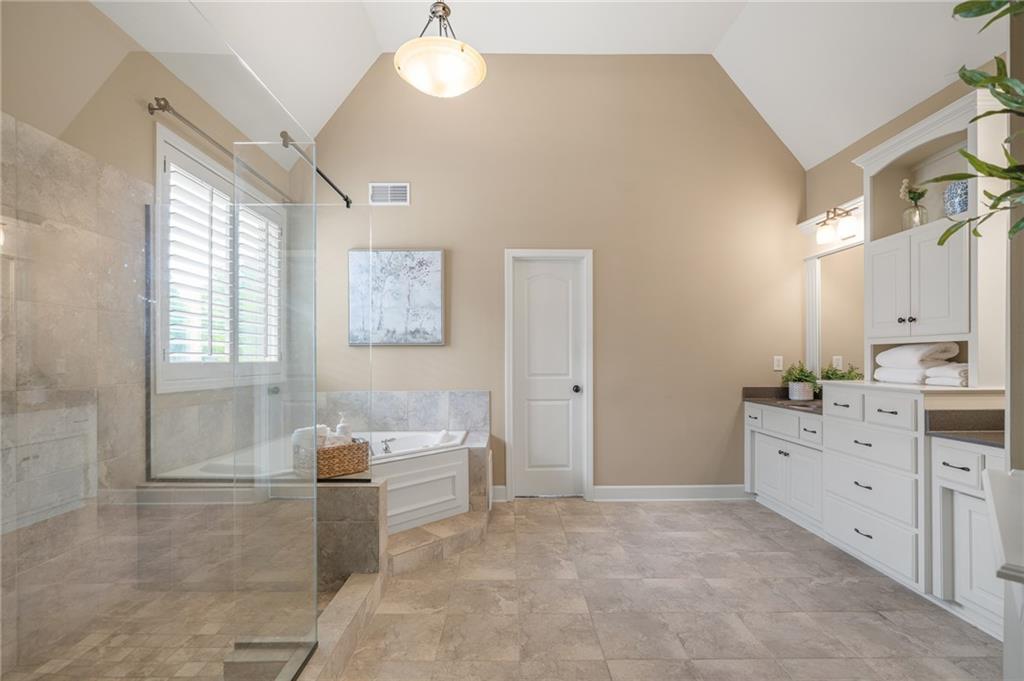
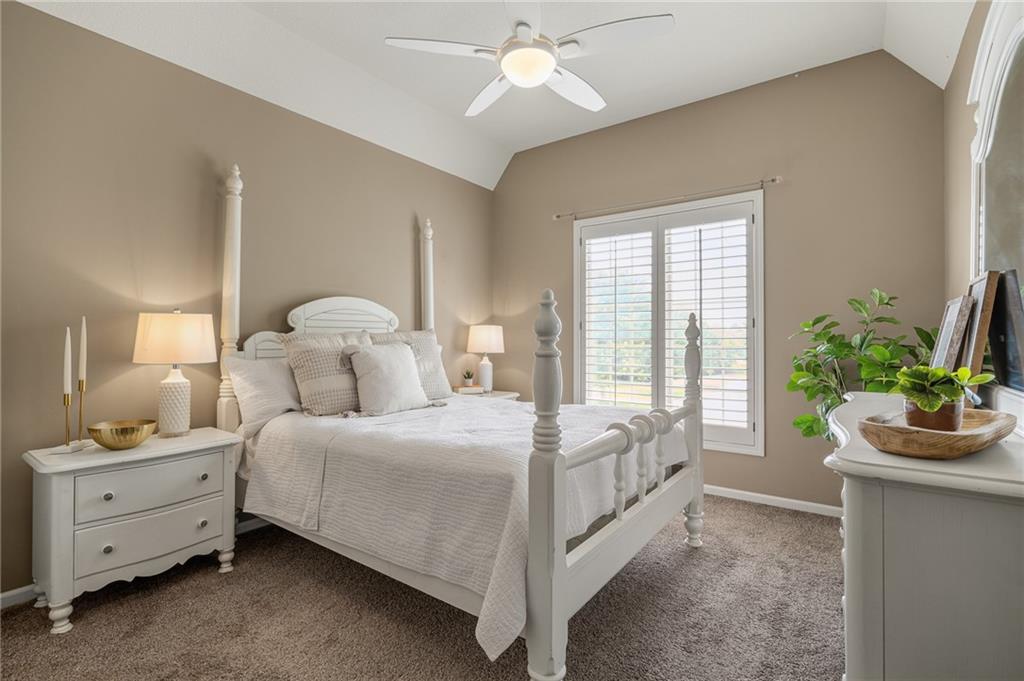
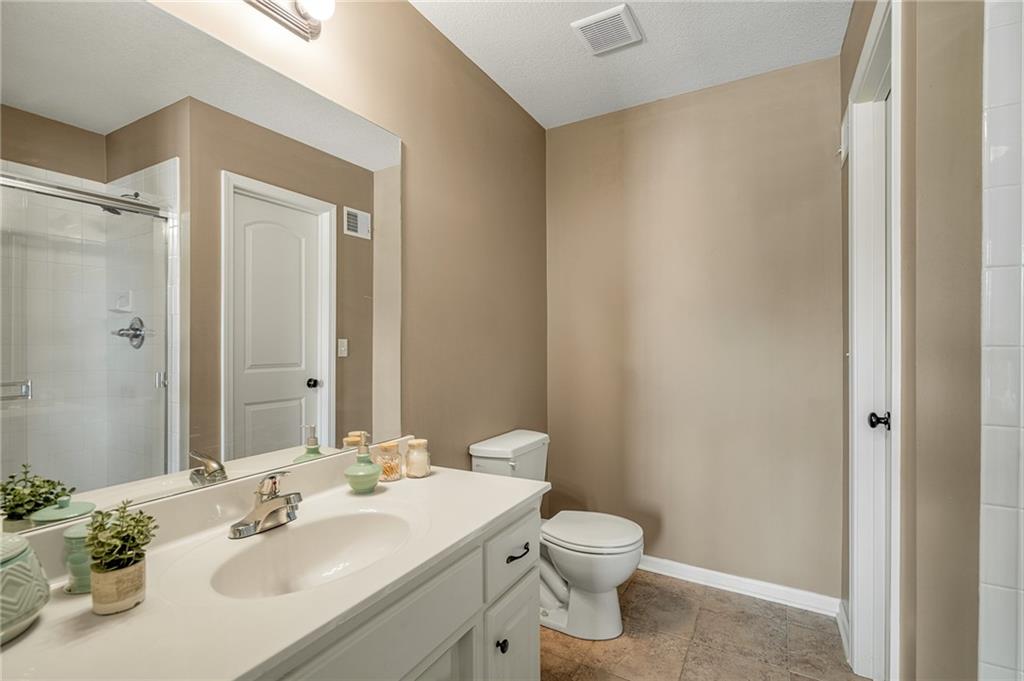
Nestled in the lush, peaceful community of Nottingham Creek, this spectacular 1.5-story home offers the perfect blend of elegance, comfort, and opportunity. From the moment you step inside, you'll be greeted by the gleaming hardwood floors, soaring ceilings, and light-filled living spaces. The spacious primary suite provides a private retreat with a luxurious ensuite bath, while the cozy hearth room and custom kitchen overlook the beautifully landscaped backyard, creating the perfect setting for everyday living and effortless entertaining. Upstairs, you'll find a welcoming loft, three additional spacious bedrooms, and plenty of room for family, guests, or a home office. Step outside to an incredible, private lot featuring mature trees and lush landscaping—an ideal backdrop for relaxing evenings, morning coffee, or outdoor gatherings. The biggest surprise awaits in the lower level. Already drywalled and plumbed for a full bath and wet bar, it's just a few finishing touches away from adding nearly 1,000 square feet of additional living space. Bring your own style and vision to create the ultimate recreation room, media space, guest suite, or entertaining area—what could easily become the most enjoyed part of the home. Schedule your showing now!
/u.realgeeks.media/vincewalk/Cropped_Logo.jpg)
Additional Information
- Year Built
- 2006
- School District
- Spring Hill
- Elementary School
- Prairie Creek
- Middle School
- Spring Hill
- High School
- Spring Hill
- Hoa Amount
- 600
- Hoa Due
- Annually
- Garage
- Yes
- Garage Spaces
- 3
- Lot Description
- City Lot, Sprinkler-In Ground, Many Trees
- Basement
- Yes
- Basement Description
- Concrete, Daylight, Full
- Fireplace
- Yes
- Fireplace Description
- Great Room, Hearth Room
- Interior Features
- Ceiling Fan(s), Kitchen Island, Pantry, Stained Cabinets, Walk-In Closet(s)
- Roof
- Composition
- Central Air
- Electric
- Sewer
- Public Sewer
- Architecture
- Traditional
- Exclusions
- See Disclosure
- Construction
- Frame, Stucco
- Water
- Public
- Cooling
- Electric
- Heating
- Forced Air
- Taxes
- $7,094
- Available Amenities
- Pool
Mortgage Calculator
Listing courtesy of Melanie Johnson of ReeceNichols - Leawood.
The data relating to real estate displayed on this website comes in part from the Heartland Multiple Listing Service database compilation. The properties displayed on this website may not be all of the properties in the Heartland MLS database compilation, or all of the properties listed with other brokers participating in the Heartland MLS IDX program. Detailed information about the properties displayed on this website includes the name of the listing company.
The information displayed on this page is confidential, proprietary, and copyrighted information of Heartland Multiple Listing Service, Inc. (“Heartland MLS”). Copyright 2026, Heartland Multiple Listing Service, Inc. Heartland MLS and the company represented by this website do not make any warranty or representation concerning the timeliness or accuracy of the information displayed herein. In consideration for the receipt of the information on this page, the recipient agrees to use the information solely for the private noncommercial purpose of identifying a property in which the recipient has a good faith interest in acquiring. Data last updated . Terms of Use