1105 SW Corinthian Lane, Lee's Summit, MO 64081
- $751,225
- 4
- BD
- 3
- BA
- 2,741
- SqFt


- List Price
- $751,225
- MLS#
- 2626374
- Status
- ACTIVE
- Type
- Single Family Residential
- Bedrooms
- 4
- Bathrooms
- 3
- Living Area
- 2,741
- Lot Size
- 6,113
- Acres
- 0.14
- Subdivision
- New Longview
Property Description
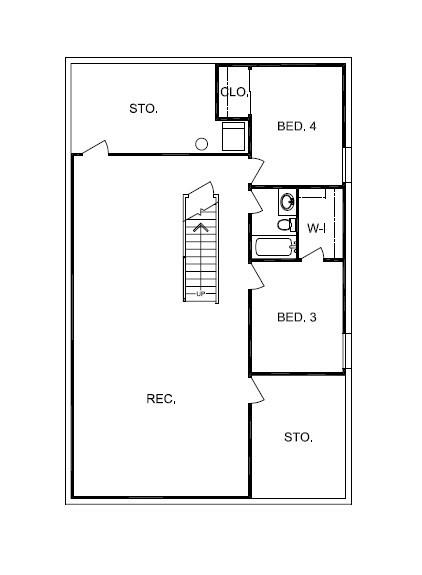
Experience timeless architecture and modern luxury in this stunning new home by award-winning Walker Custom Homes, located in the highly sought-after community of New Longview. The Byrne plan offers an exceptional blend of style, function, and livability with over two levels of thoughtfully designed living space. The main level features an open-concept layout anchored by a spacious living room, designer kitchen, and generous dining area, creating the perfect setting for both everyday living and entertaining. The private primary suite serves as a relaxing retreat, while a second bedroom and full bath on the main floor provide flexibility for guests, family, or a home office. The finished lower level expands the home's versatility with a large secondary living area, two additional bedrooms, and a full bath—ideal for hosting guests, multi-generational living, or creating dedicated recreation and media spaces. Enjoy outdoor living from the expansive front porch overlooking the charming streetscape of New Longview, or relax on the covered side porch. A spacious three-car garage offers ample room for vehicles, storage, and hobbies. Located in one of Lee's Summit's most distinctive communities, residents enjoy access to New Longview's exceptional amenities, including a community pool, playground, walking trails, abundant green space, a historic pergola, and a picturesque 20-acre lake. Conveniently located near shopping, dining, entertainment, and major highways, this home offers the perfect combination of neighborhood charm and modern convenience.
/u.realgeeks.media/vincewalk/Cropped_Logo.jpg)
Additional Information
- School District
- Lee's Summit
- Elementary School
- Longview Farms
- Middle School
- Pleasant Lea
- High School
- Lee's Summit West
- Hoa Amount
- 1088
- Hoa Due
- Annually
- Garage
- Yes
- Garage Spaces
- 3
- Basement
- Yes
- Basement Description
- Basement BR, Finished, Full, Inside Entrance
- Fireplace
- Yes
- Fireplace Description
- Living Room
- Roof
- Composition
- Central Air
- Electric
- Sewer
- Public Sewer
- Architecture
- Craftsman
- Construction
- Lap Siding
- Water
- Public
- Cooling
- Electric
- Heating
- Natural Gas
- Available Amenities
- Play Area, Pool
Mortgage Calculator
Listing courtesy of Bryan Parrish of Keller Williams Realty Partners Inc..
The data relating to real estate displayed on this website comes in part from the Heartland Multiple Listing Service database compilation. The properties displayed on this website may not be all of the properties in the Heartland MLS database compilation, or all of the properties listed with other brokers participating in the Heartland MLS IDX program. Detailed information about the properties displayed on this website includes the name of the listing company.
The information displayed on this page is confidential, proprietary, and copyrighted information of Heartland Multiple Listing Service, Inc. (“Heartland MLS”). Copyright 2026, Heartland Multiple Listing Service, Inc. Heartland MLS and the company represented by this website do not make any warranty or representation concerning the timeliness or accuracy of the information displayed herein. In consideration for the receipt of the information on this page, the recipient agrees to use the information solely for the private noncommercial purpose of identifying a property in which the recipient has a good faith interest in acquiring. Data last updated . Terms of Use