3211 NE 102nd Terrace, Kansas City, MO 64155
- $950,000
- 5
- BD
- 3.5
- BA
- 3,257
- SqFt












- List Price
- $950,000
- Price Change
- ▼ $49,900 1784314755
- MLS#
- 2626340
- Status
- ACTIVE
- Type
- Single Family Residential
- Bedrooms
- 5
- Bathrooms
- 3.5
- Living Area
- 3,257
- Lot Size
- 14,817
- Acres
- 0.34
- Subdivision
- Staley Farms
Property Description
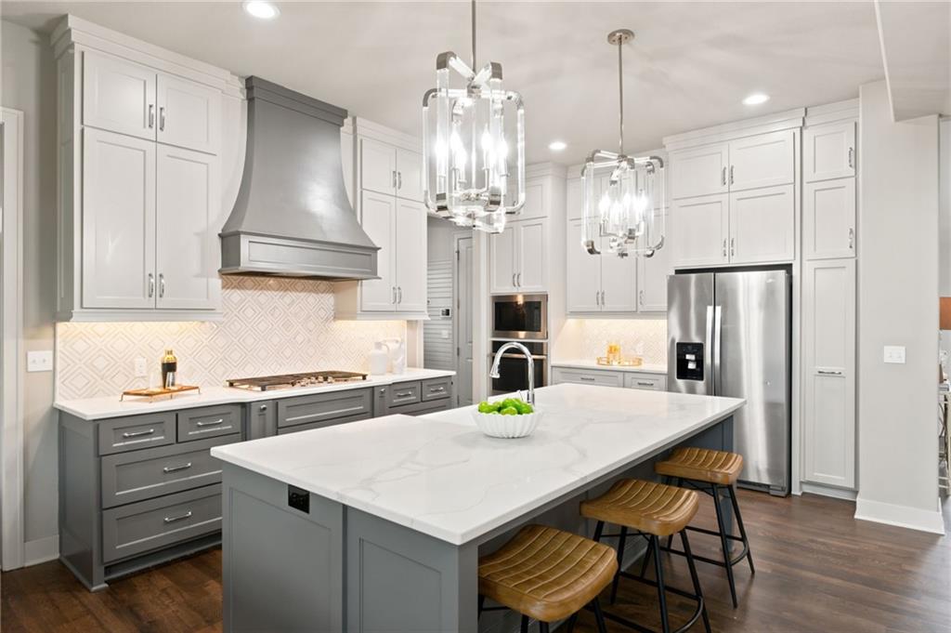
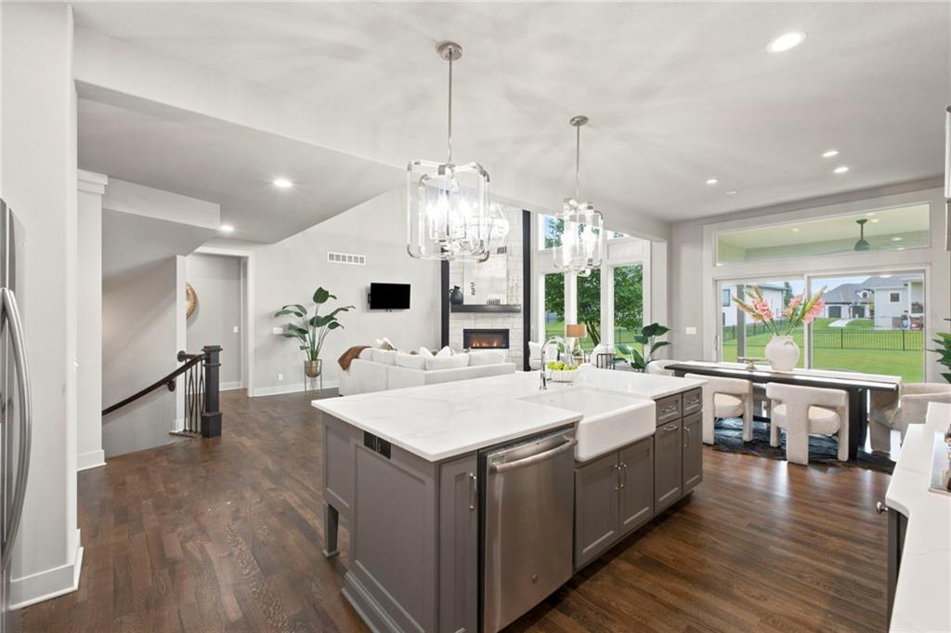
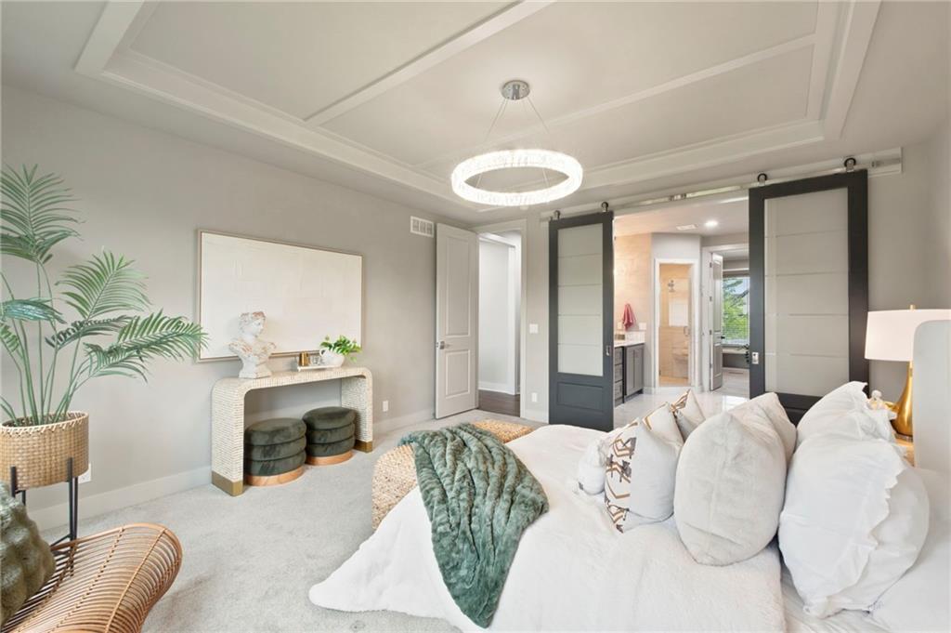
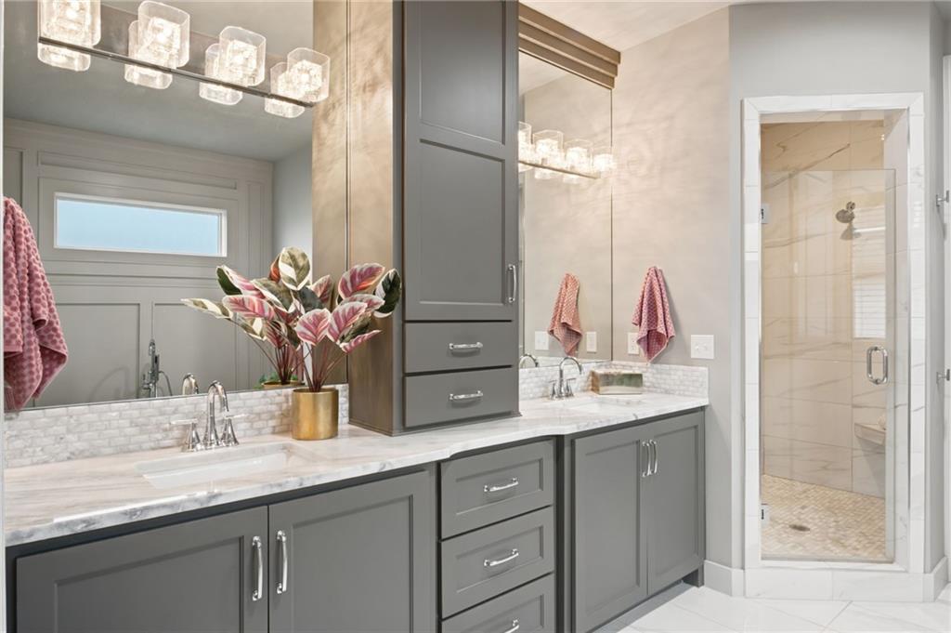
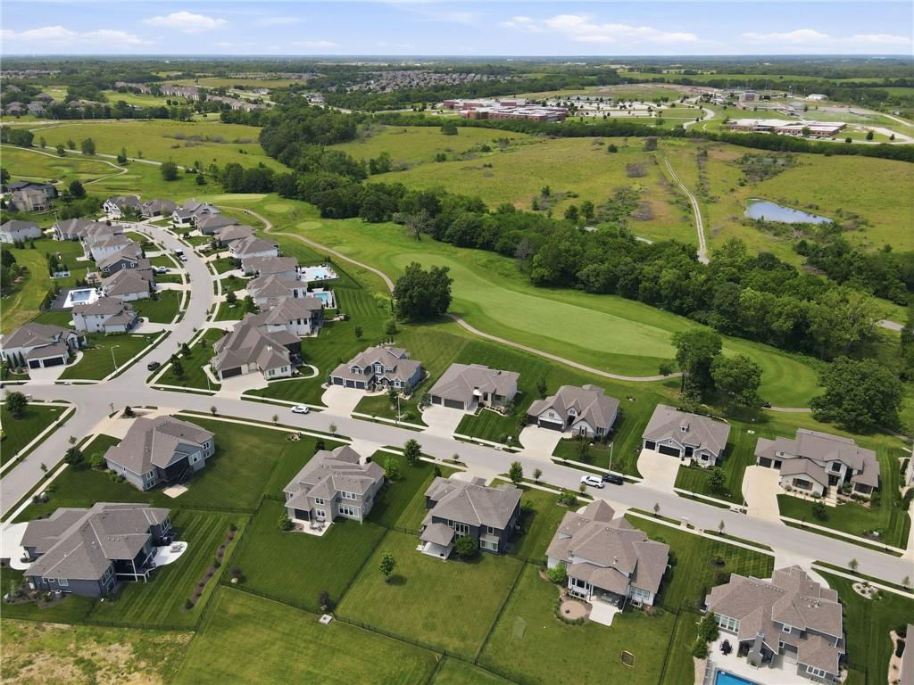
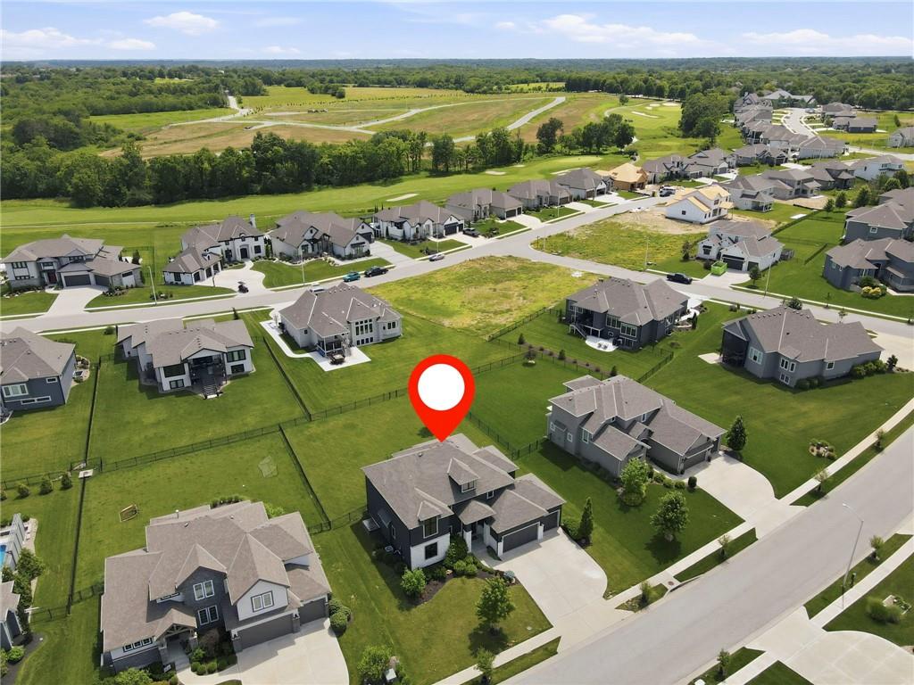
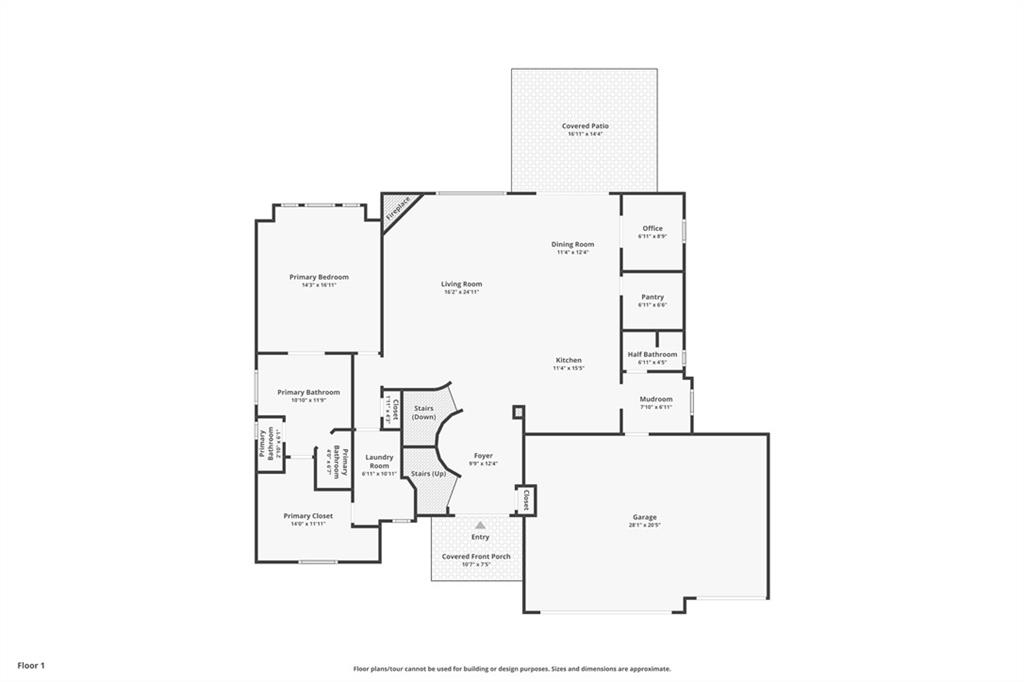
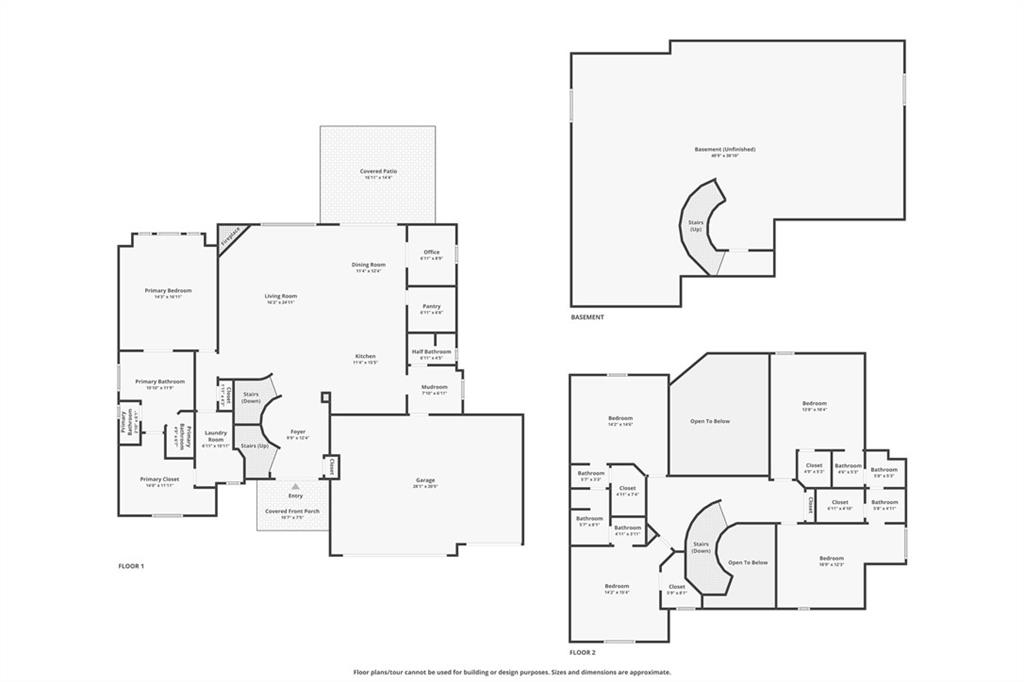
This beautiful Don Julian-built home offers an open, light-filled floor plan with soaring vaulted ceilings and exceptional custom finishes throughout. The great room features a cozy fireplace and flows seamlessly into the gourmet kitchen, complete with a large island, farmhouse sink, quartz countertops, ceiling-height cabinetry, and a walk-in pantry with a hidden pivot door. A dedicated home office with custom built-ins provides the perfect workspace. The main-floor primary suite is a true retreat, featuring a freestanding soaking tub, oversized shower with built-in bench, spacious walk-in closet with a mirrored wall, and direct access to the laundry room. Upstairs, you'll find four additional bedrooms, all with walk-in closets, plus a versatile loft/flex space with a Juliet balcony that could easily serve as a fourth bedroom. Additional highlights include a mudroom with custom cubbies, an illuminated vessel sink in the powder room, custom ceiling details, upgraded lighting fixtures, steel spindles, bullnose corners, and a covered patio perfect for outdoor entertaining. Located in the highly sought-after Staley Farms community, residents enjoy an unmatched lifestyle with access to a championship golf course, zero-entry pool, indoor basketball court, fitness center, tennis and volleyball courts, and award-winning schools, including Staley High School. Staley Farms continues to be one of Kansas City's premier destinations for families seeking exceptional recreation, education, and community living.
/u.realgeeks.media/vincewalk/Cropped_Logo.jpg)
Additional Information
- Year Built
- 2020
- School District
- North Kansas City
- Elementary School
- Bell Prairie
- Middle School
- New Mark
- High School
- Staley High School
- Garage
- Yes
- Garage Spaces
- 3
- Lot Description
- City Lot, Level, Sprinkler-In Ground
- Basement
- Yes
- Basement Description
- Egress Window(s), Full, Stubbed for Bath, Sump Pump
- Fireplace
- Yes
- Fireplace Description
- Gas, Great Room
- Interior Features
- Custom Cabinets, Kitchen Island, Painted Cabinets, Pantry, Vaulted Ceiling(s), Walk-In Closet(s)
- Exterior Features
- Sat Dish Allowed
- Roof
- Composition
- Central Air
- Electric, Zoned
- Sewer
- Public Sewer
- Architecture
- Traditional
- Construction
- Stone Trim, Stucco
- Water
- Public
- Cooling
- Electric, Zoned
- Heating
- Forced Air
- Taxes
- $9,886
- Available Amenities
- Clubhouse, Exercise Room, Golf Course, Party Room, Play Area, Pool, Tennis Court(s)
Mortgage Calculator
Listing courtesy of Trevor Kelley of United Real Estate Kansas City.
The data relating to real estate displayed on this website comes in part from the Heartland Multiple Listing Service database compilation. The properties displayed on this website may not be all of the properties in the Heartland MLS database compilation, or all of the properties listed with other brokers participating in the Heartland MLS IDX program. Detailed information about the properties displayed on this website includes the name of the listing company.
The information displayed on this page is confidential, proprietary, and copyrighted information of Heartland Multiple Listing Service, Inc. (“Heartland MLS”). Copyright 2026, Heartland Multiple Listing Service, Inc. Heartland MLS and the company represented by this website do not make any warranty or representation concerning the timeliness or accuracy of the information displayed herein. In consideration for the receipt of the information on this page, the recipient agrees to use the information solely for the private noncommercial purpose of identifying a property in which the recipient has a good faith interest in acquiring. Data last updated . Terms of Use