8425 Brunswick Street, Lenexa, KS 66227
- $699,000
- 4
- BD
- 3
- BA
- 2,970
- SqFt










- List Price
- $699,000
- Price Change
- ▼ $500 1782493090
- MLS#
- 2626272
- Status
- SHOW FOR BACKUPS
- Type
- Single Family Residential
- Bedrooms
- 4
- Bathrooms
- 3
- Living Area
- 2,970
- Lot Size
- 20,908
- Acres
- 0.48
- Subdivision
- The Timbers at Clear Creek
Property Description
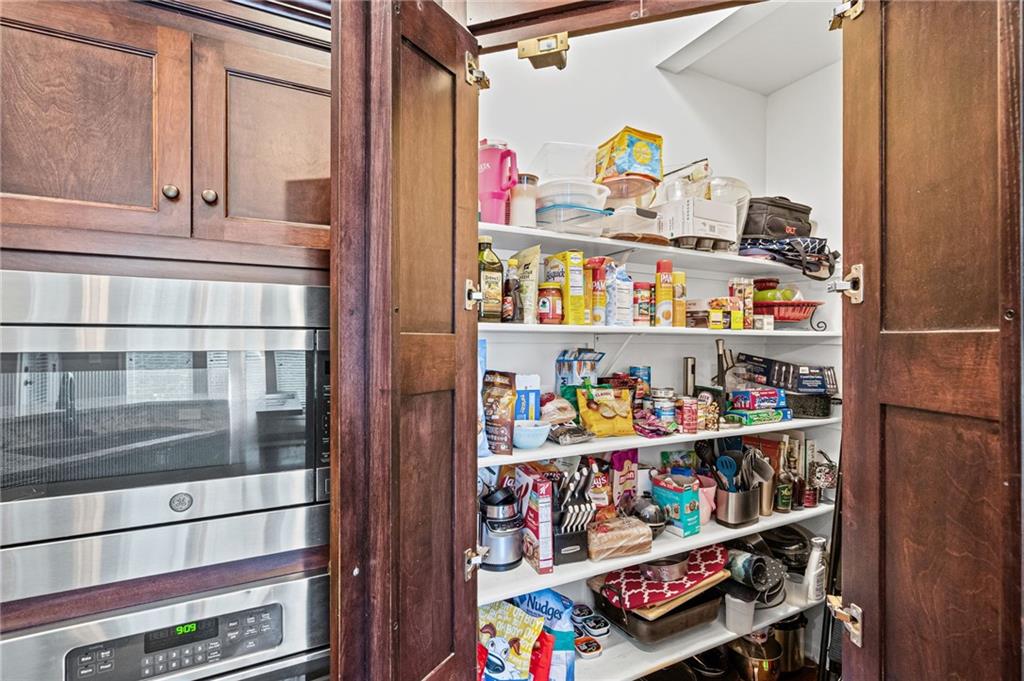
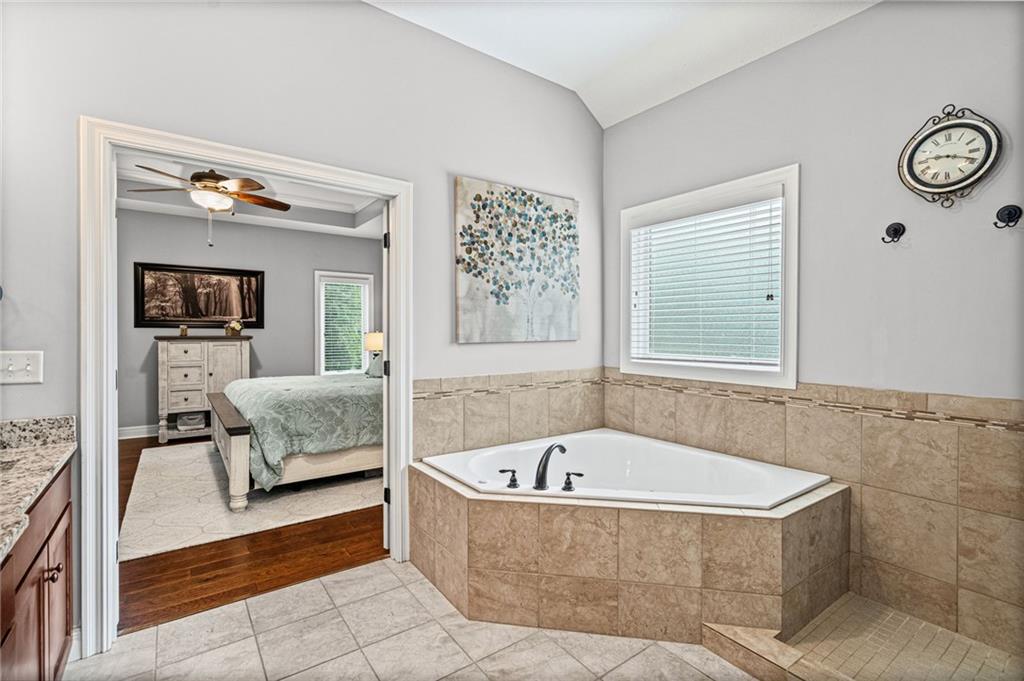
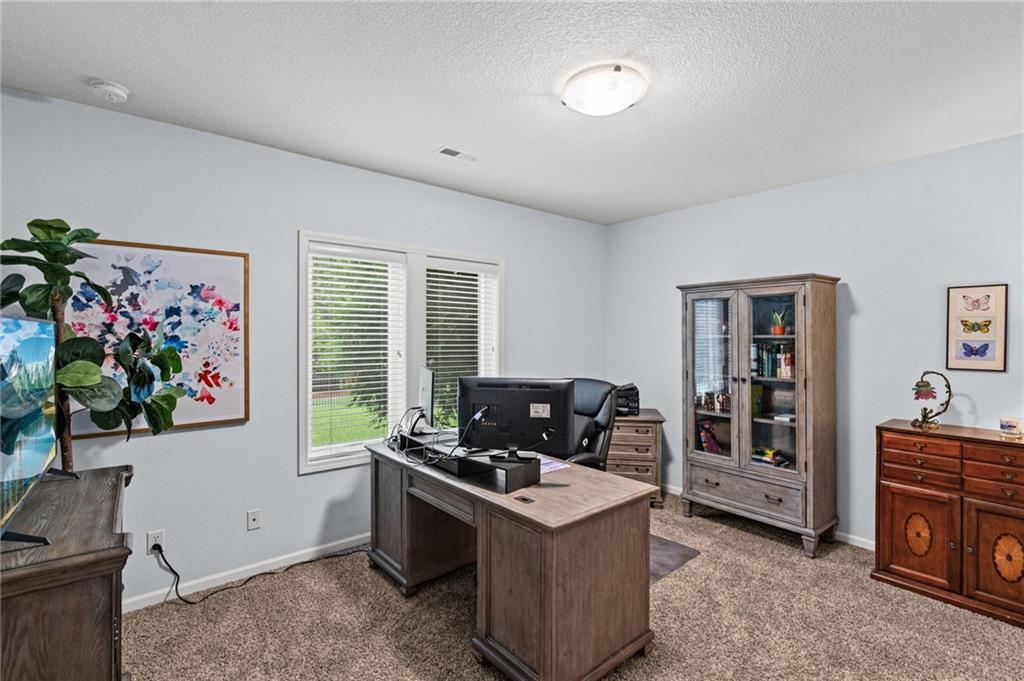
Are you looking for a home that’s been impeccably maintained that looks and feels brand new? Tucked away at the end of a quiet cul-de-sac, this beautifully maintained reverse 1.5-story home offers the perfect blend of comfort, convenience, and privacy. Featuring 4 bedrooms and 3 full baths, the thoughtfully designed floor plan provides the ease of main-level living while still offering plenty of space for family and guests. Step inside to an open-concept layout ideal for both everyday living and entertaining. The kitchen, dining, and living areas flow seamlessly together, creating a welcoming space for everything from casual weeknight meals to holiday gatherings. The private backyard is a true retreat. A screened-in porch overlooks a serene, tree-lined green space with no rear neighbors in sight, offering peaceful views and exceptional privacy. Below, a stamped-concrete patio and custom-built BBQ area create the perfect setting for outdoor dining and entertaining. With minimal stairs, low-maintenance living, and a highly desirable Lenexa location, this home combines comfort, functionality, and a beautiful natural setting you'll enjoy year-round.
/u.realgeeks.media/vincewalk/Cropped_Logo.jpg)
Additional Information
- Year Built
- 2014
- School District
- De Soto
- Elementary School
- Mize
- Middle School
- Mill Creek
- High School
- De Soto
- Hoa Amount
- 675
- Hoa Due
- Annually
- Garage
- Yes
- Garage Spaces
- 3
- Lot Description
- Adjoin Greenspace, City Lot, Cul-De-Sac
- Basement
- Yes
- Basement Description
- Basement BR, Finished, Full, Sump Pump, Walk-Out Access
- Fireplace
- Yes
- Fireplace Description
- Gas, Great Room
- Interior Features
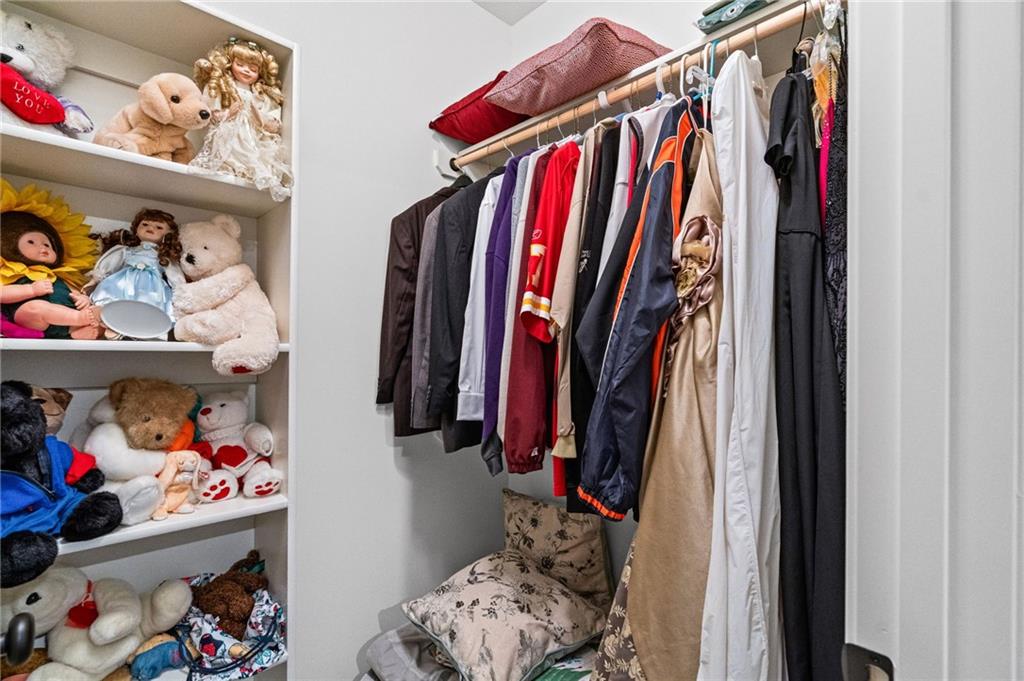
- Ceiling Fan(s), Custom Cabinets, Kitchen Island, Pantry, Walk-In Closet(s), Wet Bar
- Roof
- Composition
- Central Air
- Electric
- Sewer
- Public Sewer
- Architecture
- Traditional
- Construction
- Frame, Stucco & Frame
- Water
- Public
- Cooling
- Electric
- Heating
- Forced Air
- Taxes
- $8,621
- Available Amenities
- Pool
Mortgage Calculator
Listing courtesy of Jeff Tanner of Platinum Realty LLC.
The data relating to real estate displayed on this website comes in part from the Heartland Multiple Listing Service database compilation. The properties displayed on this website may not be all of the properties in the Heartland MLS database compilation, or all of the properties listed with other brokers participating in the Heartland MLS IDX program. Detailed information about the properties displayed on this website includes the name of the listing company.
The information displayed on this page is confidential, proprietary, and copyrighted information of Heartland Multiple Listing Service, Inc. (“Heartland MLS”). Copyright 2026, Heartland Multiple Listing Service, Inc. Heartland MLS and the company represented by this website do not make any warranty or representation concerning the timeliness or accuracy of the information displayed herein. In consideration for the receipt of the information on this page, the recipient agrees to use the information solely for the private noncommercial purpose of identifying a property in which the recipient has a good faith interest in acquiring. Data last updated . Terms of Use