17476 W 163rd Place, Olathe, KS 66062
- $747,150
- 4
- BD
- 3.5
- BA
- 3,074
- SqFt










- List Price
- $747,150
- Price Change
- ▲ $7,420 1788820341
- MLS#
- 2626234
- Status
- ACTIVE
- Type
- Single Family Residential
- Bedrooms
- 4
- Bathrooms
- 3.5
- Living Area
- 3,074
- Lot Size
- 11,681
- Acres
- 0.27
- Subdivision
- Stonebridge Pointe
Property Description
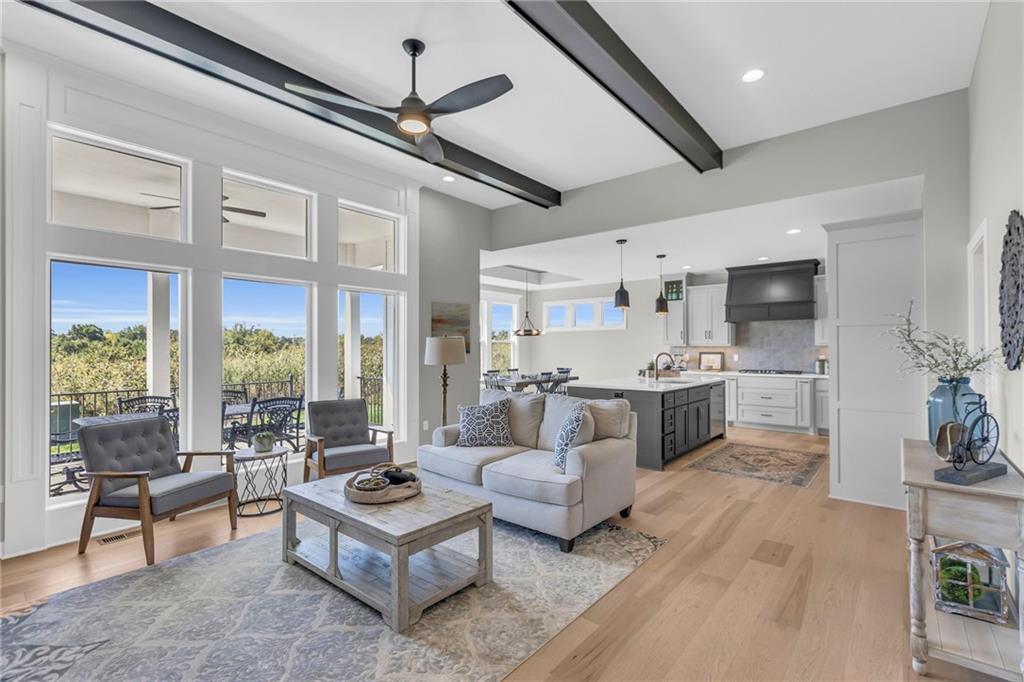
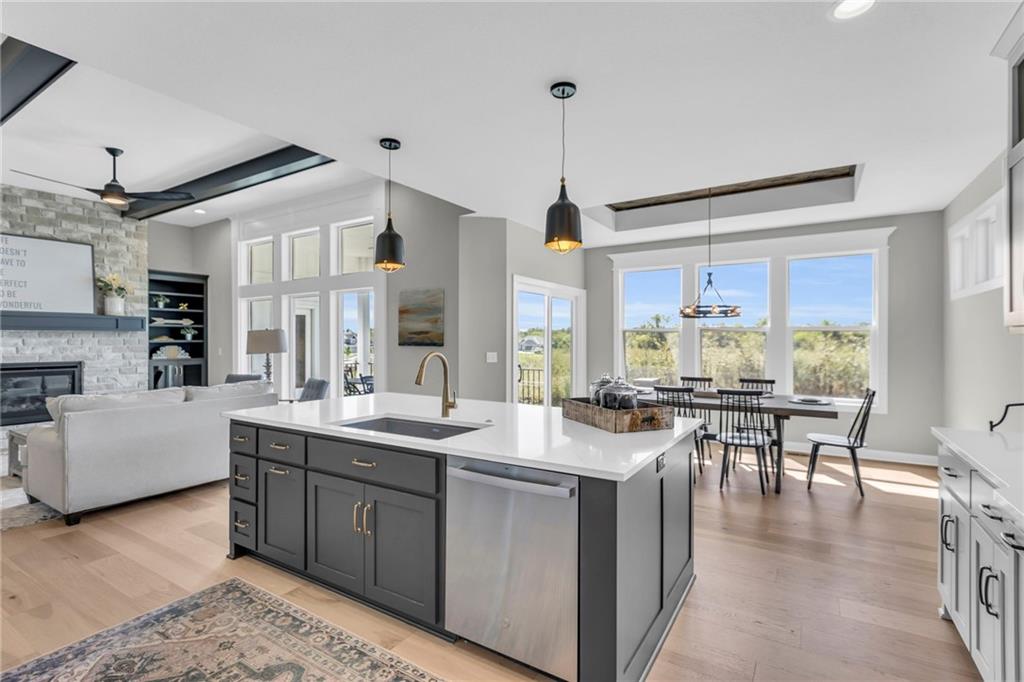
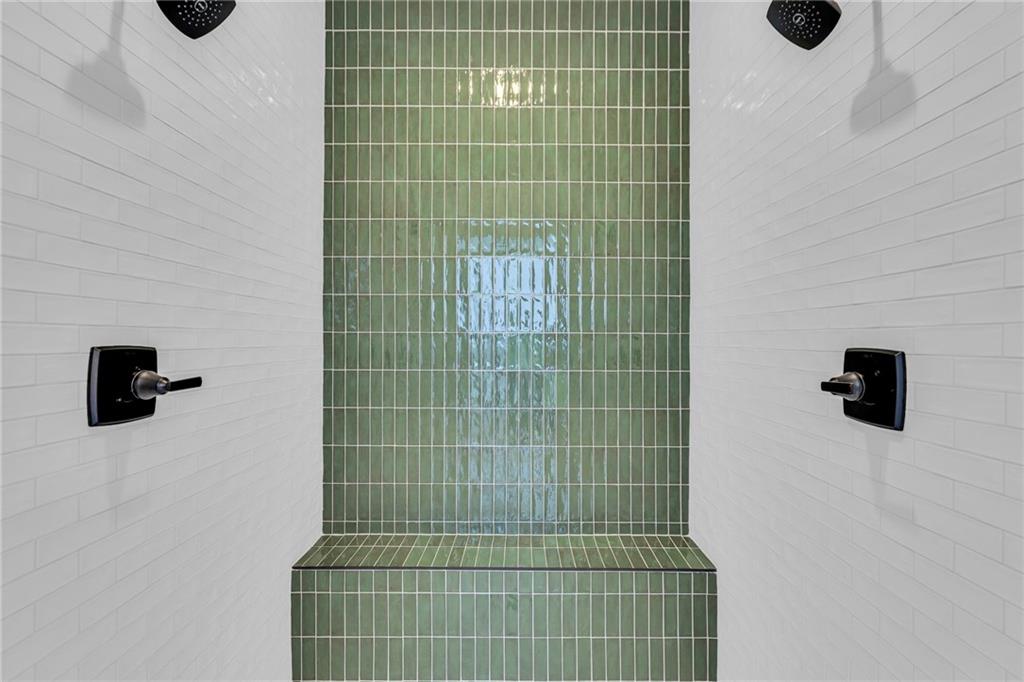
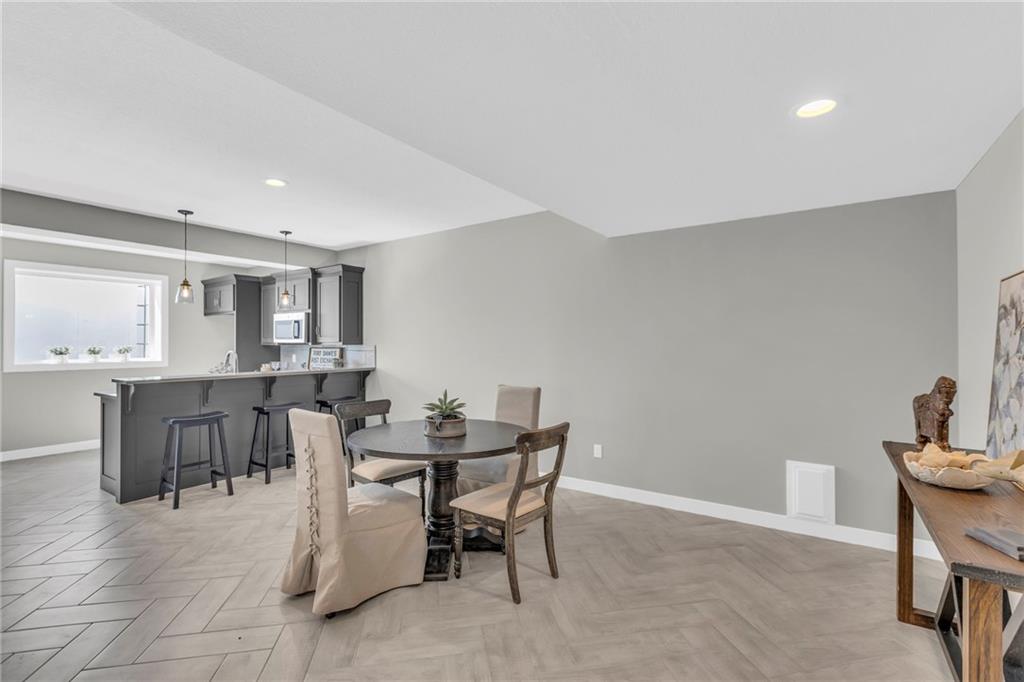
The “Pine” Expanded reverse plan by Calyn Homes is a highly sought-after design, offering both style and functionality. The Pine Expanded plan includes 2 additional feet in the Great Room and also in the finished LL Rec Room. This home also includes a Garage which is expanded by 4 feet! This spacious home features 4 bedrooms and 3.5 bathrooms, highlighted by elegant trim work, including extensive shiplap in the entryway and master bedroom. The home showcases impressive ceiling details in the entry, breakfast room, and vaulted master bedroom. The lower level also featuring a wet bar—perfect for entertaining. Hardwood beams accent the great room and second bedroom/office, while quartz countertops, upgraded tile, carpet, and hardwood flooring add a refined touch throughout. Enjoy a covered deck accessible from both the living room and the master bedroom. The luxurious master bath includes a zero-entry shower with dual shower heads, a freestanding tub, and a spacious closet with soaring 10-foot ceilings. Additional highlights include a 3-car garage with extra depth for longer vehicles (no center post and fully insulated), stainless steel appliances, a direct vent fireplace, vented exhaust hood, wrought iron spindles, and Pella Low-E windows. The home features 11-foot ceilings in the entry and great room, a 9-foot basement, and a striking stucco and stone exterior. A sprinkler system and designer carpet on the stairs complete this exceptional property. Amenities include 4 Pools, 2 Clubhouses (One is a gym), Pickleball Courts, Parks and Trails. We are right next to 1238 Acre Heritage Park! Taxes & square footage are estimates. ***** Pictures are of another home and may show upgrades.
/u.realgeeks.media/vincewalk/Cropped_Logo.jpg)
Additional Information
- Year Built
- 2026
- School District
- Spring Hill
- Elementary School
- Prairie Creek
- Middle School
- Woodland Spring
- High School
- Spring Hill
- Hoa Amount
- 850
- Hoa Due
- Annually
- Garage
- Yes
- Garage Spaces
- 3
- Lot Description
- City Lot, Cul-De-Sac, Sprinkler-In Ground
- Basement
- Yes
- Basement Description
- Daylight, Finished
- Fireplace
- Yes
- Fireplace Description
- Gas, Great Room
- Interior Features
- Ceiling Fan(s), Custom Cabinets, Kitchen Island, Painted Cabinets, Pantry, Walk-In Closet(s), Wet Bar
- Roof
- Composition
- Central Air
- Electric
- Sewer
- Public Sewer
- Architecture
- Traditional
- Construction
- Board & Batten Siding, Stone Trim
- Water
- Public
- Cooling
- Electric
- Heating
- Forced Air
- Taxes
- $10,996
- Available Amenities
- Clubhouse, Community Center, Exercise Room, Pickleball Court(s), Play Area, Pool, Tennis Court(s), Trail(s)
Mortgage Calculator
Listing courtesy of Mike Slaven of Rodrock & Associates Realtors.
The data relating to real estate displayed on this website comes in part from the Heartland Multiple Listing Service database compilation. The properties displayed on this website may not be all of the properties in the Heartland MLS database compilation, or all of the properties listed with other brokers participating in the Heartland MLS IDX program. Detailed information about the properties displayed on this website includes the name of the listing company.
The information displayed on this page is confidential, proprietary, and copyrighted information of Heartland Multiple Listing Service, Inc. (“Heartland MLS”). Copyright 2026, Heartland Multiple Listing Service, Inc. Heartland MLS and the company represented by this website do not make any warranty or representation concerning the timeliness or accuracy of the information displayed herein. In consideration for the receipt of the information on this page, the recipient agrees to use the information solely for the private noncommercial purpose of identifying a property in which the recipient has a good faith interest in acquiring. Data last updated . Terms of Use