11401 W 141st Street, Overland Park, KS 66221
- $852,000
- 5
- BD
- 4.5
- BA
- 5,821
- SqFt







- List Price
- $852,000
- MLS#
- 2626105
- Status
- PENDING
- Type
- Single Family Residential
- Bedrooms
- 5
- Bathrooms
- 4.5
- Living Area
- 5,821
- Lot Size
- 18,078
- Acres
- 0.42
- Subdivision
- Nottingham St. Andrews
Property Description
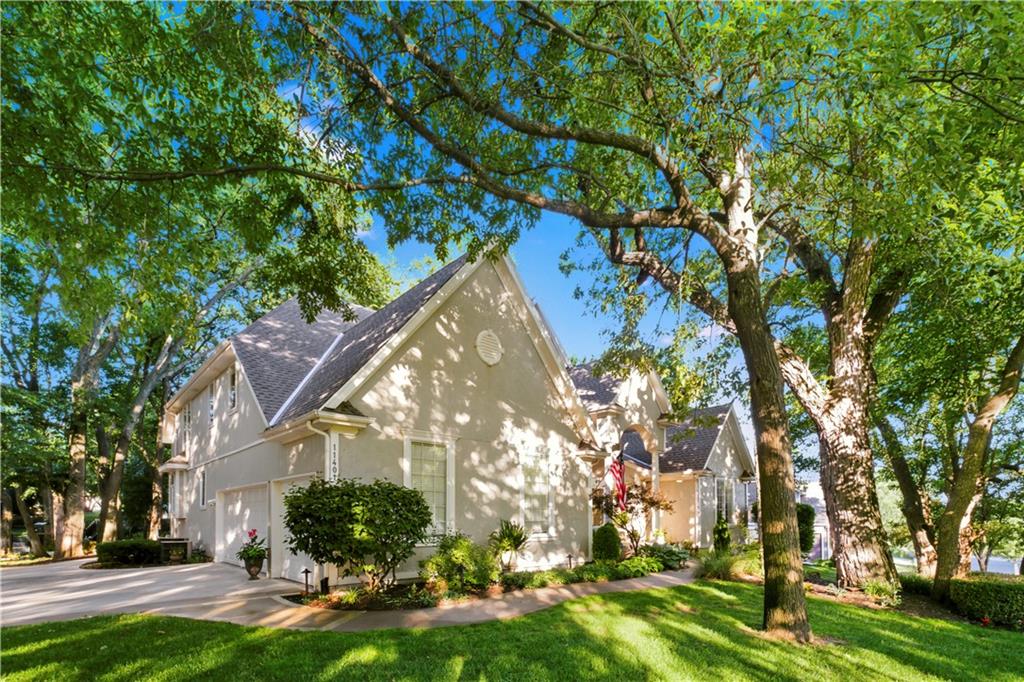
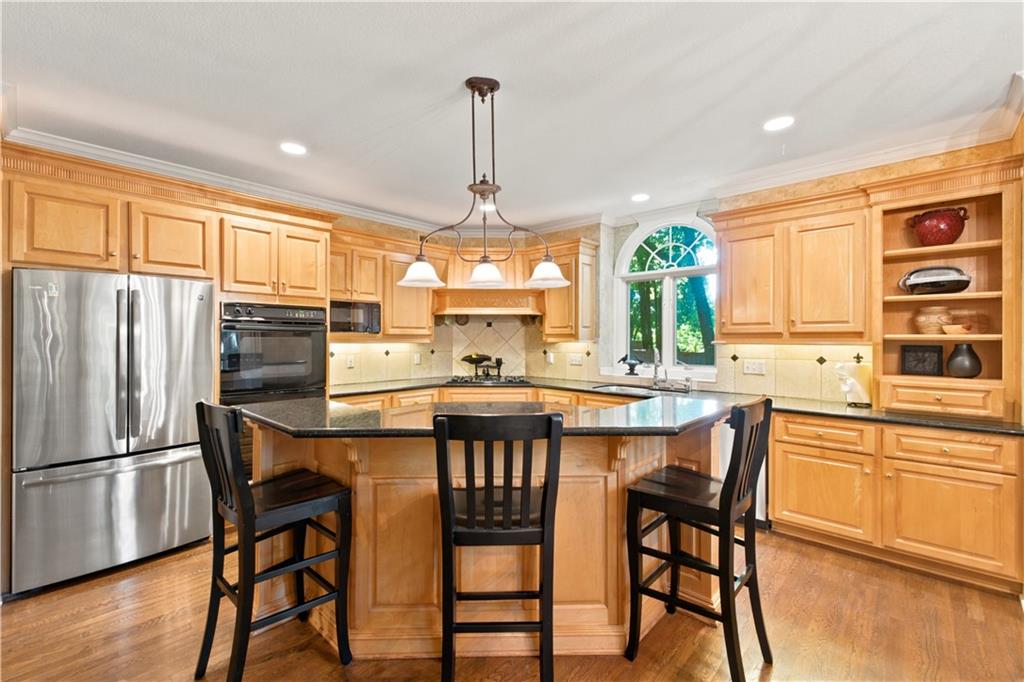
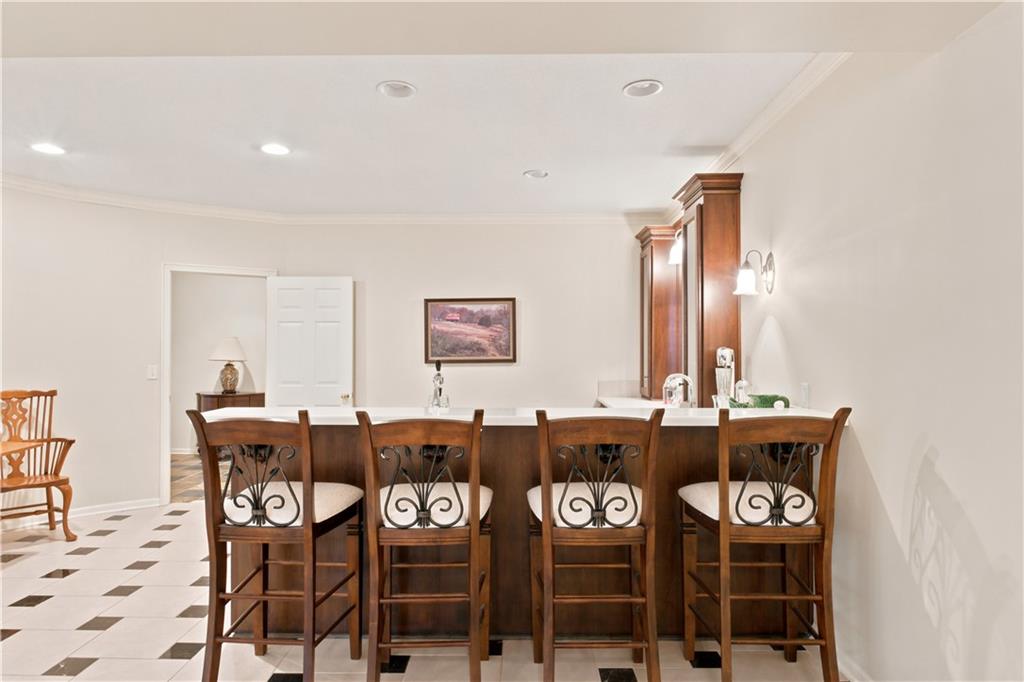
First time ever on the market, this stunning one-owner 1.5-story home in sought-after Overland Park, Kansas offers timeless elegance, exceptional craftsmanship, and an unforgettable backyard retreat. A dramatic curved staircase welcomes you into the grand foyer, setting the tone for the impressive spaces throughout. The main level features a private office, formal dining room, and a gorgeous great room with soaring ceilings and floor-to-ceiling windows that fill the home with natural light. The kitchen is designed for both everyday living and entertaining, complete with a center island, walk-in pantry and abundant cabinetry. Cozy hearth room with fireplace. One of the home's most spectacular features is the sunroom with fireplace, offering year-round enjoyment and panoramic views of the backyard oasis. Step outside to experience resort-style outdoor living with a tranquil waterfall feature, stone patio, firepit gathering area, and beautifully landscaped grounds. Second level offers a versatile loft providing additional living or study space and spacious bedrooms. Be sure to look for the home's secret hideaway:) The finished daylight basement features a full bar/second kitchen, additional bedroom, recreation area, and generous storage. 3-car side-entry garage. BRAND NEW roof and gutters!! Located in the award-winning Blue Valley School District, Harmony Elementary and Harmony Middle School, this rare opportunity combines luxury, functionality, and an unbeatable Overland Park location. A truly special home that has been lovingly maintained by its original owner and is ready to welcome its next chapter.
/u.realgeeks.media/vincewalk/Cropped_Logo.jpg)
Additional Information
- Year Built
- 1998
- School District
- Blue Valley
- Elementary School
- Harmony
- Middle School
- Harmony
- High School
- Blue Valley NW
- Hoa Due
- Annually
- Garage
- Yes
- Garage Spaces
- 3
- Lot Description
- Many Trees
- Basement
- Yes
- Basement Description
- Daylight, Finished
- Fireplace
- Yes
- Fireplace Description
- Family Room, Hearth Room, Other
- Interior Features
- Walk-In Closet(s)
- Exterior Features
- Fire Pit
- Roof
- Composition
- Central Air
- Electric
- Sewer
- Public Sewer
- Architecture
- Traditional
- Construction
- Frame
- Water
- Public
- Cooling
- Electric
- Heating
- Forced Air
- Taxes
- $8,367
Mortgage Calculator
Listing courtesy of Christine Dunn of Keller Williams Realty Partners Inc..
The data relating to real estate displayed on this website comes in part from the Heartland Multiple Listing Service database compilation. The properties displayed on this website may not be all of the properties in the Heartland MLS database compilation, or all of the properties listed with other brokers participating in the Heartland MLS IDX program. Detailed information about the properties displayed on this website includes the name of the listing company.
The information displayed on this page is confidential, proprietary, and copyrighted information of Heartland Multiple Listing Service, Inc. (“Heartland MLS”). Copyright 2026, Heartland Multiple Listing Service, Inc. Heartland MLS and the company represented by this website do not make any warranty or representation concerning the timeliness or accuracy of the information displayed herein. In consideration for the receipt of the information on this page, the recipient agrees to use the information solely for the private noncommercial purpose of identifying a property in which the recipient has a good faith interest in acquiring. Data last updated . Terms of Use