12000 Aberdeen Street, Leawood, KS 66209
- $740,000
- 5
- BD
- 3.5
- BA
- 3,560
- SqFt








- List Price
- $740,000
- MLS#
- 2625879
- Status
- PENDING
- Type
- Single Family Residential
- Bedrooms
- 5
- Bathrooms
- 3.5
- Living Area
- 3,560
- Lot Size
- 17,807
- Acres
- 0.41
- Subdivision
- Verona Gardens
Property Description
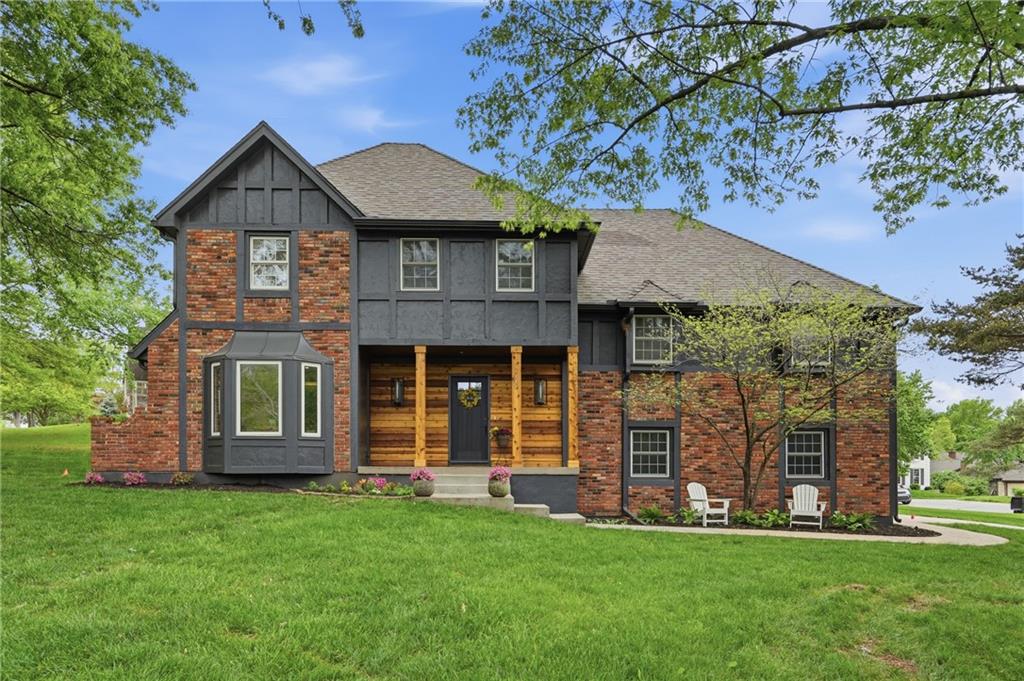
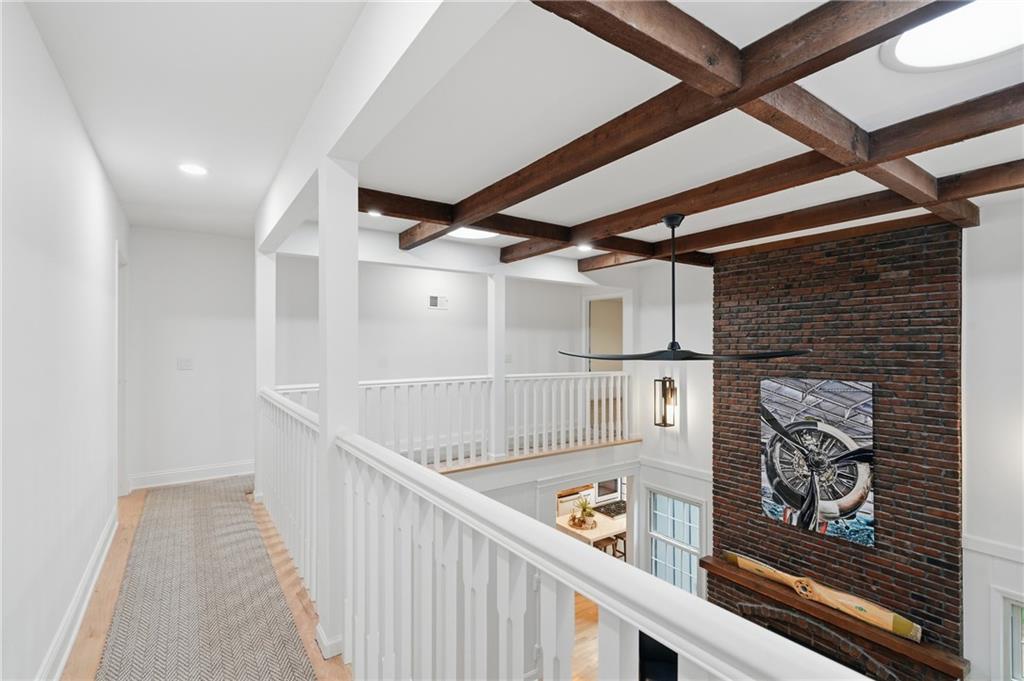
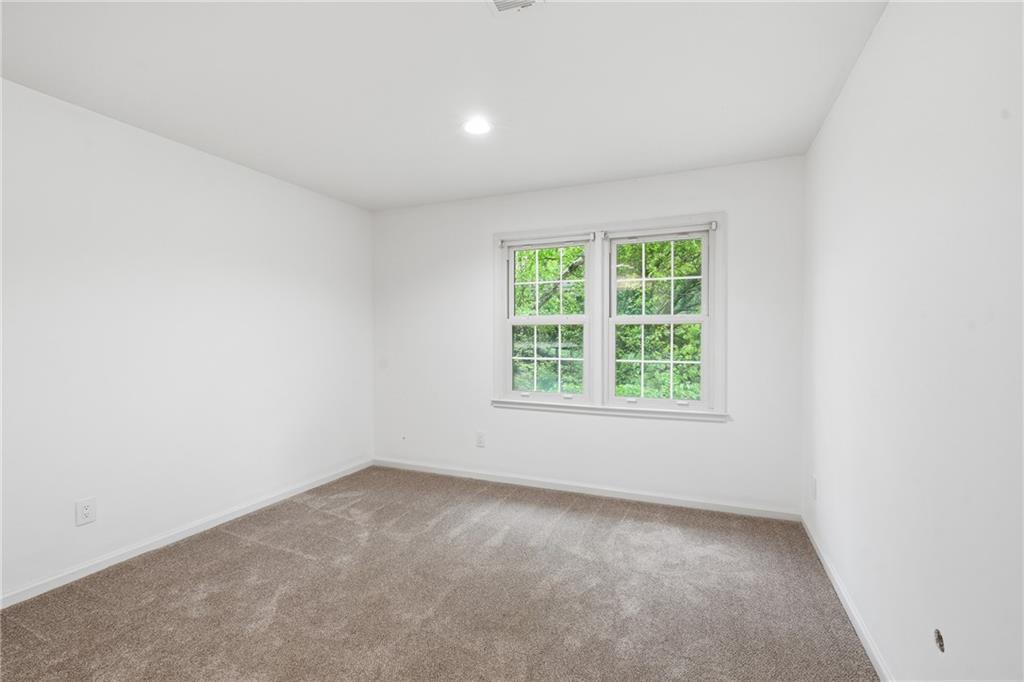
A true chef's kitchen with Wolf top range and new luxury Cafe appliances. Primary Bathroom was gutted to studs, entire shower tray and tile was replaced and upgraded to all real marble stone. The Second Suite bedroom bath had a complete replacement of shower tray and new natural stone tile installed. Additional upgrades and finishing work done, shelving has been added in pantry. New in ground sprinkler system. Upgraded hvac wifi control panel. Cafe wifi controlled appliances from your phone to start oven and watch baking outside of home. Rain shower head with multi color lighting choice in primary shower. Three shower heads. Big new soaker tub in primary bath. 5 Minutes from shopping Mall and access to 435hwy going east or west. The best location in the metro in a very desired neighborhood. Within walking distance to Leawood Elementary school. On a quiet cul-de-sac. All brand new lighting, all brand new flooring.
/u.realgeeks.media/vincewalk/Cropped_Logo.jpg)
Additional Information
- Year Built
- 1979
- School District
- Blue Valley
- Elementary School
- Leawood
- Middle School
- Leawood Middle
- High School
- Blue Valley North
- Hoa Amount
- 475
- Hoa Due
- Annually
- Garage
- Yes
- Garage Spaces
- 2
- Lot Description
- Corner Lot, Cul-De-Sac, Sprinkler-In Ground, Many Trees
- Basement
- Yes
- Basement Description
- Concrete, Full
- Fireplace
- Yes
- Fireplace Description
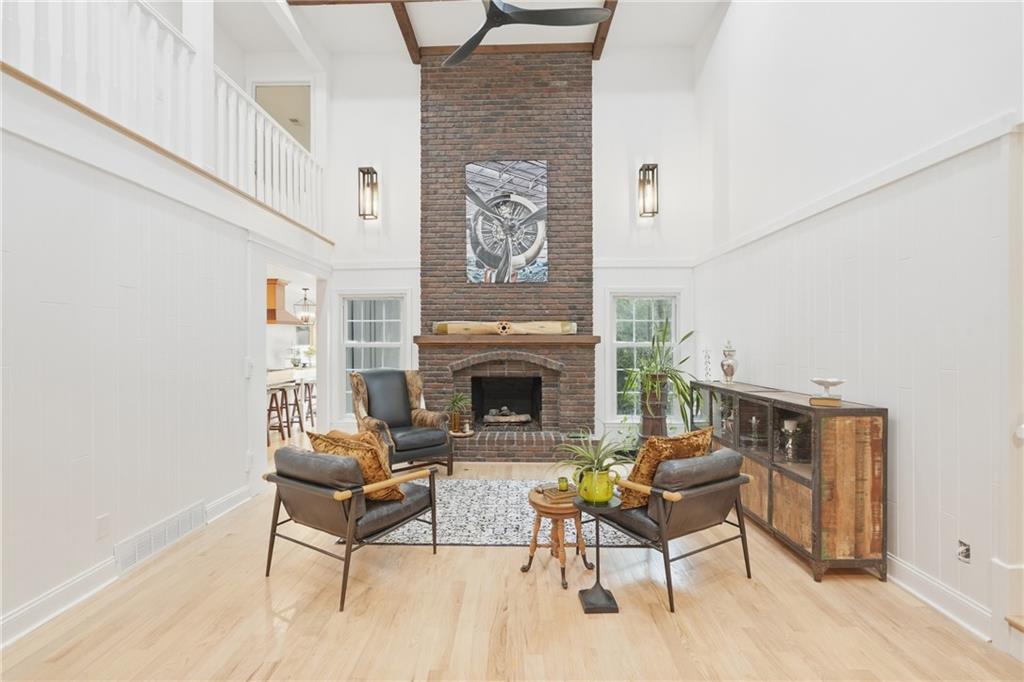
- Great Room
- Interior Features
- Ceiling Fan(s), Central Vacuum, Kitchen Island, Smart Thermostat, Vaulted Ceiling(s), Walk-In Closet(s), Wet Bar
- Roof
- Composition
- Central Air
- Electric
- Sewer
- Public Sewer
- Architecture
- Traditional
- Construction
- Board & Batten Siding, Stucco & Frame
- Water
- Public
- Cooling
- Electric
- Heating
- Forced Air
- Taxes
- $6,112
Mortgage Calculator
Listing courtesy of Teresa Fox of United Real Estate Kansas City.
The data relating to real estate displayed on this website comes in part from the Heartland Multiple Listing Service database compilation. The properties displayed on this website may not be all of the properties in the Heartland MLS database compilation, or all of the properties listed with other brokers participating in the Heartland MLS IDX program. Detailed information about the properties displayed on this website includes the name of the listing company.
The information displayed on this page is confidential, proprietary, and copyrighted information of Heartland Multiple Listing Service, Inc. (“Heartland MLS”). Copyright 2026, Heartland Multiple Listing Service, Inc. Heartland MLS and the company represented by this website do not make any warranty or representation concerning the timeliness or accuracy of the information displayed herein. In consideration for the receipt of the information on this page, the recipient agrees to use the information solely for the private noncommercial purpose of identifying a property in which the recipient has a good faith interest in acquiring. Data last updated . Terms of Use