11818 Central Street, Kansas City, MO 64114
- $534,900
- 6
- BD
- 3.5
- BA
- 4,311
- SqFt






- List Price
- $534,900
- Price Change
- ▼ $14,100 1784145274
- MLS#
- 2625858
- Status
- PENDING
- Type
- Single Family Residential
- Bedrooms
- 6
- Bathrooms
- 3.5
- Living Area
- 4,311
- Lot Size
- 17,883
- Acres
- 0.41
- Subdivision
- Verona Hills
Property Description
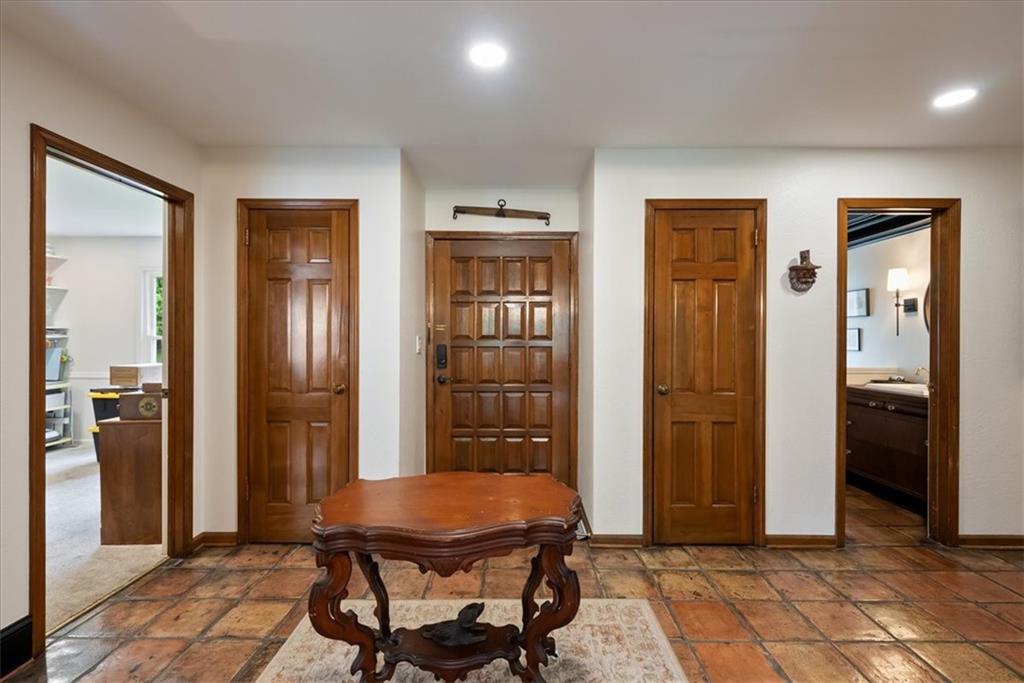
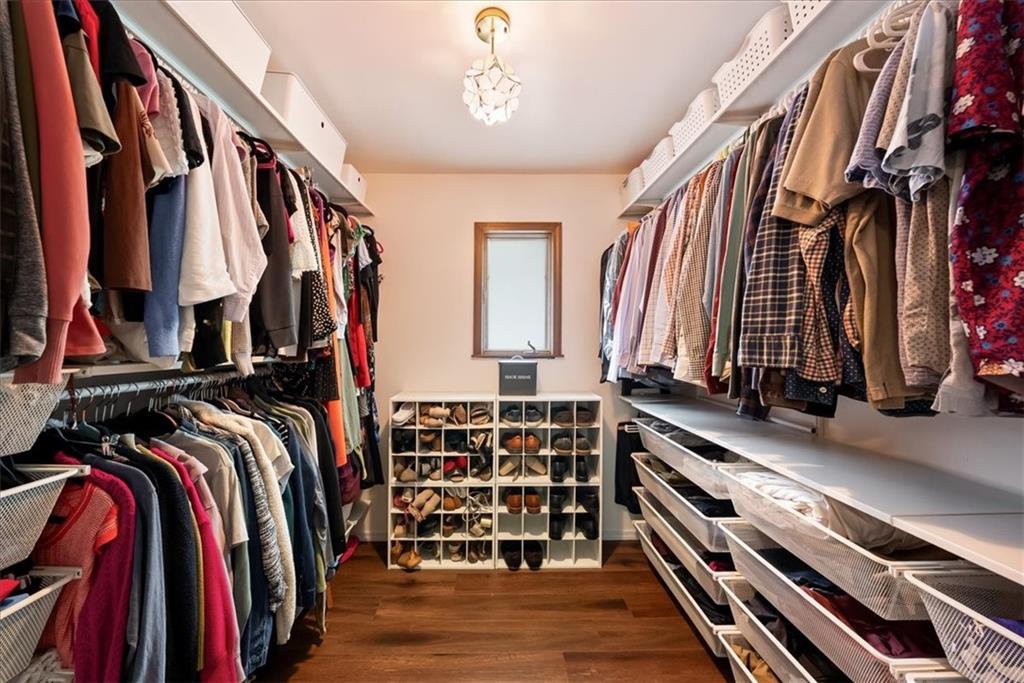
Welcome to this beautifully updated Verona Hills home offering 6 bedrooms, 3.5 bathrooms, a dedicated office, and over 4,300 square feet of living space. Thoughtfully renovated throughout, this home blends modern updates with timeless character, featuring original Spanish tile and architectural details that preserve its unique charm. Recent improvements include all new interior paint, new carpet, renovated bathrooms, updated laundry room, updated finished basement with a projector and additional kitchen, all new flooring throughout the upper level, updated lighting and fixtures, added insulation, and a new main-floor A/C unit. Every update has been carefully selected to enhance comfort, efficiency, and lots of style while maintaining the home's original appeal. Designed with flexibility in mind, this spacious floor plan is perfect for multi-generational living, a mother-in-law suite, or extended family arrangements. With multiple living areas, generous bedroom sizes, a dedicated office, and a finished lower level, there is plenty of room for everyone to enjoy their own space while remaining connected. Step outside to enjoy the newly added patio, retaining wall, and professional landscaping, creating the perfect setting for outdoor entertaining and relaxation. Situated on a beautifully landscaped lot in the highly sought-after Verona Hills neighborhood, this move-in-ready home offers the perfect combination of space, character, and modern convenience. This is also near Blue Hills Country Club! Rarely does a home of this size and quality become available with so many major improvements already completed. Don't miss your opportunity to own this exceptional Verona Hills property.
/u.realgeeks.media/vincewalk/Cropped_Logo.jpg)
Additional Information
- Year Built
- 1968
- School District
- Kansas City Mo
- Garage
- Yes
- Garage Spaces
- 2
- Lot Description
- City Lot, Level, Many Trees
- Basement
- Yes
- Basement Description
- Finished, Full, Walk-Out Access
- Fireplace
- Yes
- Fireplace Description
- Basement, Family Room
- Interior Features
- Ceiling Fan(s)
- Roof
- Composition
- Central Air
- Electric
- Sewer
- Public Sewer
- Architecture
- Contemporary, Traditional
- Construction
- Brick
- Water
- Public
- Cooling
- Electric
- Heating
- Natural Gas
- Taxes
- $8,169
Mortgage Calculator
Listing courtesy of Ray Homes KC Team of Compass Realty Group.
The data relating to real estate displayed on this website comes in part from the Heartland Multiple Listing Service database compilation. The properties displayed on this website may not be all of the properties in the Heartland MLS database compilation, or all of the properties listed with other brokers participating in the Heartland MLS IDX program. Detailed information about the properties displayed on this website includes the name of the listing company.
The information displayed on this page is confidential, proprietary, and copyrighted information of Heartland Multiple Listing Service, Inc. (“Heartland MLS”). Copyright 2026, Heartland Multiple Listing Service, Inc. Heartland MLS and the company represented by this website do not make any warranty or representation concerning the timeliness or accuracy of the information displayed herein. In consideration for the receipt of the information on this page, the recipient agrees to use the information solely for the private noncommercial purpose of identifying a property in which the recipient has a good faith interest in acquiring. Data last updated . Terms of Use