606 Harborview Drive, Smithville, MO 64089
- $499,900
- 4
- BD
- 4.5
- BA
- 4,164
- SqFt












- List Price
- $499,900
- MLS#
- 2625826
- Status
- PENDING
- Type
- Single Family Residential
- Bedrooms
- 4
- Bathrooms
- 4.5
- Living Area
- 4,164
- Lot Size
- 20,473
- Acres
- 0.47
- Subdivision
- Harborview
Property Description
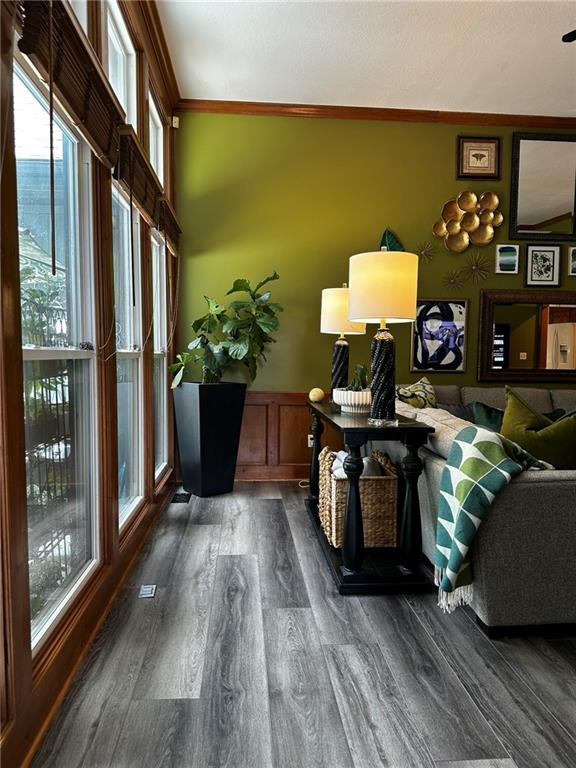
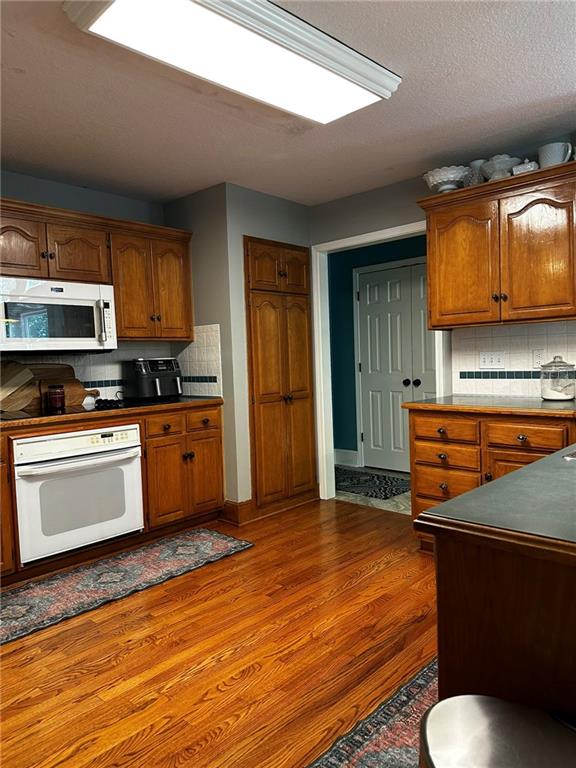
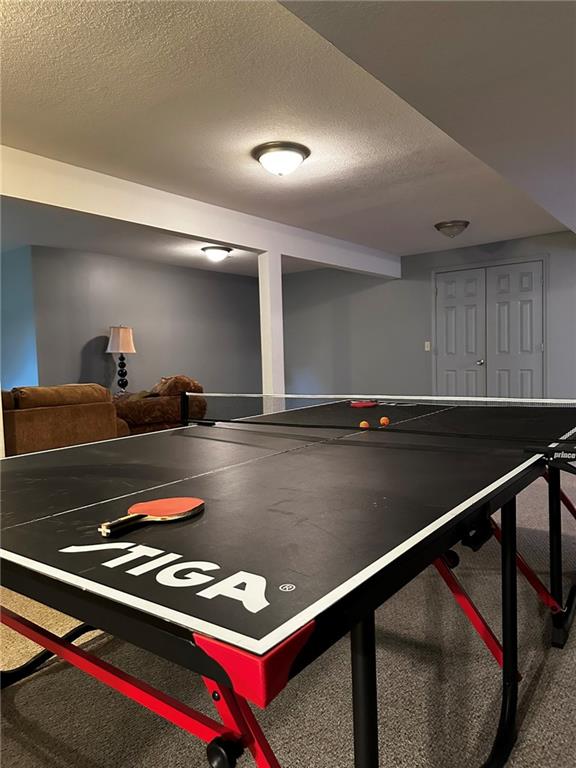
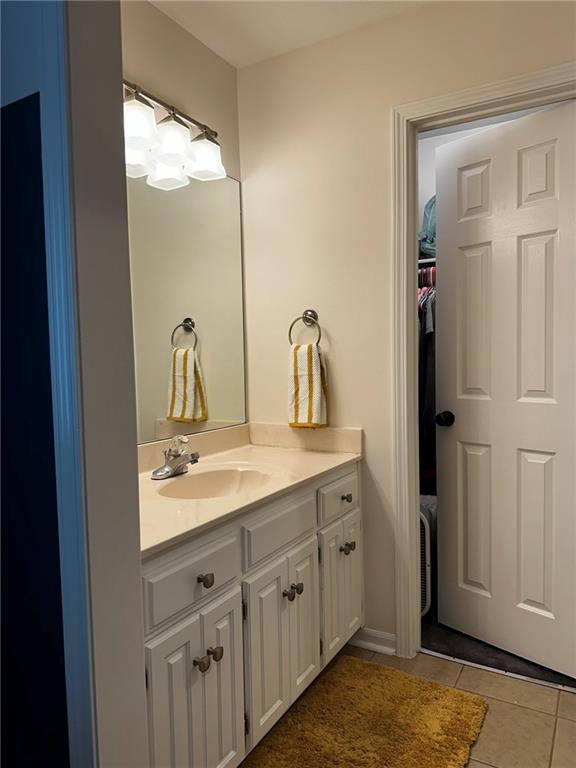
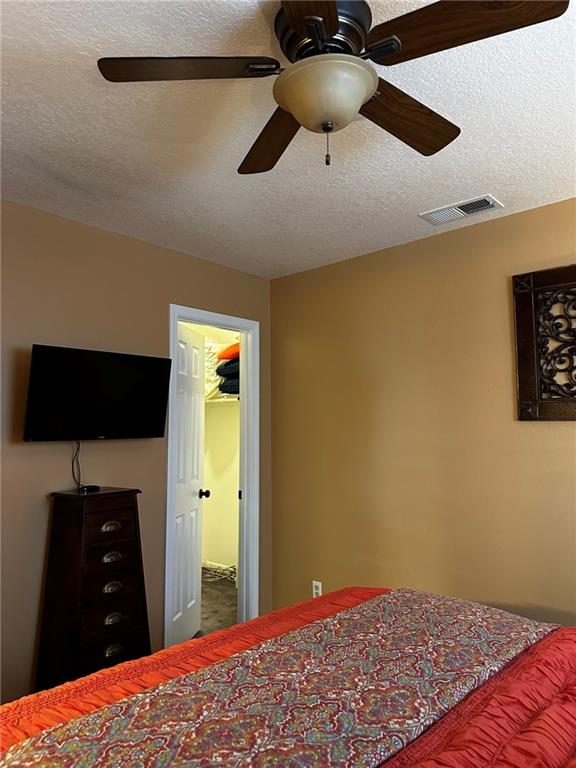
Want more space than today's new construction offers at a similar price? This impressive 1.5-story home delivers exceptional square footage, thoughtful design, and an unbeatable location. The entryway is flanked by formal dining on one side and a den/office on the other. The spacious family room features a gas-start fireplace and dramatic floor-to-ceiling windows overlooking the shaded back yard and patio. The kitchen - designed for both everyday living and entertaining - offers a breakfast bar, pantry, and adjoining hearth room with a shared fireplace. There's plenty of space for casual dining, with easy access to the patio for indoor-outdoor gatherings. The laundry room is conveniently located just off the kitchen. Retreat to the private main-level primary suite, complete with coffered ceiling and cozy double-sided fireplace shared with the recently remodeled ensuite bath. The luxurious bathroom features a double vanity with abundant storage, jetted tub, tiled shower, and a large walk-in closet. Upstairs, built-in shelves add character to the hallway leading to 3 additional bedrooms. The guest suite includes its own full bath, while the other two bedrooms share a Jack-and-Jill bathroom. The finished daylight lower level offers an enormous rec room with endless possibilities—media room, game room, fitness area, hobby space, or all of the above. A full bath adds convenience, and there's still an abundance of unfinished storage space. Outside, you'll enjoy mature trees, beautiful landscaping, and a peaceful backyard retreat filled with established plantings and seasonal color. Located in the highly regarded Smithville R-II School District, known for its strong community support and academic excellence, this home offers even more: no HOA dues, a quiet dead-end street, and easy access to Smithville Lake, golf courses, parks, and scenic trails. Homes with this much space, character, and location are hard to find. Don't miss your chance to make this one yours.
/u.realgeeks.media/vincewalk/Cropped_Logo.jpg)
Additional Information
- Year Built
- 1992
- School District
- Smithville
- Elementary School
- Eagle Heights
- Middle School
- Smithville
- High School
- Smithville
- Garage
- Yes
- Garage Spaces
- 3
- Lot Description
- City Lot, Many Trees
- Basement
- Yes
- Basement Description
- Daylight, Finished
- Fireplace
- Yes
- Fireplace Description
- Gas Starter, Kitchen, Living Room, Primary Bedroom, See Through
- Interior Features
- Ceiling Fan(s), Pantry, Stained Cabinets, Vaulted Ceiling(s), Walk-In Closet(s)
- Roof
- Composition
- Central Air
- Attic Fan, Heat Pump
- Sewer
- Public Sewer
- Architecture
- Traditional
- Construction
- Board & Batten Siding, Stone Trim
- Water
- Public
- Cooling
- Attic Fan, Heat Pump
- Heating
- Electric, Heat Pump, Heatpump/Gas, Propane
- Taxes
- $6,585
Mortgage Calculator
Listing courtesy of Shirley Fuller of Platinum Realty LLC.
The data relating to real estate displayed on this website comes in part from the Heartland Multiple Listing Service database compilation. The properties displayed on this website may not be all of the properties in the Heartland MLS database compilation, or all of the properties listed with other brokers participating in the Heartland MLS IDX program. Detailed information about the properties displayed on this website includes the name of the listing company.
The information displayed on this page is confidential, proprietary, and copyrighted information of Heartland Multiple Listing Service, Inc. (“Heartland MLS”). Copyright 2026, Heartland Multiple Listing Service, Inc. Heartland MLS and the company represented by this website do not make any warranty or representation concerning the timeliness or accuracy of the information displayed herein. In consideration for the receipt of the information on this page, the recipient agrees to use the information solely for the private noncommercial purpose of identifying a property in which the recipient has a good faith interest in acquiring. Data last updated . Terms of Use