7905 Mullen Road, Lenexa, KS 66215
- $495,000
- 4
- BD
- 3.5
- BA
- 2,996
- SqFt




- List Price
- $495,000
- Price Change
- ▼ $15,000 1784594592
- MLS#
- 2625822
- Status
- PENDING
- Type
- Single Family Residential
- Bedrooms
- 4
- Bathrooms
- 3.5
- Living Area
- 2,996
- Lot Size
- 14,683
- Acres
- 0.34
- Subdivision
- Colony Hills
Property Description
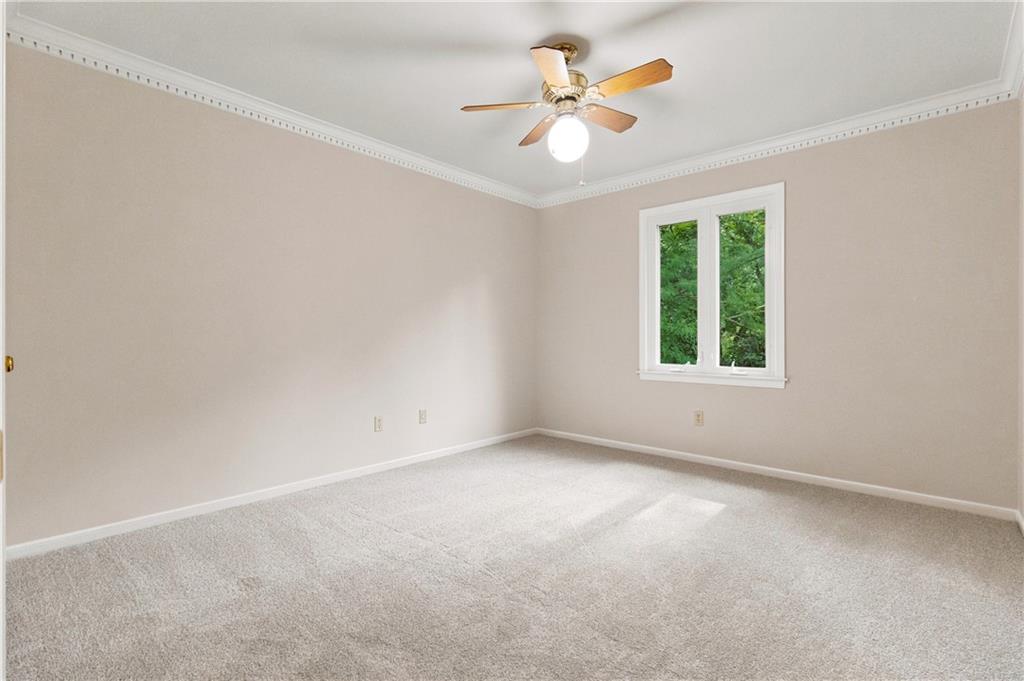
Nestled in a highly desirable Lenexa neighborhood just steps from the Mill Creek Trail System and just up the hill from Mill Creek Elementary, this lovely two-story home offers the perfect combination of location, space, and natural beauty. Only the second owner of the home, the current seller has continued the tradition of exceptional care with updates including luxury vinyl plank flooring throughout the main level, brand-new carpet throughout, including designer stair carpet, and fresh interior paint. Other notable improvements: 50 year roof just 10 years old, Two tier composite deck 7 years, HVAC, 9 years, HWH 2 years, lifetime hail warranty on siding, Sprinkler system and more! The outdoor space is truly something special, featuring winding cobblestone pathways that create the feeling of your own private park, perfect for a peaceful morning walk, meditation, or simply enjoying nature. Inside, you’ll find spacious living areas filled with natural light, while the finished walkout lower level offers additional living space, a full bath, and beautiful wooded views. Enjoy all the amenities of this wonderful neighborhood, including a community pool, nearby trails, top-rated schools, and easy access to shopping, dining, Lenexa City Center, Shawnee Mission Park and more. This is a wonderful place to call home!
/u.realgeeks.media/vincewalk/Cropped_Logo.jpg)
Additional Information
- Year Built
- 1983
- School District
- Shawnee Mission
- Elementary School
- Mill Creek
- Middle School
- Trailridge
- High School
- SM Northwest
- Hoa Amount
- 500
- Hoa Due
- Annually
- Garage
- Yes
- Garage Spaces
- 2
- Lot Description
- Adjoin Greenspace, Many Trees
- Basement
- Yes
- Basement Description
- Finished, Walk-Out Access
- Fireplace
- Yes
- Fireplace Description
- Family Room
- Interior Features
- Ceiling Fan(s), Kitchen Island, Pantry, Stained Cabinets, Walk-In Closet(s)
- Roof
- Composition
- Central Air
- Electric
- Sewer
- Public Sewer
- Architecture
- Traditional
- Construction
- Frame, Vinyl Siding
- Water
- Public
- Cooling
- Electric
- Heating
- Forced Air
- Taxes
- $5,662
- Available Amenities
- Play Area, Pool, Tennis Court(s), Trail(s)
Mortgage Calculator
Listing courtesy of Kristin Malfer of Compass Realty Group.
The data relating to real estate displayed on this website comes in part from the Heartland Multiple Listing Service database compilation. The properties displayed on this website may not be all of the properties in the Heartland MLS database compilation, or all of the properties listed with other brokers participating in the Heartland MLS IDX program. Detailed information about the properties displayed on this website includes the name of the listing company.
The information displayed on this page is confidential, proprietary, and copyrighted information of Heartland Multiple Listing Service, Inc. (“Heartland MLS”). Copyright 2026, Heartland Multiple Listing Service, Inc. Heartland MLS and the company represented by this website do not make any warranty or representation concerning the timeliness or accuracy of the information displayed herein. In consideration for the receipt of the information on this page, the recipient agrees to use the information solely for the private noncommercial purpose of identifying a property in which the recipient has a good faith interest in acquiring. Data last updated . Terms of Use