11300 NW 60 Street, Parkville, MO 64152
- $325,000
- 4
- BD
- 3
- BA
- 1,868
- SqFt








- List Price
- $325,000
- Price Change
- ▲ $10,000 1782285828
- MLS#
- 2625795
- Status
- PENDING
- Type
- Single Family Residential
- Bedrooms
- 4
- Bathrooms
- 3
- Living Area
- 1,868
- Lot Size
- 9,147
- Acres
- 0.21
- Subdivision
- Walnut Creek Acres
Property Description
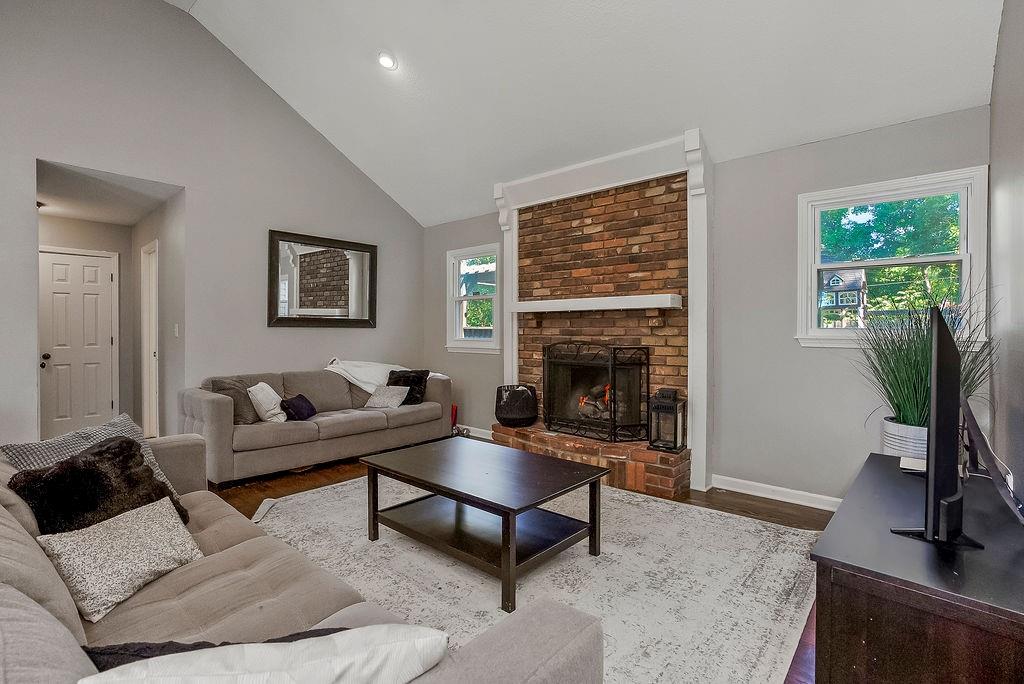
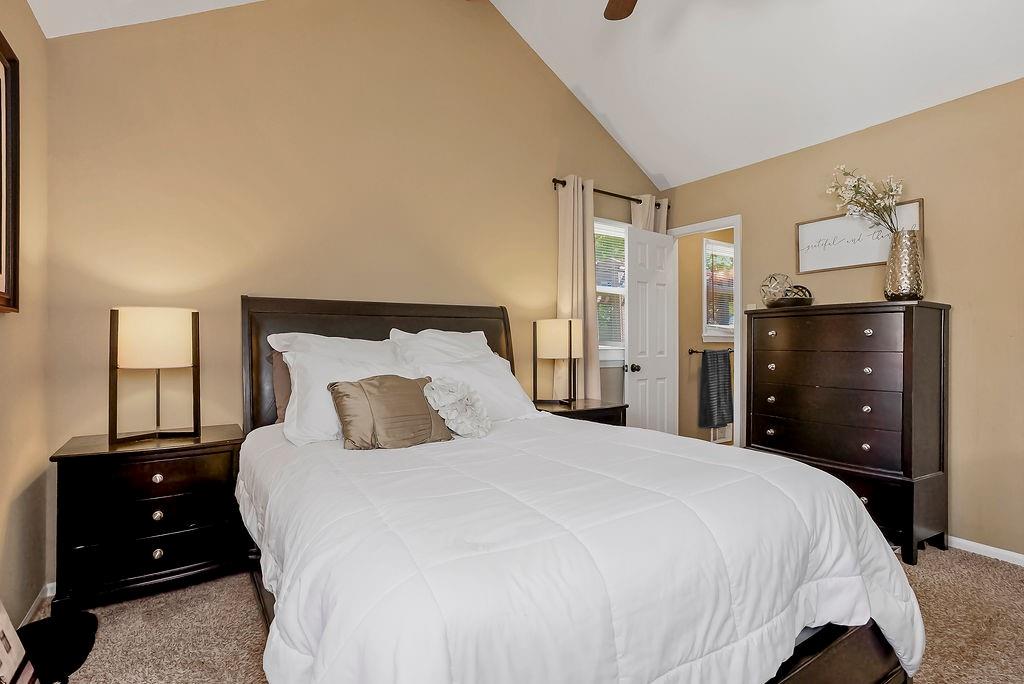
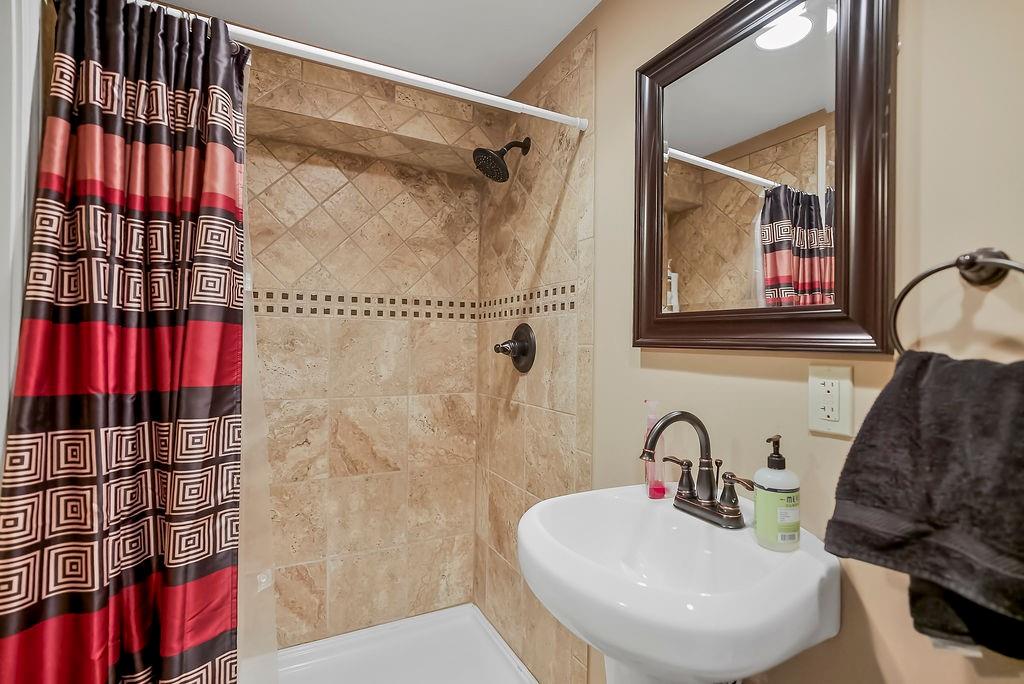
Welcome home to this beautifully updated raised ranch nestled on a lush, tree-lined lot in Parkville! Step through the front door and into a stunning open-concept main level. Soaring vaulted ceilings and rich hardwood floors flow throughout the living, dining, and kitchen areas, creating a warm and airy feel. The living room is anchored by a dramatic floor-to-ceiling brick fireplace — the perfect gathering spot on cozy evenings. The fully renovated kitchen is a chef's dream, featuring a peninsula with seating. A back door off the kitchen leads directly to the deck — ideal for grilling season, and with an attached semi-covered patio area. Back inside, the adjacent dining area offers vaulted ceilings and natural light pouring in from multiple windows. The primary suite boasts vaulted ceilings, plush carpet, and a private en suite bath with a beautifully tiled walk-in shower. Additional bedrooms are generously sized and full of character — perfect for kids, guests, or a home office. Head downstairs to the finished basement, offering even more living space with a large rec room, flex room for a home gym or music space, and a full bath — giving you incredible versatility for any lifestyle. Not to mention, this home will be getting a NEW ROOF prior to closing to ensure its soundness for many years to come. Don't wait!
/u.realgeeks.media/vincewalk/Cropped_Logo.jpg)
Additional Information
- Year Built
- 1977
- School District
- Park Hill
- Elementary School
- Graden
- Middle School
- Lakeview
- High School
- Park Hill South
- Garage
- Yes
- Garage Spaces
- 2
- Lot Description
- City Lot
- Basement
- Yes
- Basement Description
- Basement BR, Concrete, Finished, Sump Pump
- Fireplace
- Yes
- Fireplace Description
- Gas, Gas Starter, Great Room
- Interior Features
- Ceiling Fan(s), Custom Cabinets, Pantry, Vaulted Ceiling(s)
- Roof
- Composition
- Central Air
- Electric
- Sewer
- Public Sewer
- Architecture
- Traditional
- Construction
- Frame, Vinyl Siding
- Water
- Public
- Cooling
- Electric
- Heating
- Forced Air
- Taxes
- $3,452
Mortgage Calculator
Listing courtesy of Jaylenn Wong of Platinum Realty LLC.
The data relating to real estate displayed on this website comes in part from the Heartland Multiple Listing Service database compilation. The properties displayed on this website may not be all of the properties in the Heartland MLS database compilation, or all of the properties listed with other brokers participating in the Heartland MLS IDX program. Detailed information about the properties displayed on this website includes the name of the listing company.
The information displayed on this page is confidential, proprietary, and copyrighted information of Heartland Multiple Listing Service, Inc. (“Heartland MLS”). Copyright 2026, Heartland Multiple Listing Service, Inc. Heartland MLS and the company represented by this website do not make any warranty or representation concerning the timeliness or accuracy of the information displayed herein. In consideration for the receipt of the information on this page, the recipient agrees to use the information solely for the private noncommercial purpose of identifying a property in which the recipient has a good faith interest in acquiring. Data last updated . Terms of Use