21624 W 58th Street, Shawnee, KS 66218
- $475,000
- 4
- BD
- 2.5
- BA
- 2,424
- SqFt











- List Price
- $475,000
- MLS#
- 2625761
- Status
- PENDING
- Type
- Single Family Residential
- Bedrooms
- 4
- Bathrooms
- 2.5
- Living Area
- 2,424
- Lot Size
- 15,484
- Acres
- 0.36
- Subdivision
- Lakepointe
Property Description
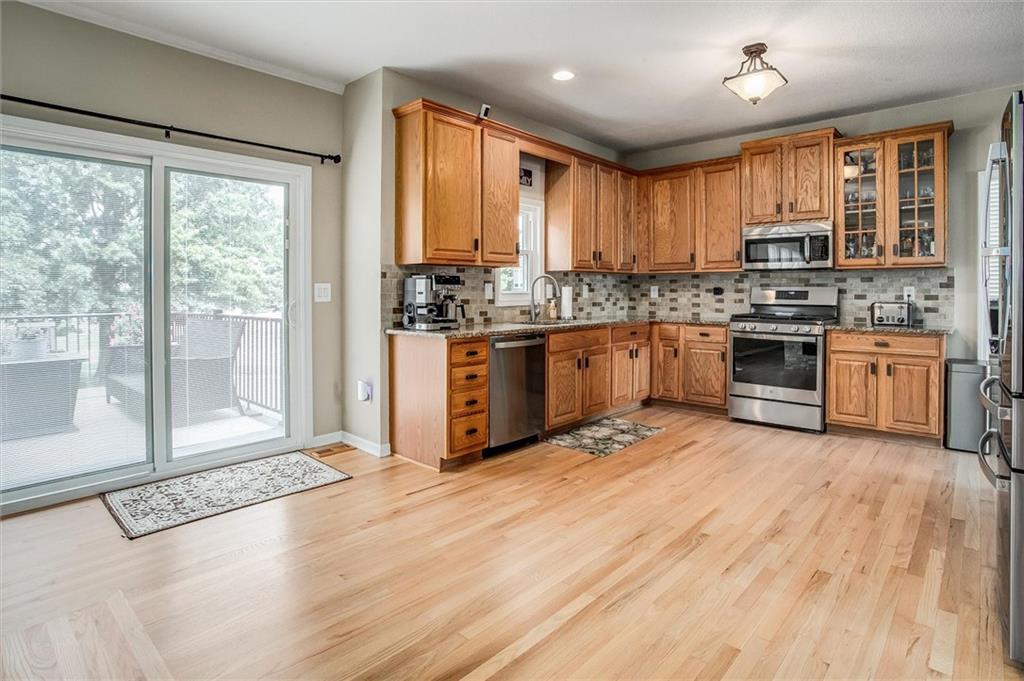
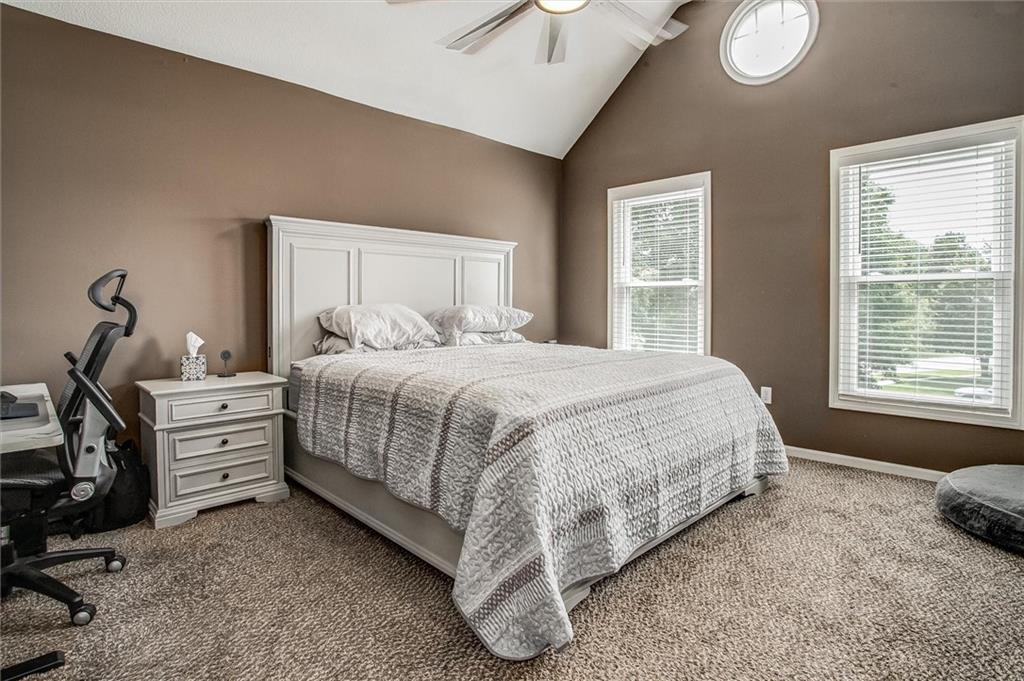
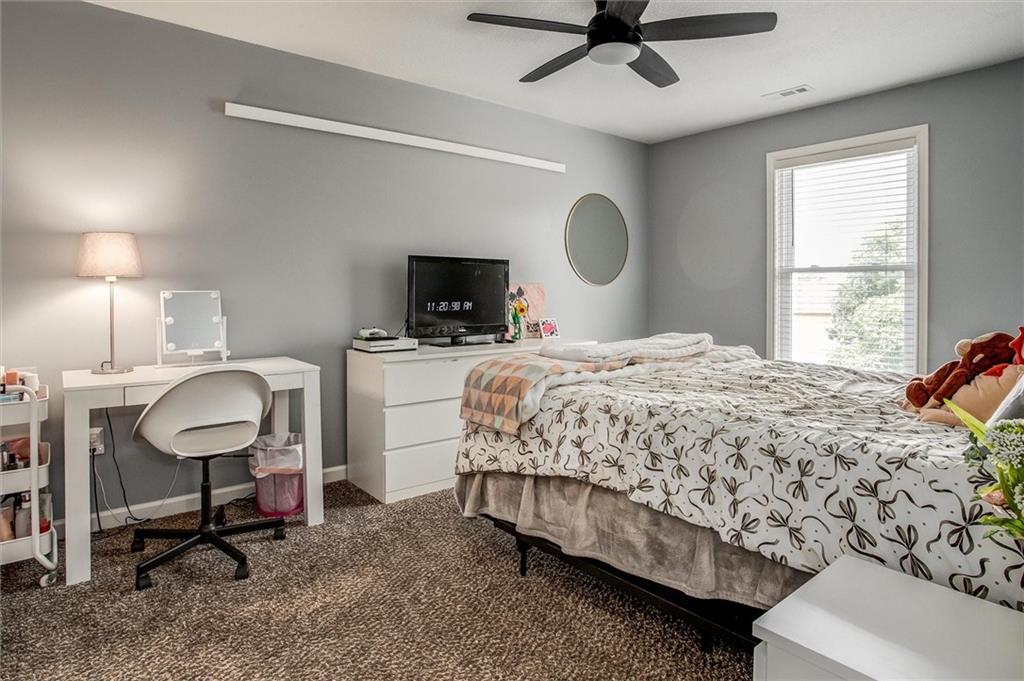
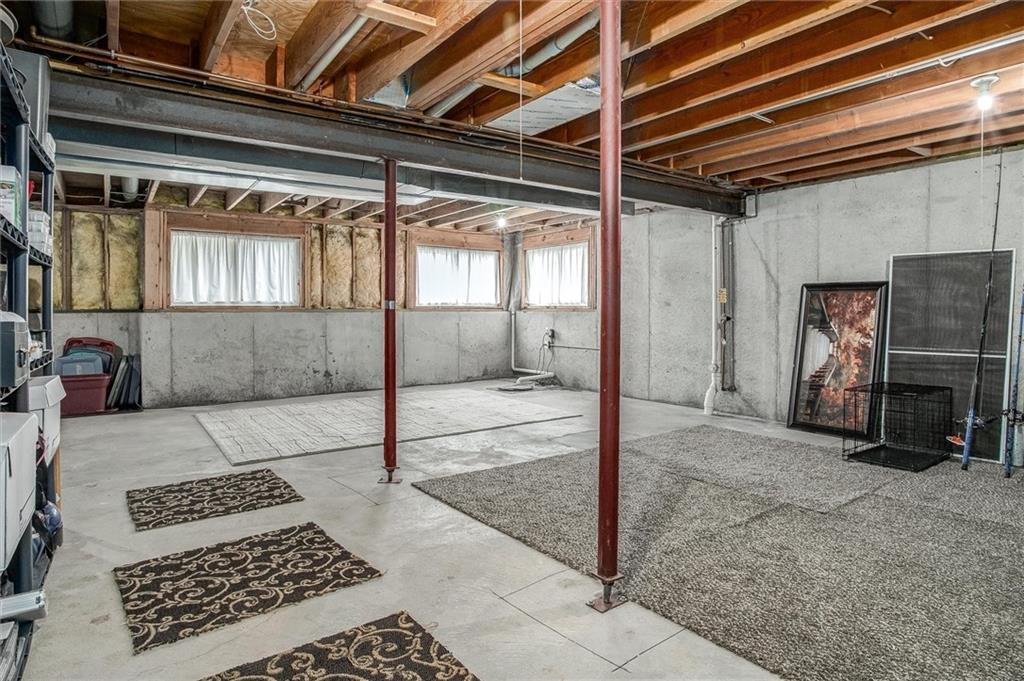
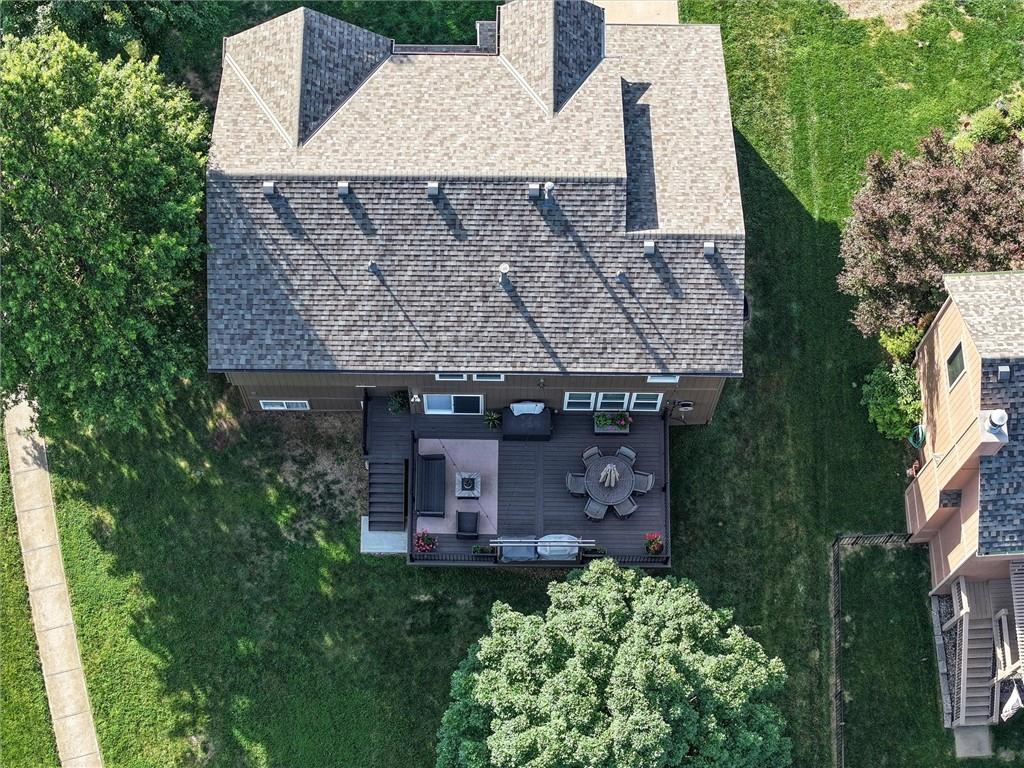
Welcome to sought after Lakepointe, where this beautifully maintained 2 story sits on a spacious cul-de-sac corner lot offering both privacy and appeal. Inside you'll find over 2400 square feet with an open, inviting floor plan centered around a stunning see through stacked stone fireplace that connects an expansive living room and kitchen. The kitchen features granite countertops, tile backsplash, abundant workspace, and the fridge stays. Recent updates include newly refinished hardwood floors, fresh exterior paint, newer windows throughout the main and upper levels, and a new sliding glass door with enclosed blinds leading out to a large deck, perfect for relaxing, entertaining, or just enjoying the outdoors. Upstairs the large primary suite offers a jetted tub, generous walk in closet, and plenty of room to unwind. Every secondary bedroom has its own walk in closet, providing plenty of storage for everyone. The daylight basement is already stubbed for a future finish, giving you and outstanding opportunity to add a living space and build instant equity. Additional peace of mind come with an existing radon mitigation system. Located in of Shawnee's most desirable neighborhoods, this move in ready home combines thoughtful updates, generous living spaces, and an unbeatable location. Don't miss you opportunity to call Lakepointe home.
/u.realgeeks.media/vincewalk/Cropped_Logo.jpg)
Additional Information
- Year Built
- 1999
- School District
- De Soto
- Elementary School
- Clear Creek
- Middle School
- Monticello Trails
- High School
- Mill Valley
- Hoa Amount
- 475
- Hoa Due
- Annually
- Garage
- Yes
- Garage Spaces
- 2
- Lot Description
- Corner Lot, Cul-De-Sac, Level, Many Trees
- Basement
- Yes
- Basement Description
- Daylight, Full, Stubbed for Bath
- Fireplace
- Yes
- Fireplace Description
- Gas Starter, Great Room, Kitchen, See Through
- Interior Features
- Ceiling Fan(s), Pantry, Vaulted Ceiling(s), Walk-In Closet(s)
- Exterior Features
- Sat Dish Allowed
- Roof
- Composition
- Central Air
- Electric
- Sewer
- Public Sewer
- Architecture
- Traditional
- Construction
- Frame
- Water
- Public
- Cooling
- Electric
- Heating
- Forced Air
- Taxes
- $6,203
- Available Amenities
- Play Area
Mortgage Calculator
Listing courtesy of Mike Conners of ReeceNichols -Johnson County W.
The data relating to real estate displayed on this website comes in part from the Heartland Multiple Listing Service database compilation. The properties displayed on this website may not be all of the properties in the Heartland MLS database compilation, or all of the properties listed with other brokers participating in the Heartland MLS IDX program. Detailed information about the properties displayed on this website includes the name of the listing company.
The information displayed on this page is confidential, proprietary, and copyrighted information of Heartland Multiple Listing Service, Inc. (“Heartland MLS”). Copyright 2026, Heartland Multiple Listing Service, Inc. Heartland MLS and the company represented by this website do not make any warranty or representation concerning the timeliness or accuracy of the information displayed herein. In consideration for the receipt of the information on this page, the recipient agrees to use the information solely for the private noncommercial purpose of identifying a property in which the recipient has a good faith interest in acquiring. Data last updated . Terms of Use