5330 Oak Street, Kansas City, MO 64112
- $1,550,000
- 4
- BD
- 3.5
- BA
- 4,200
- SqFt











- List Price
- $1,550,000
- MLS#
- 2625756
- Status
- PENDING
- Type
- Single Family Residential
- Bedrooms
- 4
- Bathrooms
- 3.5
- Living Area
- 4,200
- Lot Size
- 12,136
- Acres
- 0.28
- Subdivision
- Southwood Extension
Property Description
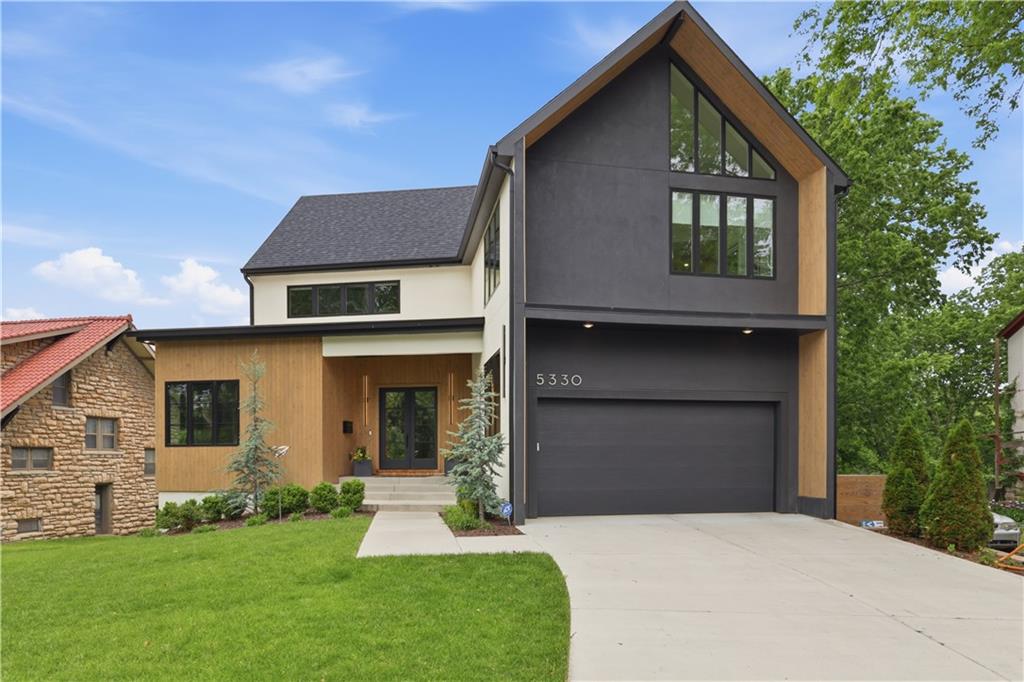
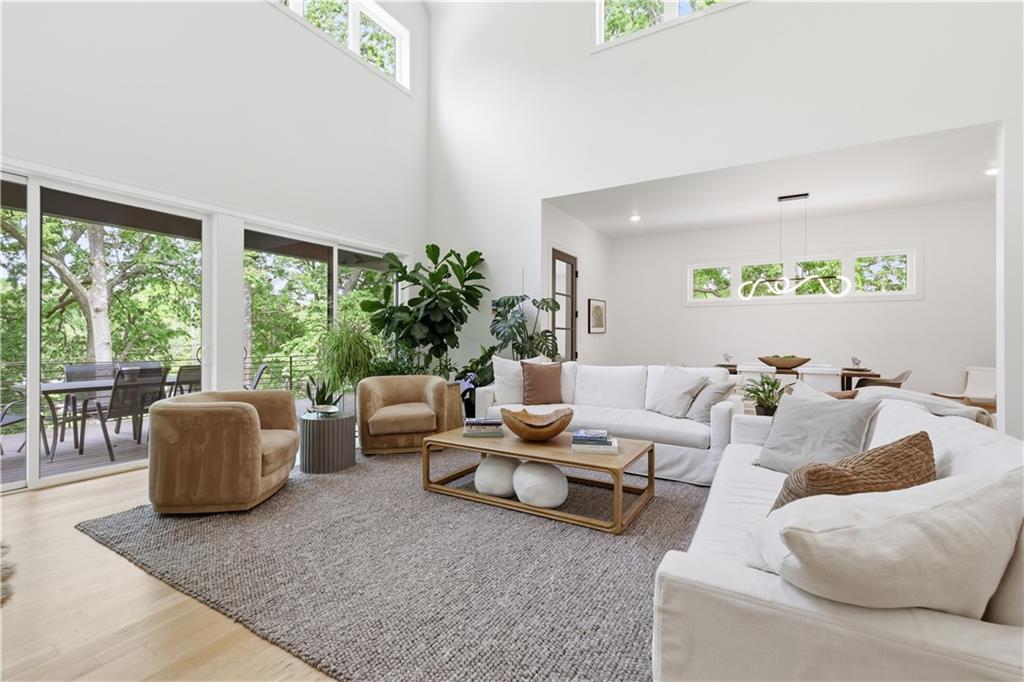
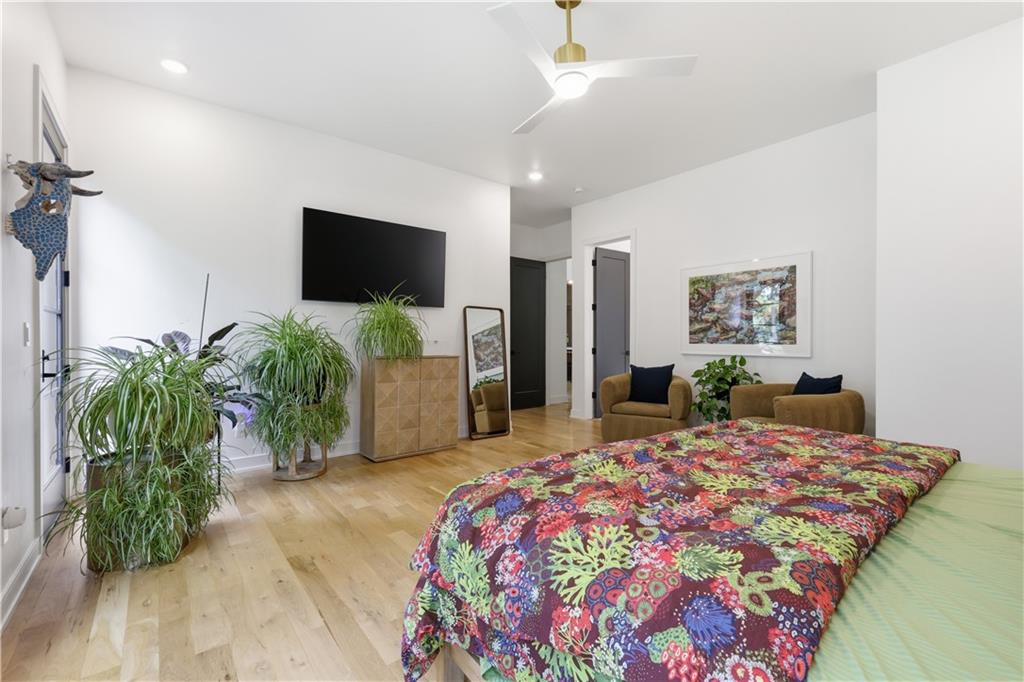
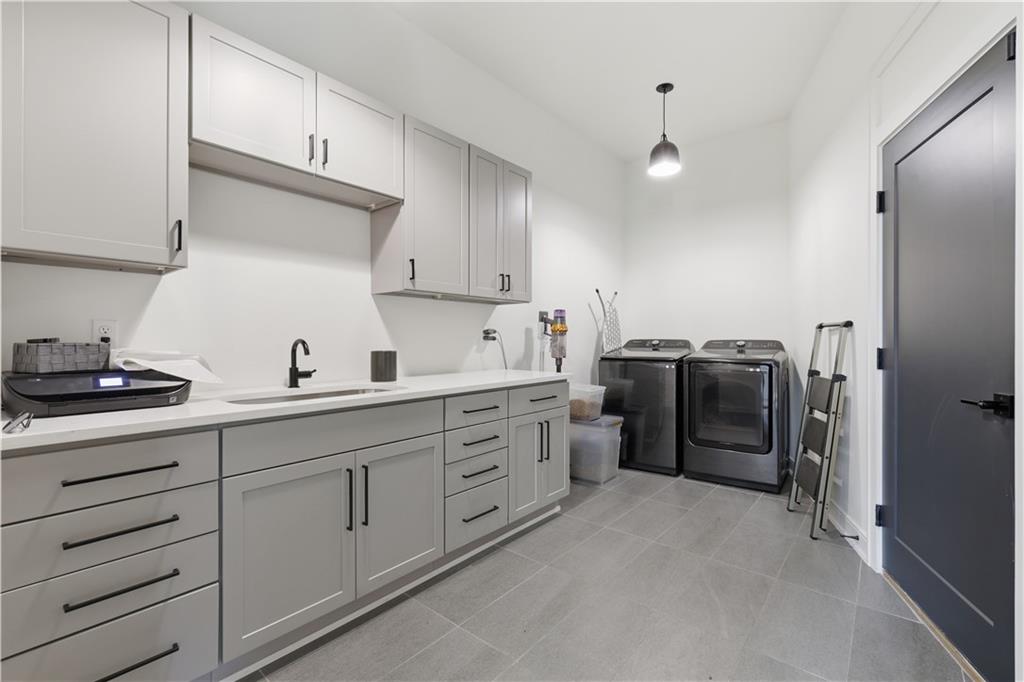
This stunning modern home is an architectural masterpiece that blends style and function. With soaring ceilings and expansive windows, the home is bathed in natural light. A brand new new custom kitchen was installed in 2025! This state of the art kitchen is packed with high end appliances, abundant cabinetry, tons of storage, includes a prep kitchen and pantry that creates a space that is as beautiful as it is functional. The first-floor primary suite offers a luxurious retreat with a spa-like soaking tub, walk-in shower, and a dedicated study for work or relaxation. Outside, you’ll find a private, fenced backyard ideal for gatherings or serene mornings. Additional highlights include a two-car attached garage and a basement that's already plumbed and ready to be finished. Located within walking distance to the Country Club Plaza, Trolley Trail, and charming Crestwood shops, this home puts you right in the heart of Kansas City’s most desirable amenities.
/u.realgeeks.media/vincewalk/Cropped_Logo.jpg)
Additional Information
- Year Built
- 2022
- School District
- Kansas City Mo
- Hoa Amount
- 155
- Hoa Due
- Annually
- Garage
- Yes
- Garage Spaces
- 3
- Basement
- Yes
- Basement Description
- Daylight, Full, Walk-Out Access
- Fireplace
- Yes
- Fireplace Description
- Living Room
- Interior Features
- Ceiling Fan(s), Kitchen Island, Pantry, Vaulted Ceiling(s)
- Roof
- Composition
- Central Air
- Electric
- Sewer
- Public Sewer
- Architecture
- Contemporary
- Construction
- Concrete, Frame
- Water
- City/Public - Verify
- Cooling
- Electric
- Heating
- Natural Gas
- Taxes
- $27,851
Mortgage Calculator
Listing courtesy of Molly Pruett of Compass Realty Group.
The data relating to real estate displayed on this website comes in part from the Heartland Multiple Listing Service database compilation. The properties displayed on this website may not be all of the properties in the Heartland MLS database compilation, or all of the properties listed with other brokers participating in the Heartland MLS IDX program. Detailed information about the properties displayed on this website includes the name of the listing company.
The information displayed on this page is confidential, proprietary, and copyrighted information of Heartland Multiple Listing Service, Inc. (“Heartland MLS”). Copyright 2026, Heartland Multiple Listing Service, Inc. Heartland MLS and the company represented by this website do not make any warranty or representation concerning the timeliness or accuracy of the information displayed herein. In consideration for the receipt of the information on this page, the recipient agrees to use the information solely for the private noncommercial purpose of identifying a property in which the recipient has a good faith interest in acquiring. Data last updated . Terms of Use