7540 N Amity Avenue, Kansas City, MO 64152
- $669,000
- 5
- BD
- 4.5
- BA
- 3,539
- SqFt








- List Price
- $669,000
- Price Change
- ▼ $14,000 1789021168
- MLS#
- 2625686
- Status
- ACTIVE
- Type
- Single Family Residential
- Bedrooms
- 5
- Bathrooms
- 4.5
- Living Area
- 3,539
- Lot Size
- 42,689
- Acres
- 0.98
- Subdivision
- Estates of Shelter Haven
Property Description
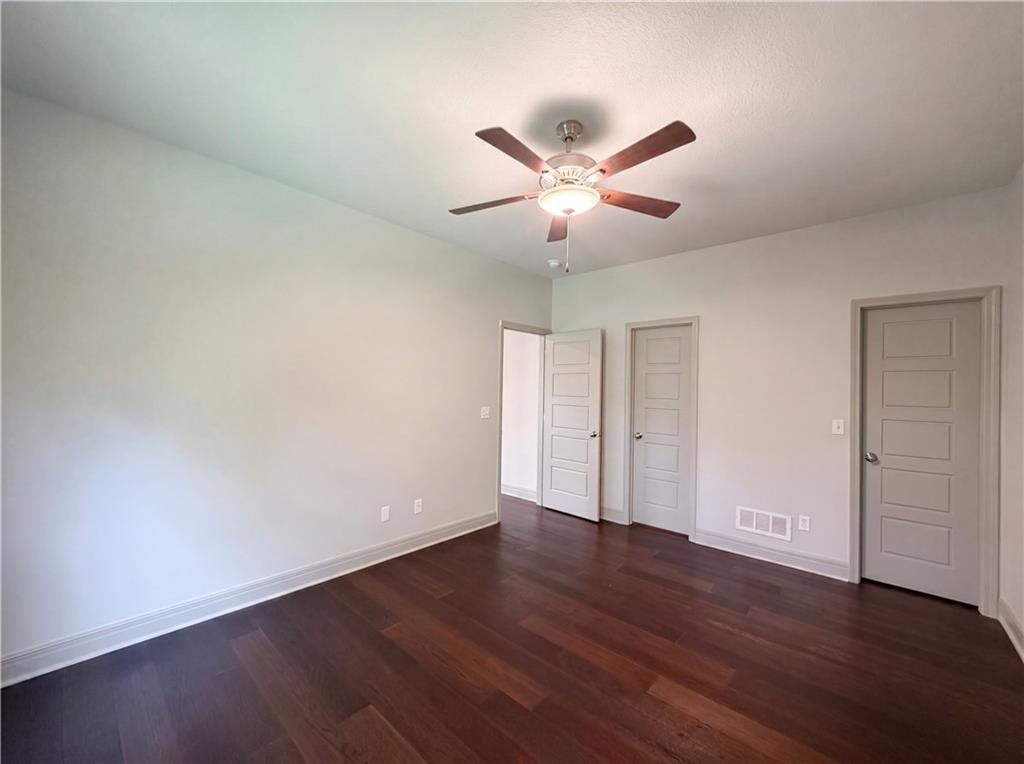
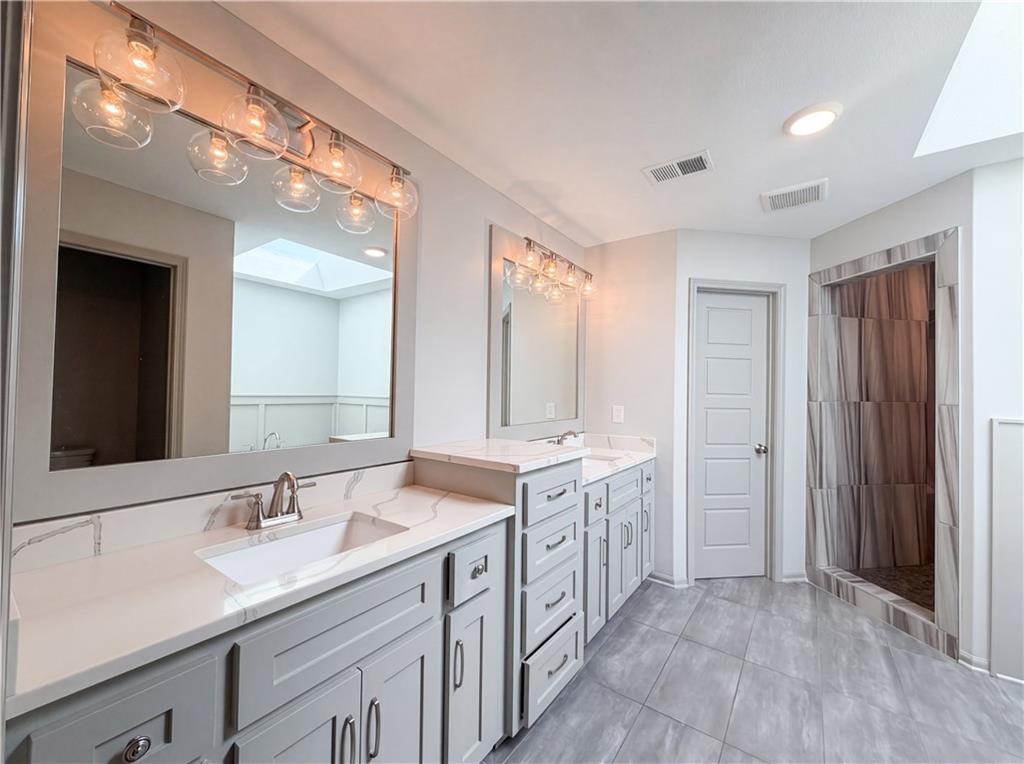
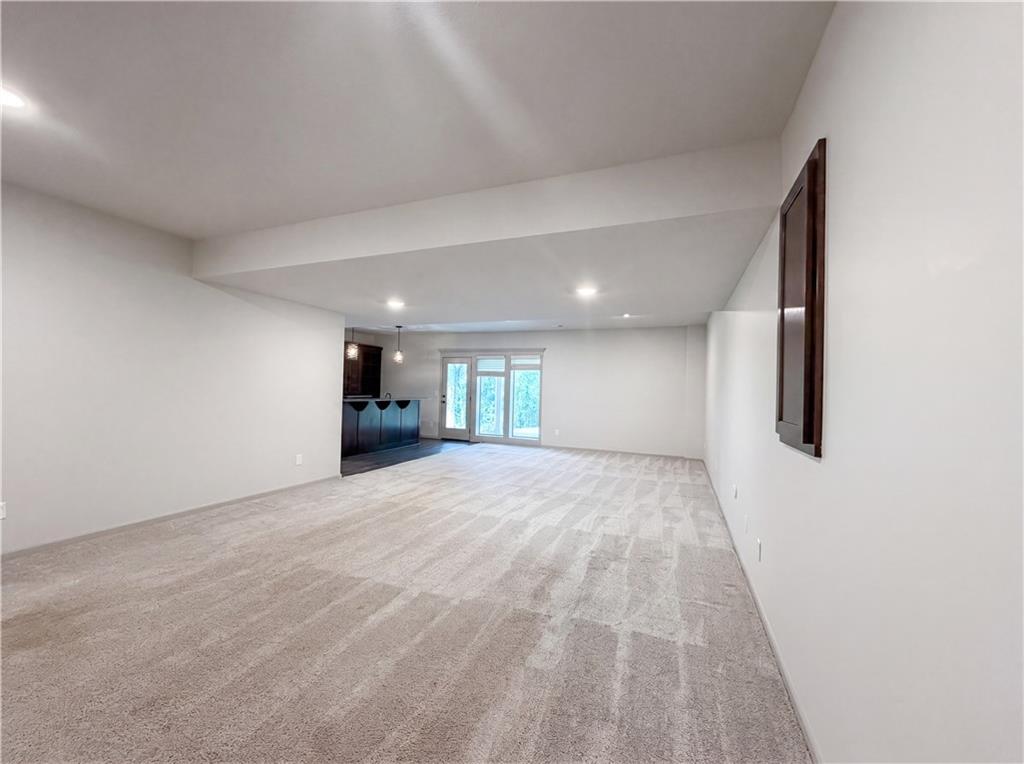
Introducing 7540 N Amity Ave, recently updated with fresh interior paint throughout. The kitchen is equipped with all stainless steel appliances, a generous walk-in pantry, and a central island, providing great cabinet storage. The primary bathroom features a separate tub and shower, and most bedrooms including the primary have walk-in closets. A must-see property for updated comfort and practical style.. Included 100-Day Home Warranty with buyer activation
/u.realgeeks.media/vincewalk/Cropped_Logo.jpg)
Additional Information
- Year Built
- 2020
- School District
- Park Hill
- Elementary School
- Graden
- Middle School
- Lakeview
- High School
- Park Hill South
- Garage
- Yes
- Garage Spaces
- 3
- Basement
- Yes
- Basement Description
- Finished
- Fireplace
- Yes
- Roof
- Composition
- Central Air
- Electric
- Sewer
- Public Sewer
- Construction
- Frame, Stone Trim
- Water
- Public
- Cooling
- Electric
- Heating
- Forced Air
- Taxes
- $7,298
Mortgage Calculator
Listing courtesy of Benji Lytle of Opendoor Brokerage LLC.
The data relating to real estate displayed on this website comes in part from the Heartland Multiple Listing Service database compilation. The properties displayed on this website may not be all of the properties in the Heartland MLS database compilation, or all of the properties listed with other brokers participating in the Heartland MLS IDX program. Detailed information about the properties displayed on this website includes the name of the listing company.
The information displayed on this page is confidential, proprietary, and copyrighted information of Heartland Multiple Listing Service, Inc. (“Heartland MLS”). Copyright 2026, Heartland Multiple Listing Service, Inc. Heartland MLS and the company represented by this website do not make any warranty or representation concerning the timeliness or accuracy of the information displayed herein. In consideration for the receipt of the information on this page, the recipient agrees to use the information solely for the private noncommercial purpose of identifying a property in which the recipient has a good faith interest in acquiring. Data last updated . Terms of Use