7817 W 147 Terrace, Overland Park, KS 66223
- $650,000
- 4
- BD
- 4.5
- BA
- 3,989
- SqFt












- List Price
- $650,000
- MLS#
- 2625653
- Status
- PENDING
- Type
- Single Family Residential
- Bedrooms
- 4
- Bathrooms
- 4.5
- Living Area
- 3,989
- Lot Size
- 9,583
- Acres
- 0.22
- Subdivision
- Shadow Brook
Property Description
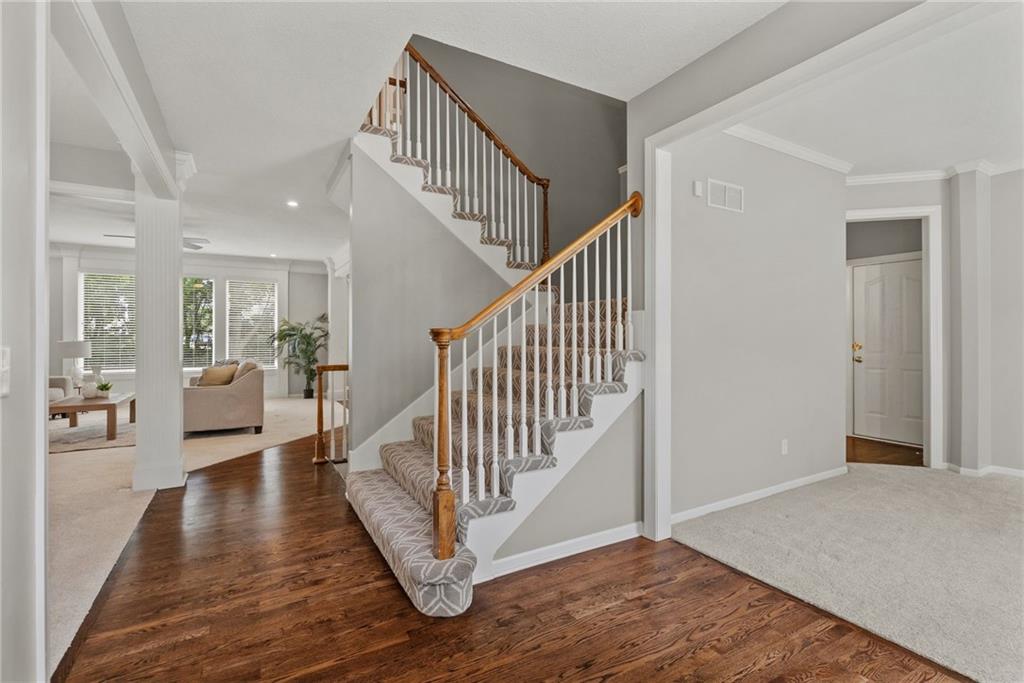
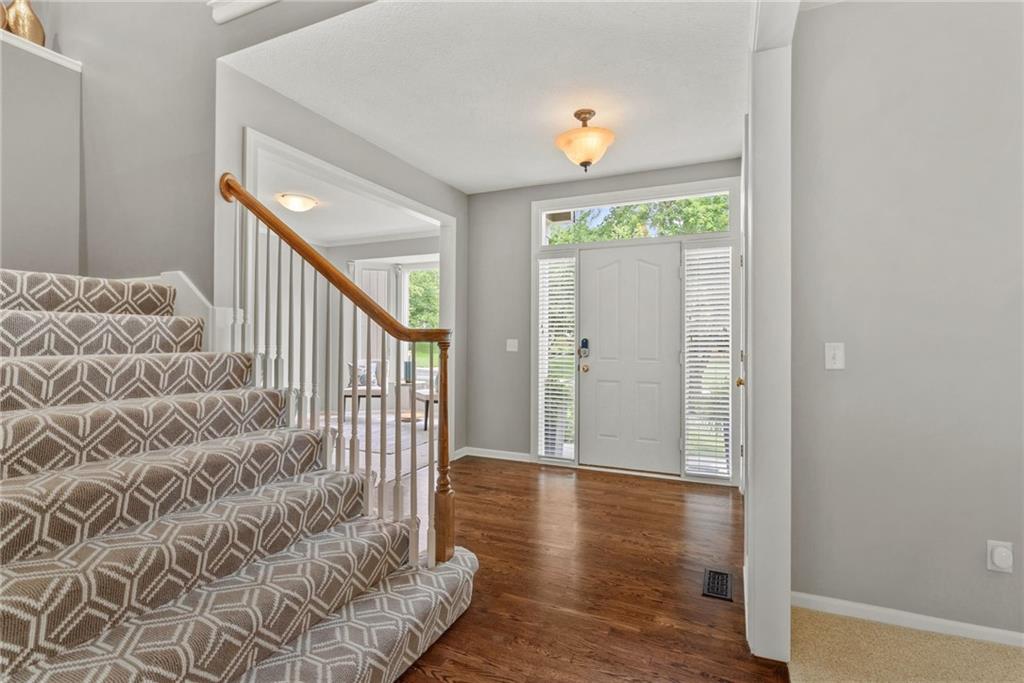
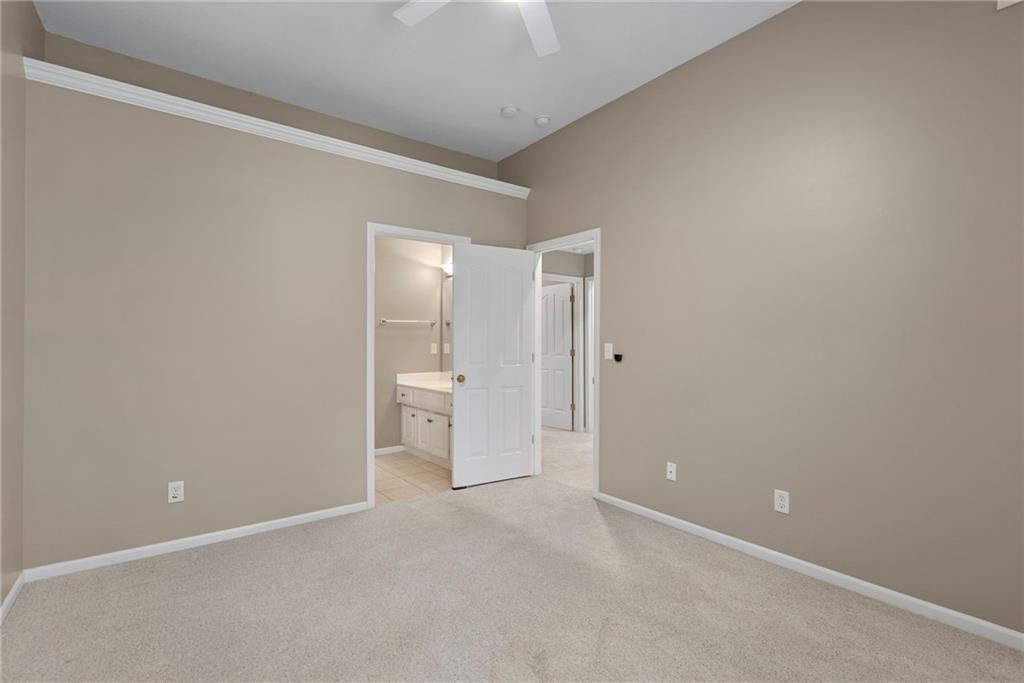
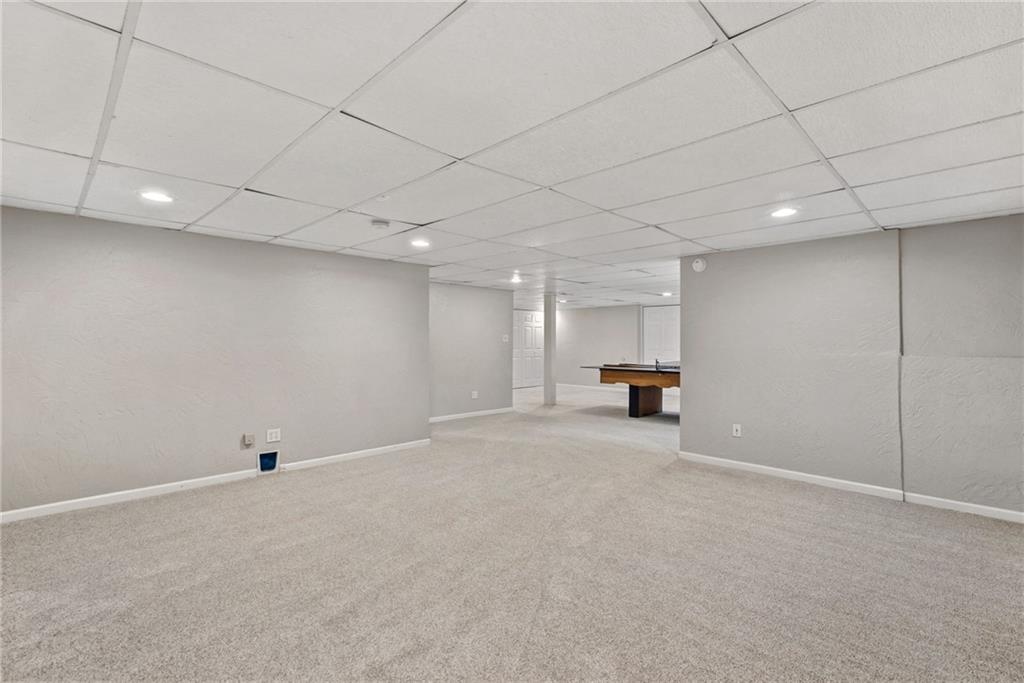
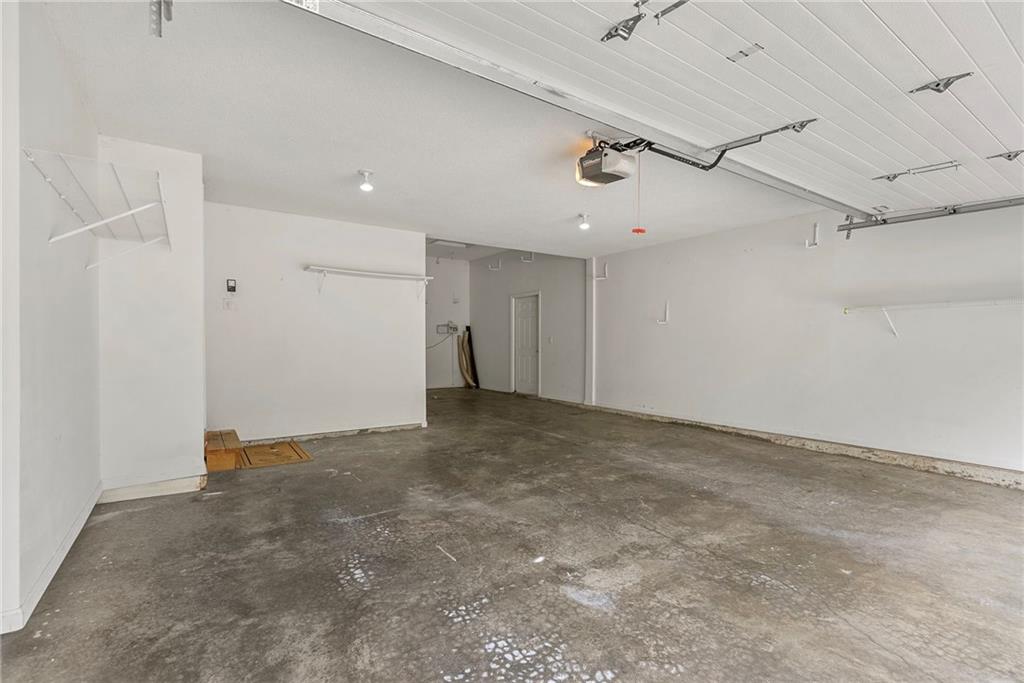
Exceptional Shadow Brook 2-Story with a rare 3-car tandem garage plus workshop sitting on a private cul-de-sac backing to a beautiful tree line! Major updates with NEWLY UPGRADED HVAC and NEW ROOF(scheduled for early July installation.) This meticulously maintained home, features 4 bedrooms, 4.1 bathrooms and offers over 3,900 square feet of living space. The inviting entry, showcases refinished hardwood floors, dual staircases, and a spacious dining & great room with fireplace. A first-floor office/sitting room provides the perfect space for working from home or quiet relaxation. The updated kitchen has white cabinetry, granite countertops, stainless steel appliances, a large center island, and an adjoining breakfast room. Enjoy abundant natural light from the wall of windows spanning the entire back of the home. The oversized primary suite with vaulted ceiling features a private sitting area, spa-like bath with separate vanities, and two enormous walk-in closets. All Secondary bedrooms offer vaulted ceilings and walk-in closets, while newer upgraded carpet with premium memory foam padding adds comfort throughout the home. The finished daylight lower level is a true retreat with fresh paint, a full bath, two large recreation/flex spaces, and abundant storage. Enjoy your back patio, lush lawn and the privacy of the tree-lined backyard along with the convenience of an incredible location just minutes from dining, shopping, fitness centers, schools, and everyday amenities. This is a rare opportunity in sought-after Shadow Brook!
/u.realgeeks.media/vincewalk/Cropped_Logo.jpg)
Additional Information
- Year Built
- 2000
- School District
- Blue Valley
- Elementary School
- Lakewood
- Middle School
- Lakewood
- High School
- Blue Valley West
- Hoa Amount
- 1040
- Hoa Due
- Annually
- Garage
- Yes
- Garage Spaces
- 3
- Lot Description
- Cul-De-Sac, Level, Sprinkler-In Ground, Many Trees
- Basement
- Yes
- Basement Description
- Daylight, Finished
- Fireplace
- Yes
- Fireplace Description
- Gas Starter, Great Room
- Interior Features
- Ceiling Fan(s), Kitchen Island, Vaulted Ceiling(s), Walk-In Closet(s)
- Roof
- Composition
- Central Air
- Electric
- Sewer
- Public Sewer
- Architecture
- Traditional
- Construction
- Board & Batten Siding, Stucco
- Water
- Public
- Cooling
- Electric
- Heating
- Forced Air
- Taxes
- $6,205
- Available Amenities
- Play Area, Pool, Trail(s)
Mortgage Calculator
Listing courtesy of Traci Porter of ReeceNichols- Leawood Town Center.
The data relating to real estate displayed on this website comes in part from the Heartland Multiple Listing Service database compilation. The properties displayed on this website may not be all of the properties in the Heartland MLS database compilation, or all of the properties listed with other brokers participating in the Heartland MLS IDX program. Detailed information about the properties displayed on this website includes the name of the listing company.
The information displayed on this page is confidential, proprietary, and copyrighted information of Heartland Multiple Listing Service, Inc. (“Heartland MLS”). Copyright 2026, Heartland Multiple Listing Service, Inc. Heartland MLS and the company represented by this website do not make any warranty or representation concerning the timeliness or accuracy of the information displayed herein. In consideration for the receipt of the information on this page, the recipient agrees to use the information solely for the private noncommercial purpose of identifying a property in which the recipient has a good faith interest in acquiring. Data last updated . Terms of Use