3912 Manhattan Avenue, Blue Springs, MO 64015
- $535,000
- 3
- BD
- 3.5
- BA
- 2,583
- SqFt








- List Price
- $535,000
- Price Change
- ▼ $14,900 1788319952
- MLS#
- 2625629
- Status
- ACTIVE
- Type
- Single Family Residential
- Bedrooms
- 3
- Bathrooms
- 3.5
- Living Area
- 2,583
- Lot Size
- 13,631
- Acres
- 0.31
- Subdivision
- Park Avenue
Property Description
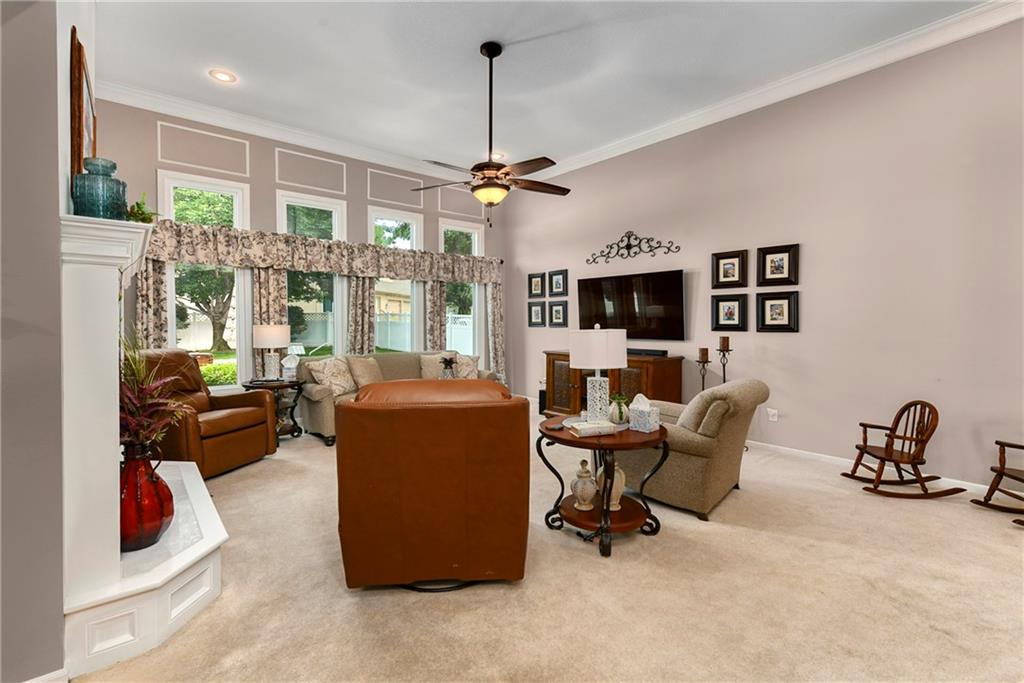
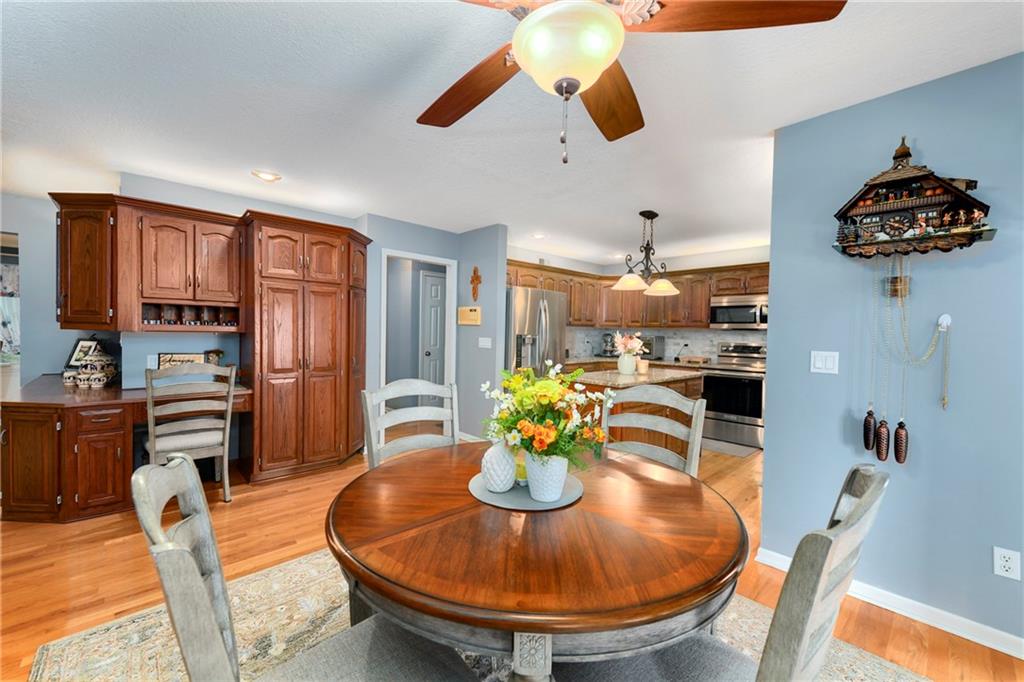
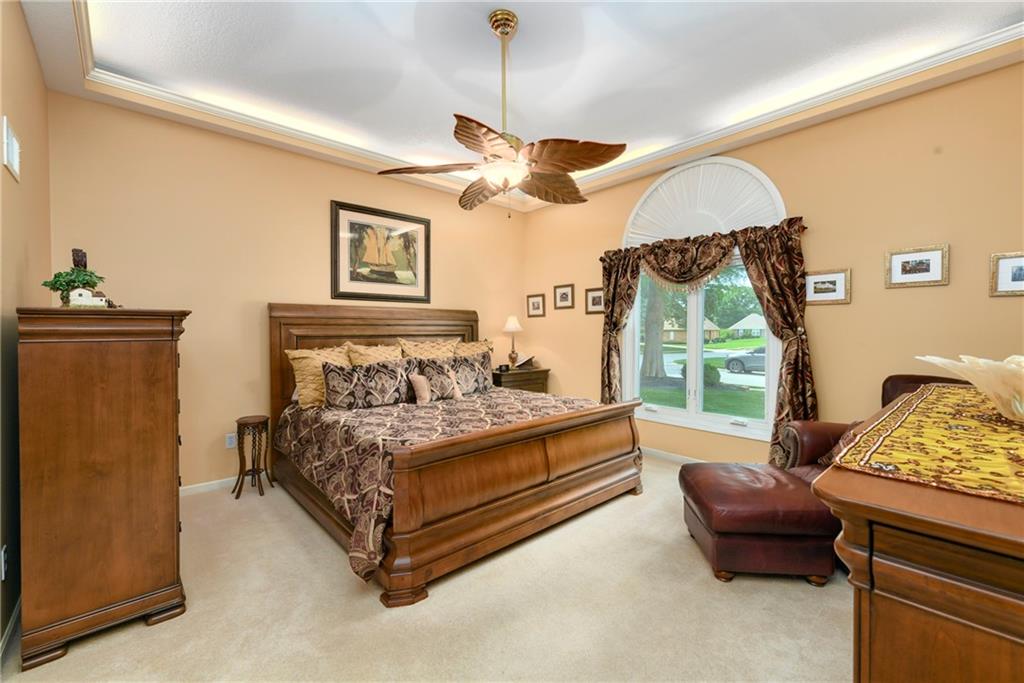
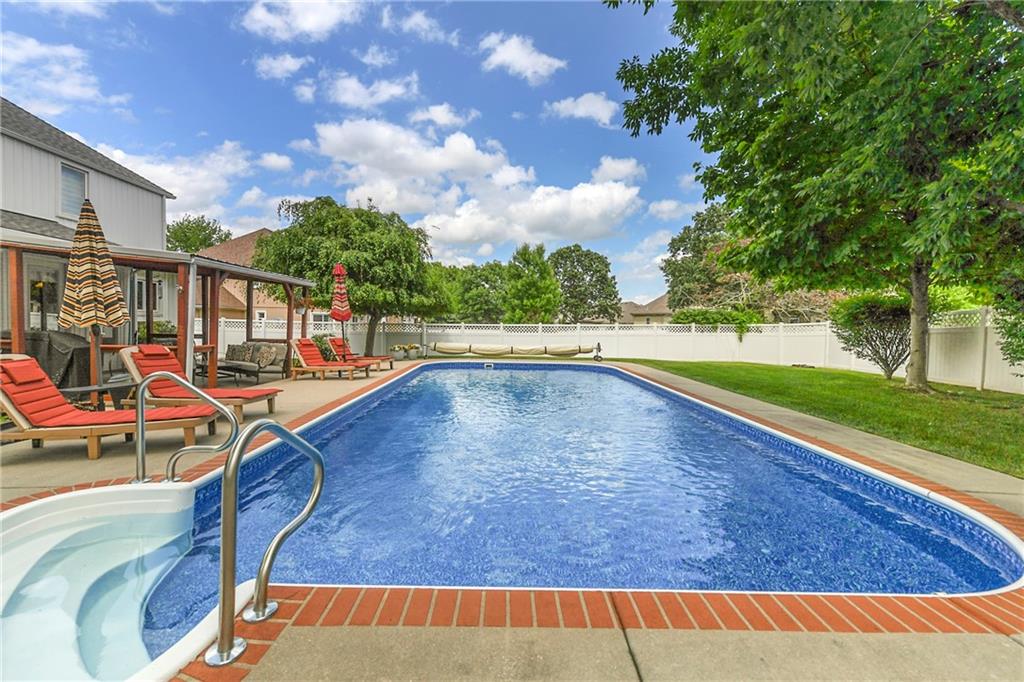
Welcome home to this beautifully maintained 1.5-story home in the Park Avenue neighborhood of Blue Springs! Lovingly cared for by its original owner, this home offers a thoughtful layout, impressive updates, and plenty of space for you and yours. The main level features a spacious primary suite with its own private bathroom and walk-in closet. Upstairs, you’ll find two additional generously sized bedrooms, and here’s something you don’t see every day—each bedroom has its own en suite bathroom and walk-in closet! Add in multiple living and entertaining spaces, and this home offers a layout that’s both comfortable and flexible. Many of the big-ticket updates have already been completed, including newer windows, a newer HVAC system, and a new water heater. It’s been well cared for and is ready for its next chapter. Outside, the backyard is made for enjoying every season. The inground pool features a newer liner and pump, while the covered patio and spacious yard offer a great setting for fall evenings, outdoor dining, entertaining, or simply relaxing at home. From the 3-car garage and corner lot to the private bedroom suites and inviting backyard, there is so much to appreciate here. If you’re looking for a Blue Springs home with a little something different than the typical floor plan, this one is worth seeing. Come take a look and imagine you and yours calling it home!
/u.realgeeks.media/vincewalk/Cropped_Logo.jpg)
Additional Information
- Year Built
- 1996
- School District
- Blue Springs
- Elementary School
- Cordill-Mason
- Middle School
- Moreland Ridge
- High School
- Blue Springs South
- Hoa Amount
- 535
- Hoa Due
- Annually
- Garage
- Yes
- Garage Spaces
- 3
- Lot Description
- Corner Lot
- Basement
- Yes
- Basement Description
- Stubbed for Bath, Sump Pump
- Fireplace
- Yes
- Fireplace Description
- Hearth Room, Living Room
- Interior Features
- Ceiling Fan(s), Kitchen Island, Pantry, Smart Thermostat, Walk-In Closet(s)
- Roof
- Composition
- Central Air
- Attic Fan, Electric
- Sewer
- Public Sewer
- Architecture
- Traditional
- Construction
- Stucco & Frame
- Water
- Public
- Cooling
- Attic Fan, Electric
- Heating
- Forced Air
- Taxes
- $4,695
- Pool Description
- In Ground
Mortgage Calculator
Listing courtesy of Felicia Davis of EXP Realty LLC.
The data relating to real estate displayed on this website comes in part from the Heartland Multiple Listing Service database compilation. The properties displayed on this website may not be all of the properties in the Heartland MLS database compilation, or all of the properties listed with other brokers participating in the Heartland MLS IDX program. Detailed information about the properties displayed on this website includes the name of the listing company.
The information displayed on this page is confidential, proprietary, and copyrighted information of Heartland Multiple Listing Service, Inc. (“Heartland MLS”). Copyright 2026, Heartland Multiple Listing Service, Inc. Heartland MLS and the company represented by this website do not make any warranty or representation concerning the timeliness or accuracy of the information displayed herein. In consideration for the receipt of the information on this page, the recipient agrees to use the information solely for the private noncommercial purpose of identifying a property in which the recipient has a good faith interest in acquiring. Data last updated . Terms of Use