10230 Oakmont Circle, Lenexa, KS 66215
- $400,000
- 4
- BD
- 3.5
- BA
- 2,922
- SqFt














- List Price
- $400,000
- MLS#
- 2625571
- Status
- ACTIVE
- Type
- Single Family Residential
- Bedrooms
- 4
- Bathrooms
- 3.5
- Living Area
- 2,922
- Lot Size
- 12,196
- Acres
- 0.28
- Subdivision
- Oak Park
Property Description
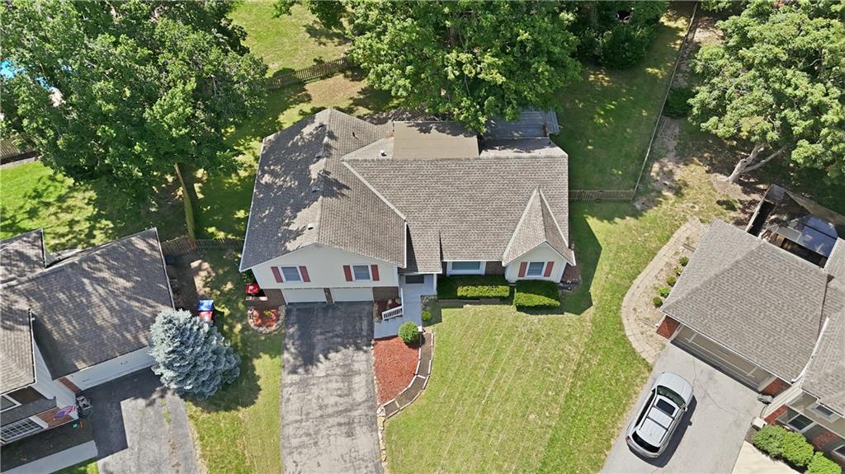
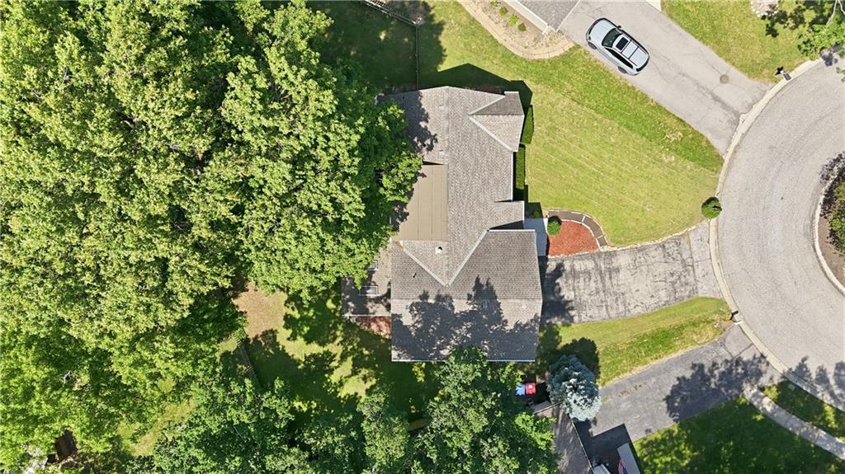
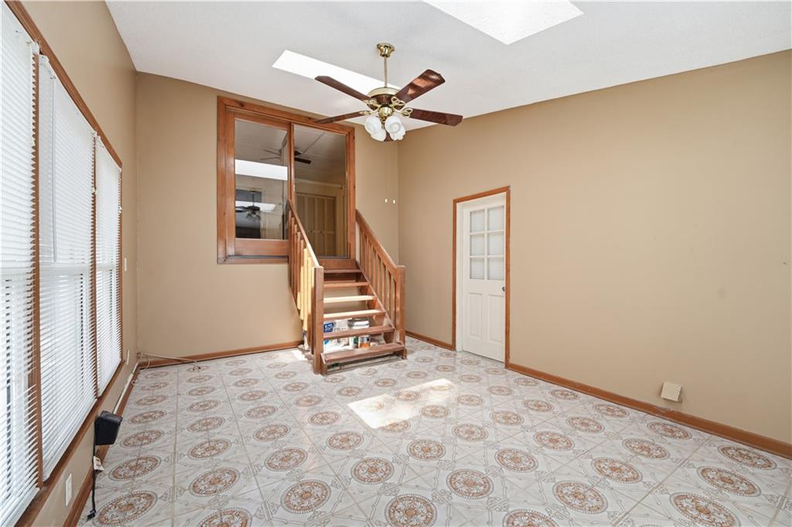
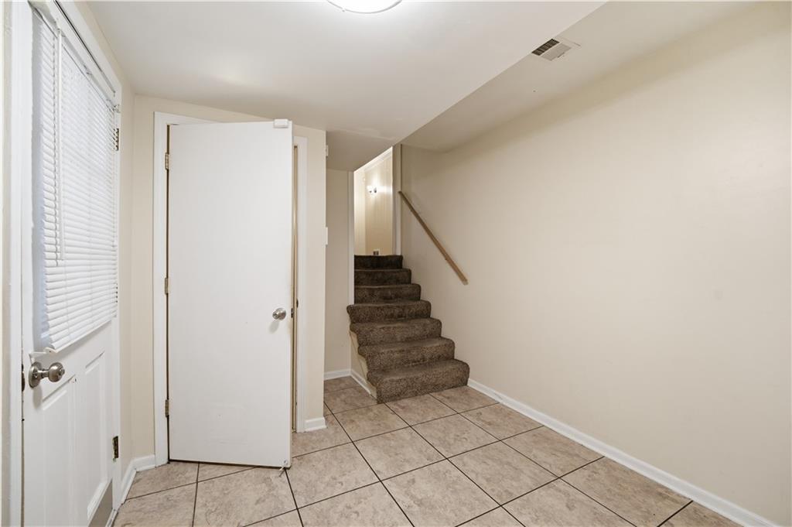
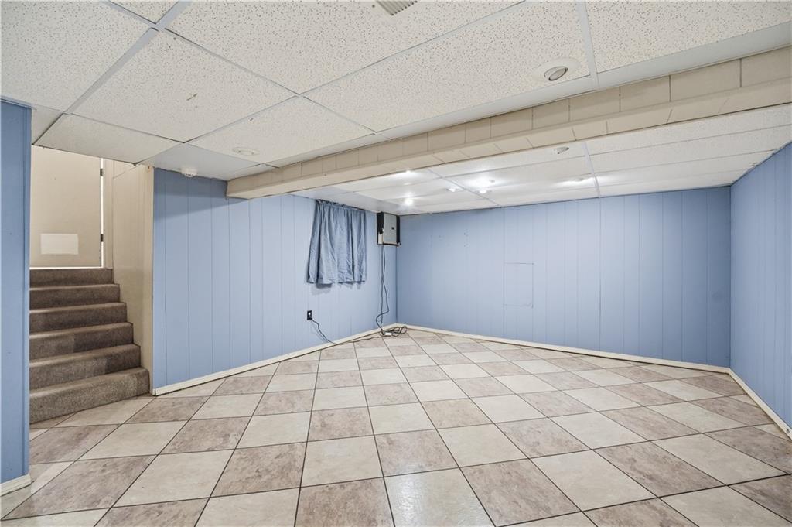
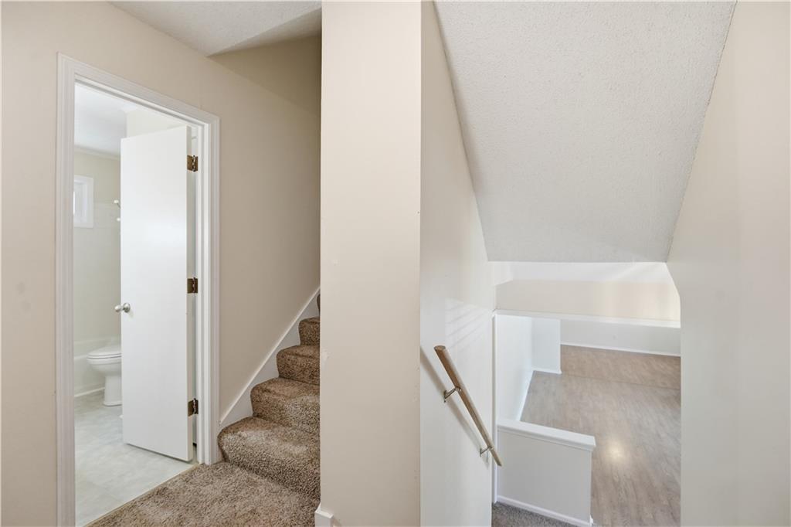
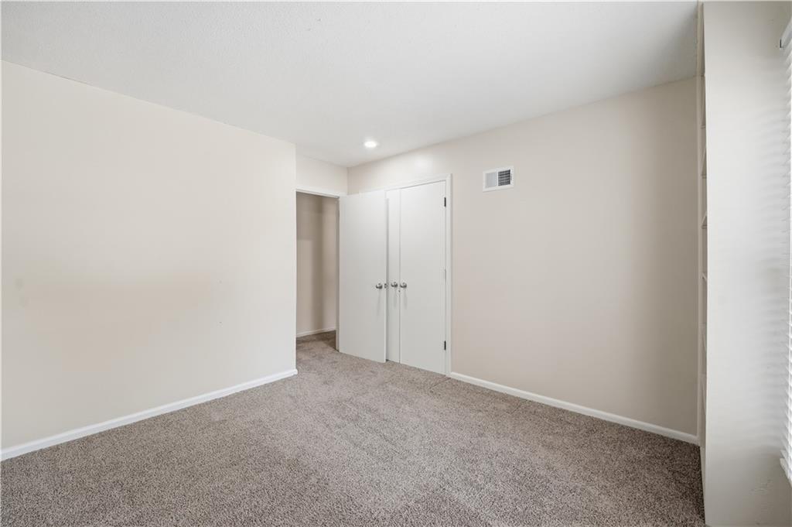
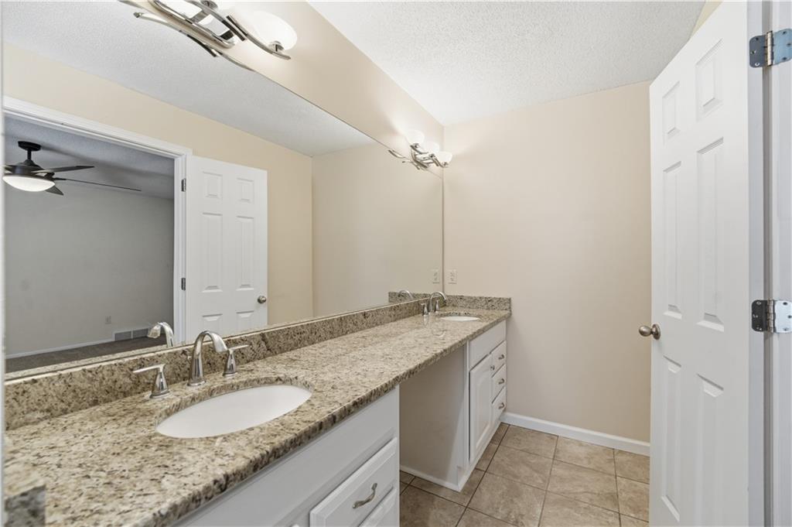
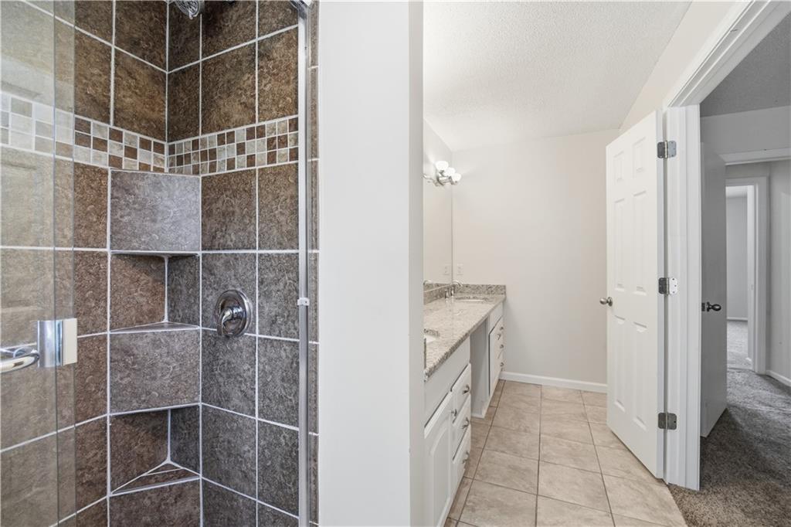
Nestled on a quiet cul-de-sac in the desirable Oak Park neighborhood and located within the Shawnee Mission School District, this 4-bedroom, 3.1-bath home offers generous living space, a large yard, and a private setting surrounded by mature trees. Inside, you'll find multiple gathering spaces, including a formal living room, a cozy family room with a gas fireplace, a finished lower level, and a sunroom featuring skylights and distinctive imported Italian tile flooring. The flexible floor plan provides plenty of room for everyday living, entertaining, hobbies, or a home office setup. The primary suite includes a remodeled bathroom with dual sinks and a spacious closet, while the additional bedrooms offer comfortable proportions and flexibility for family, guests, or workspace needs. The attached garage accommodates two vehicles with the option for a third vehicle in a tandem configuration and is fully vented for added versatility. Step outside to enjoy the secluded backyard, where mature trees and landscaping create a peaceful setting. A tucked-away fire pit area, surrounded by established trees and shrubs, offers a private retreat for relaxing evenings, gathering with friends, or enjoying the outdoors. Residents enjoy the charm of cul-de-sac living with neighborhood traditions such as Fourth of July celebrations, Halloween festivities, fall gatherings, and other community events. Convenient highway access makes commuting easy while keeping you close to shopping, dining, parks, entertainment, and everyday amenities. With its spacious layout, Oak Park location, private outdoor setting, and opportunity to add your own personal touches, this home is ready for its next chapter.
/u.realgeeks.media/vincewalk/Cropped_Logo.jpg)
Additional Information
- Year Built
- 1974
- School District
- Shawnee Mission
- Elementary School
- Rosehill
- Middle School
- Indian Woods
- High School
- SM South
- Hoa Amount
- 310
- Hoa Due
- Annually
- Garage
- Yes
- Garage Spaces
- 2
- Lot Description
- Cul-De-Sac, Many Trees
- Basement
- Yes
- Basement Description
- Concrete, Finished, Full
- Fireplace
- Yes
- Fireplace Description
- Family Room
- Interior Features
- Ceiling Fan(s), Wet Bar
- Roof
- Composition
- Central Air
- Electric
- Sewer
- Public Sewer
- Architecture
- Traditional
- Construction
- Vinyl Siding
- Water
- Public
- Cooling
- Electric
- Heating
- Forced Air
- Taxes
- $4,775
Mortgage Calculator
Listing courtesy of Tami Lewis of Real Broker, LLC.
The data relating to real estate displayed on this website comes in part from the Heartland Multiple Listing Service database compilation. The properties displayed on this website may not be all of the properties in the Heartland MLS database compilation, or all of the properties listed with other brokers participating in the Heartland MLS IDX program. Detailed information about the properties displayed on this website includes the name of the listing company.
The information displayed on this page is confidential, proprietary, and copyrighted information of Heartland Multiple Listing Service, Inc. (“Heartland MLS”). Copyright 2026, Heartland Multiple Listing Service, Inc. Heartland MLS and the company represented by this website do not make any warranty or representation concerning the timeliness or accuracy of the information displayed herein. In consideration for the receipt of the information on this page, the recipient agrees to use the information solely for the private noncommercial purpose of identifying a property in which the recipient has a good faith interest in acquiring. Data last updated . Terms of Use