5475 Clare Road, Shawnee, KS 66226
- $483,000
- 3
- BD
- 4.5
- BA
- 3,752
- SqFt








- List Price
- $483,000
- Price Change
- ▲ $4,000 1788579102
- MLS#
- 2625431
- Status
- PENDING
- Type
- Single Family Residential
- Bedrooms
- 3
- Bathrooms
- 4.5
- Living Area
- 3,752
- Lot Size
- 31,798
- Acres
- 0.73
- Subdivision
- Other
Property Description
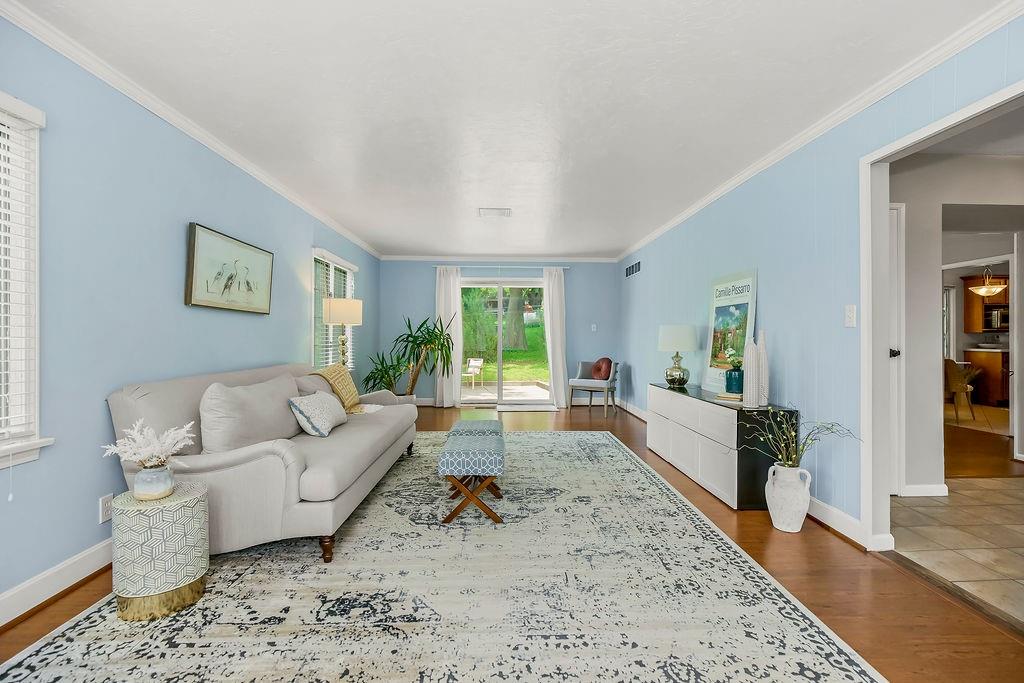
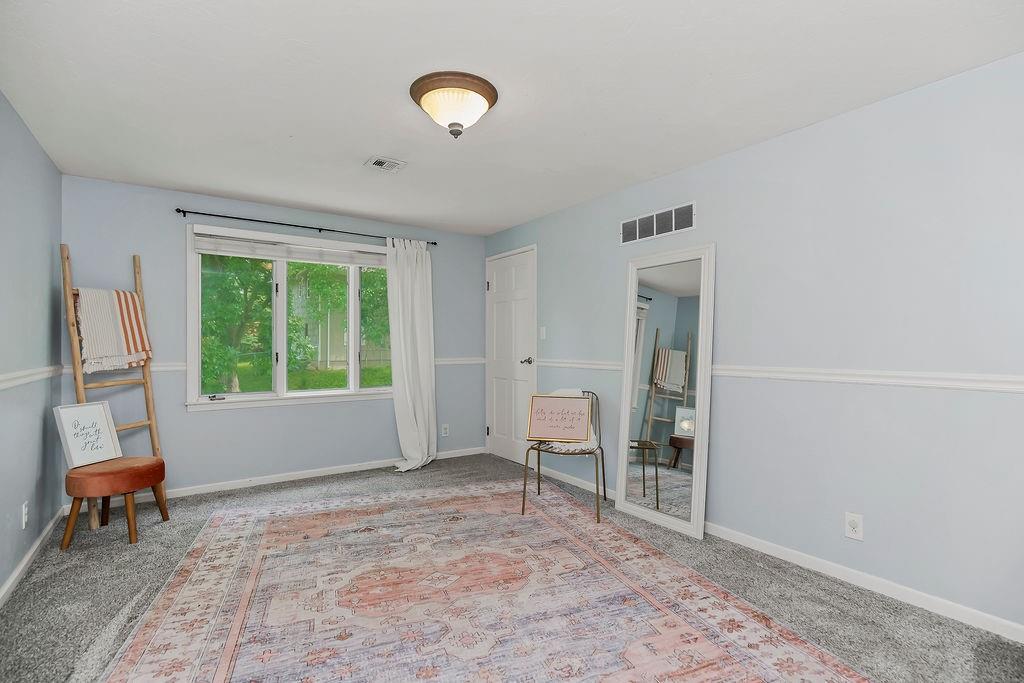
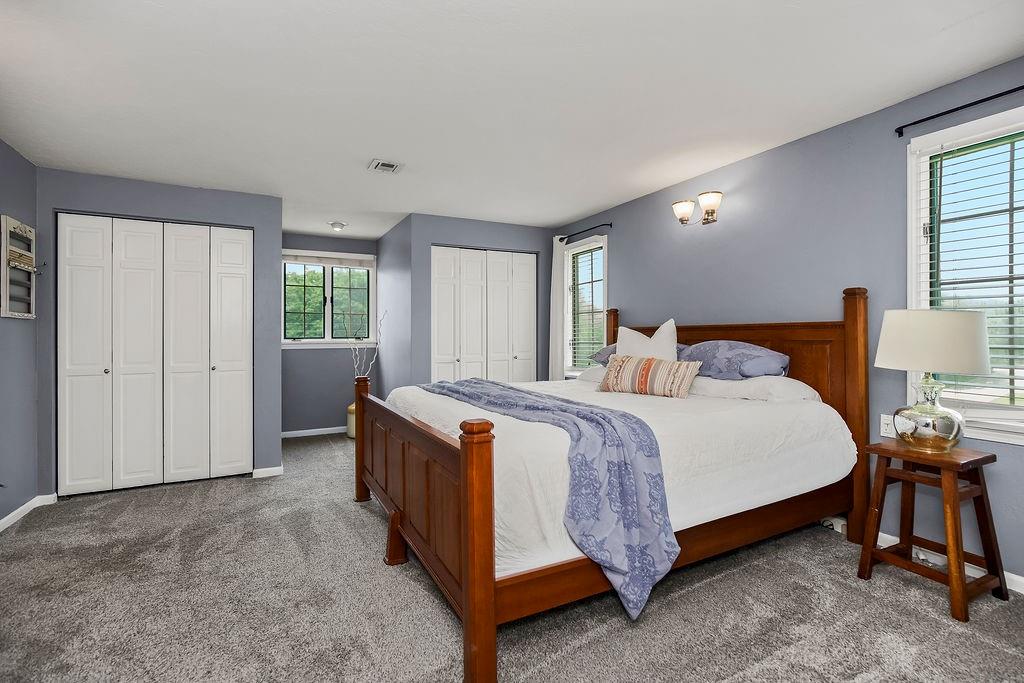
Back on market - new septic tank coming! Stunning Tudor-inspired 2-story home on a picturesque 3/4 acre lot with peaceful country feel just minutes from shopping, dining, highways & town conveniences. This distinctive 3-bedroom, 2 full bath, 3 half bath home was custom built by the builder for his family, showcasing exceptional craftsmanship & lasting quality. Striking white stucco exterior with classic black timber accents, dramatic rooflines, dormers & stone chimney create unforgettable curb appeal. Mature trees, expansive green space, stone retaining walls & fresh exterior paint enhance the storybook setting. Spacious living areas designed for everyday living & entertaining. The oversized eat-in kitchen offers extensive cabinetry, abundant counter space, appliance garage & leaded-glass windows that fill the space with natural light. The dining nook overlooks the backyard—perfect for morning coffee or meals. Formal dining room provides additional entertaining space. Main level includes a functional mudroom between kitchen & garage with laundry, half bath, separate entrances front & back & pet door to fenced yard. Cozy family room with brick fireplace plus second living area opening to patio provide multiple gathering spaces. Upstairs primary suite features en-suite bath with double vanity, tub/shower combo & three closets. Two additional bedrooms (one with built-in bookcases, dressers & window seat) share hall bath. Finished daylight basement expands living space with custom bar, wood & illuminated display niches, tile flooring, brand-new carpet, stone fireplace & half bath—ideal for game days or relaxing. Additional highlights include zoned HVAC & quality construction rarely found today. A truly one-of-a-kind property offering character, comfort & enduring value.
/u.realgeeks.media/vincewalk/Cropped_Logo.jpg)
Additional Information
- Year Built
- 1970
- School District
- De Soto
- Elementary School
- Belmont
- Middle School
- Mill Creek
- High School
- Mill Valley
- Garage
- Yes
- Garage Spaces
- 2
- Lot Description
- Acreage, Corner Lot, Level, Many Trees
- Basement
- Yes
- Basement Description
- Daylight, Finished, Full
- Fireplace
- Yes
- Fireplace Description
- Basement, Family Room, Gas Starter, Masonry, Recreation Room
- Interior Features
- Ceiling Fan(s), Pantry
- Roof
- Composition
- Central Air
- Electric, Zoned
- Sewer
- Septic Tank
- Architecture
- Cape Cod
- Construction
- Stone & Frame
- Water
- Public
- Cooling
- Electric, Zoned
- Heating
- Propane
- Taxes
- $6,026
Mortgage Calculator
Listing courtesy of Dee Rolig of EXP Realty LLC.
The data relating to real estate displayed on this website comes in part from the Heartland Multiple Listing Service database compilation. The properties displayed on this website may not be all of the properties in the Heartland MLS database compilation, or all of the properties listed with other brokers participating in the Heartland MLS IDX program. Detailed information about the properties displayed on this website includes the name of the listing company.
The information displayed on this page is confidential, proprietary, and copyrighted information of Heartland Multiple Listing Service, Inc. (“Heartland MLS”). Copyright 2026, Heartland Multiple Listing Service, Inc. Heartland MLS and the company represented by this website do not make any warranty or representation concerning the timeliness or accuracy of the information displayed herein. In consideration for the receipt of the information on this page, the recipient agrees to use the information solely for the private noncommercial purpose of identifying a property in which the recipient has a good faith interest in acquiring. Data last updated . Terms of Use